Exceptional Multi-Unit Investment Opportunity!
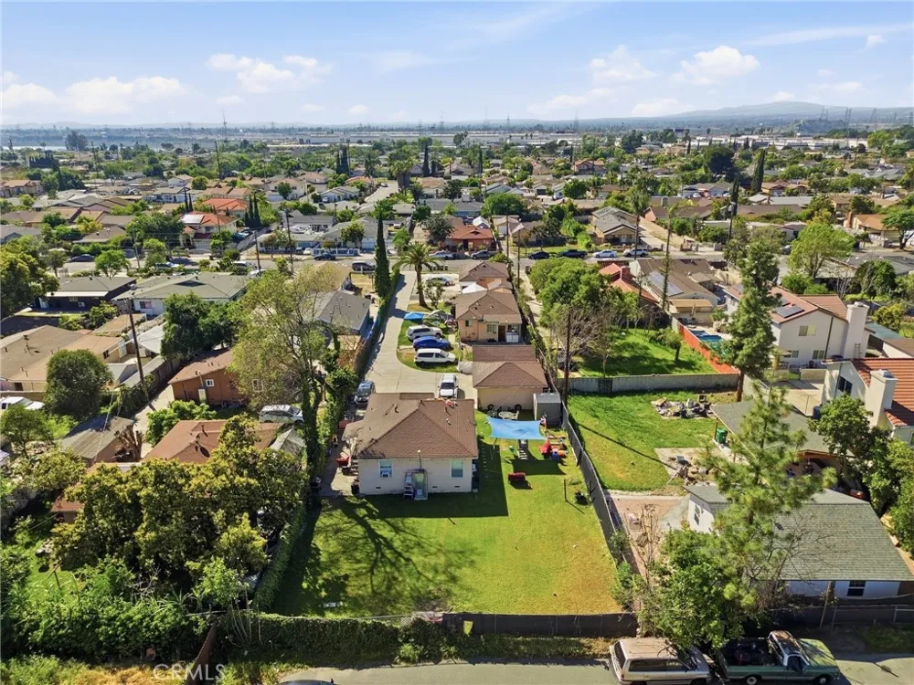
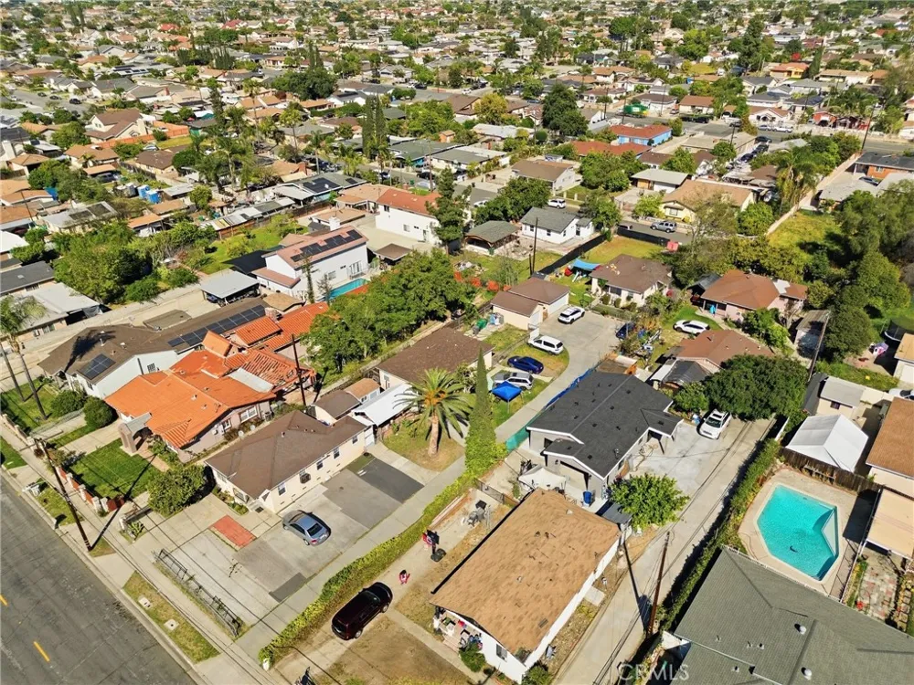
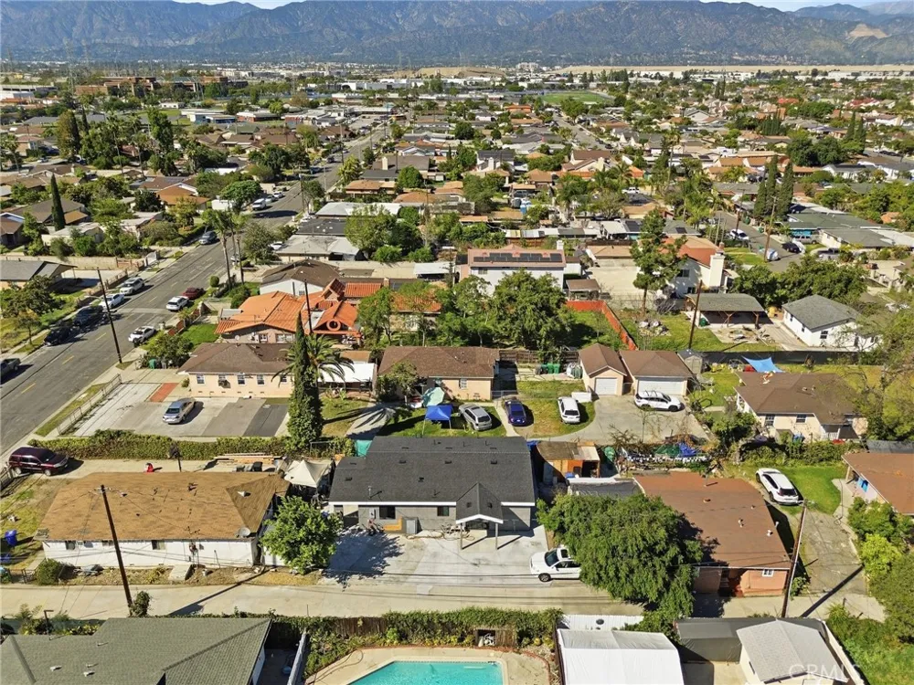
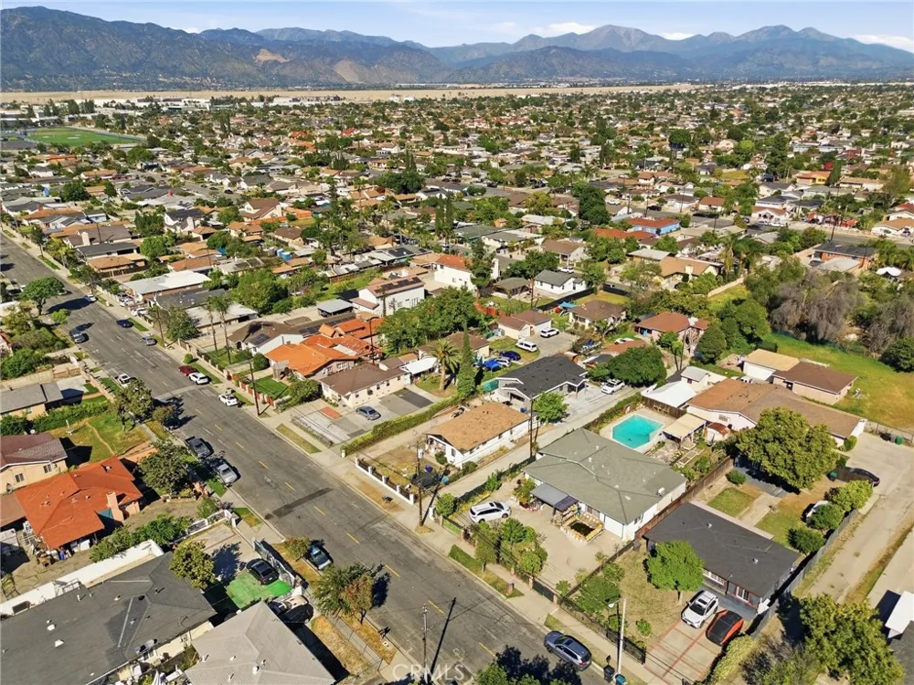
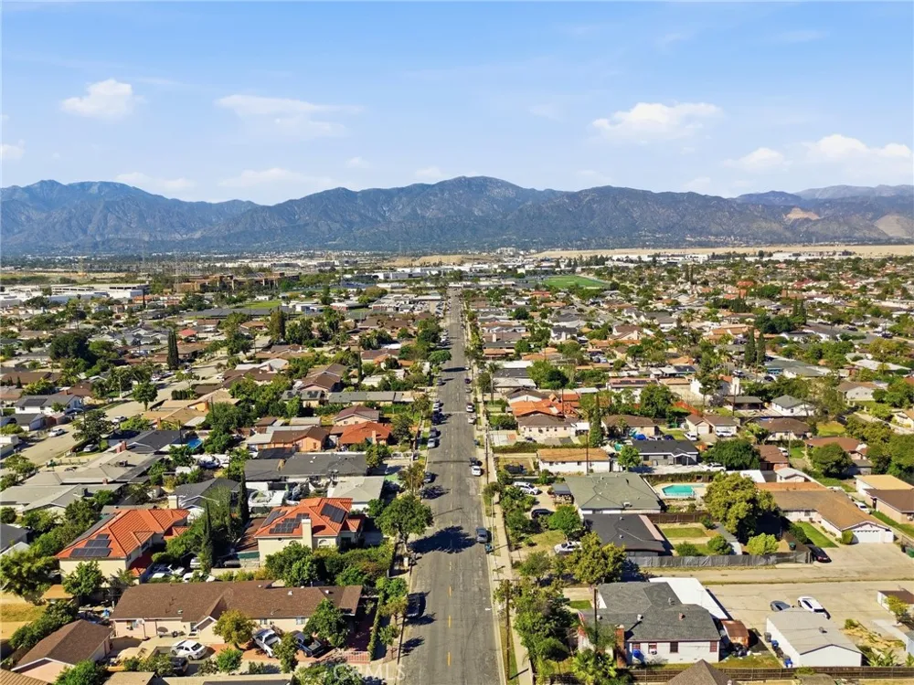
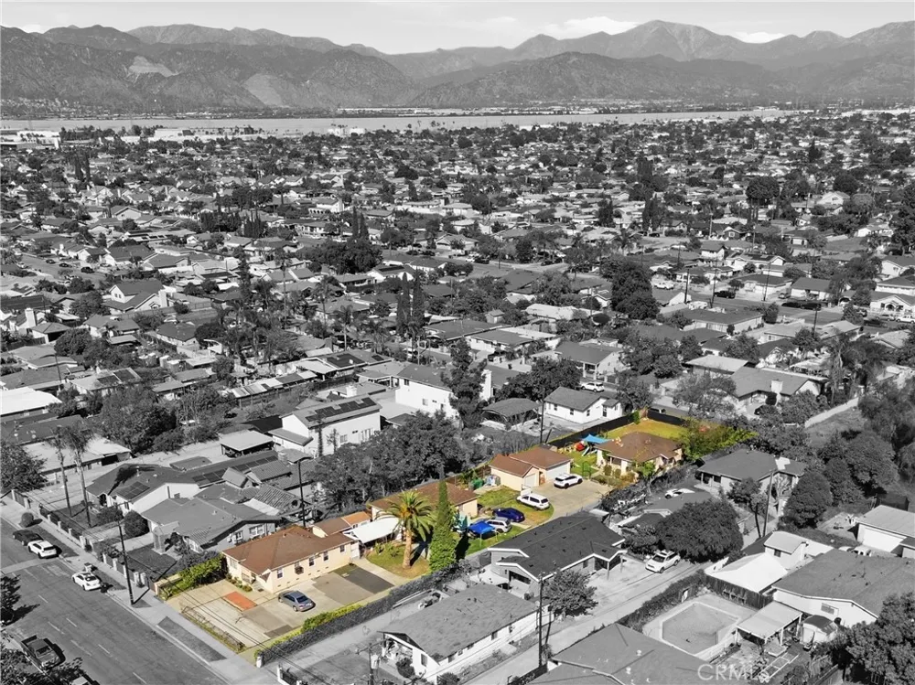
Spacious and versatile, this impressive 3-unit multi-family property offers approximately 2,474 square feet of total living space across three separate residences, making it an outstanding opportunity for investors and owner-occupants alike. Each unit features 2 bedrooms and 1 bathroom, providing comfortable and functional living spaces with privacy and flexibility for tenants or extended family living. The well-designed layout allows each residence to operate independently while maximizing the property's income-producing potential.
All three units have Certificates of Occupancy, providing added peace of mind for buyers. The property can be delivered vacant, creating a unique opportunity for an owner-user, investor, or developer to immediately occupy, renovate, lease at market rents, or pursue future development plans.
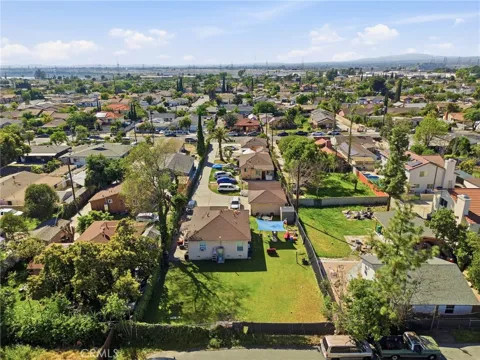
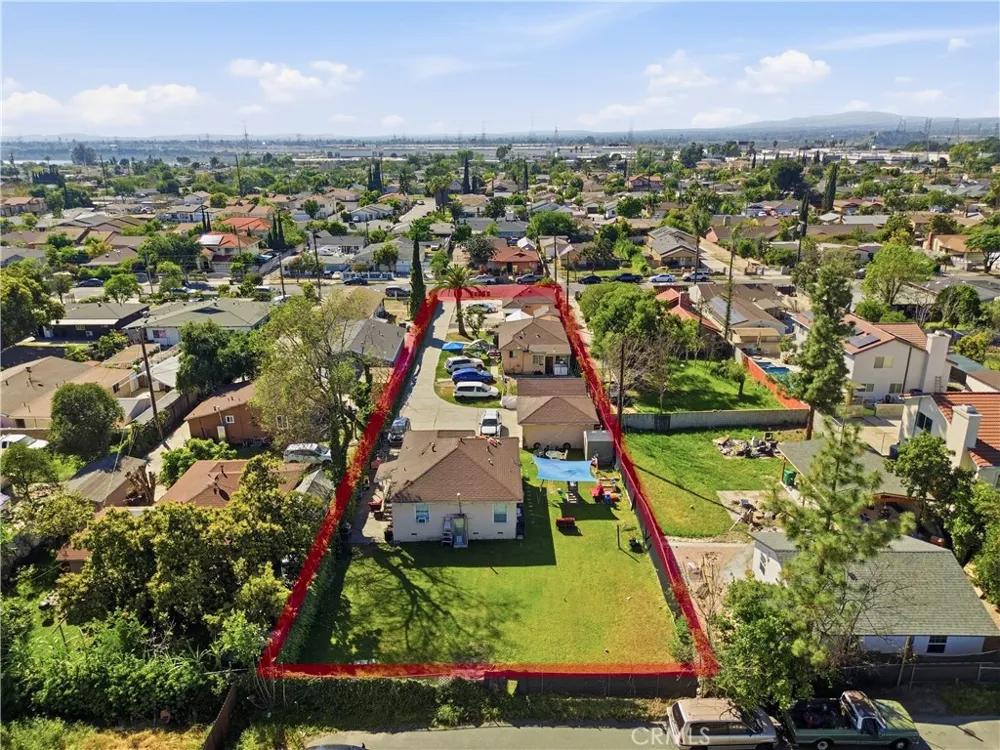
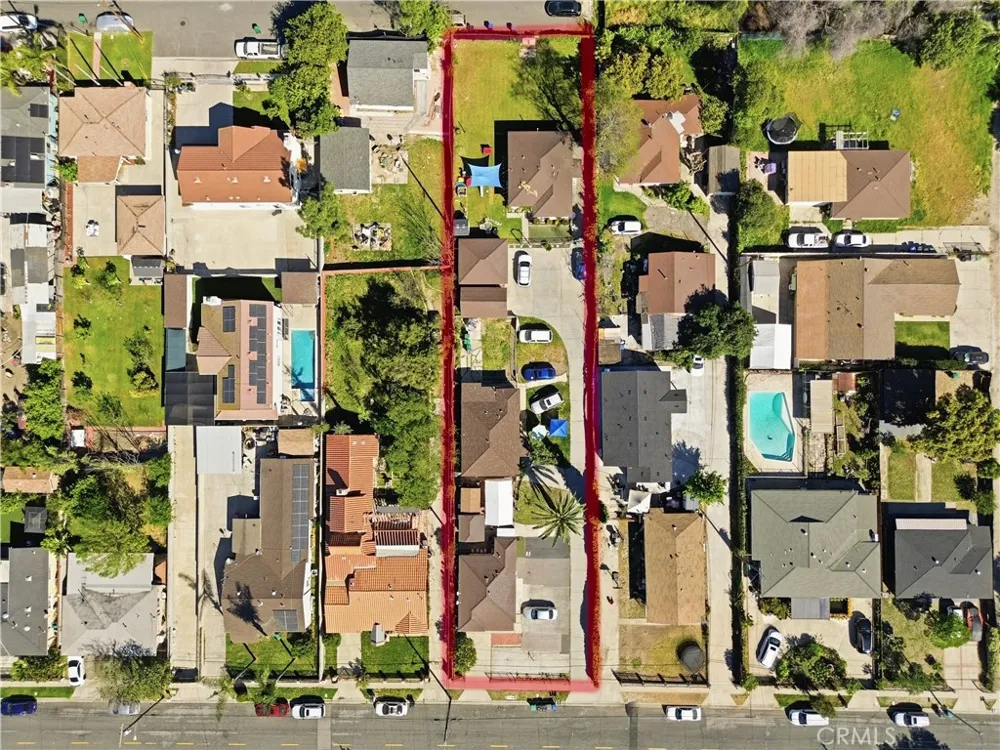
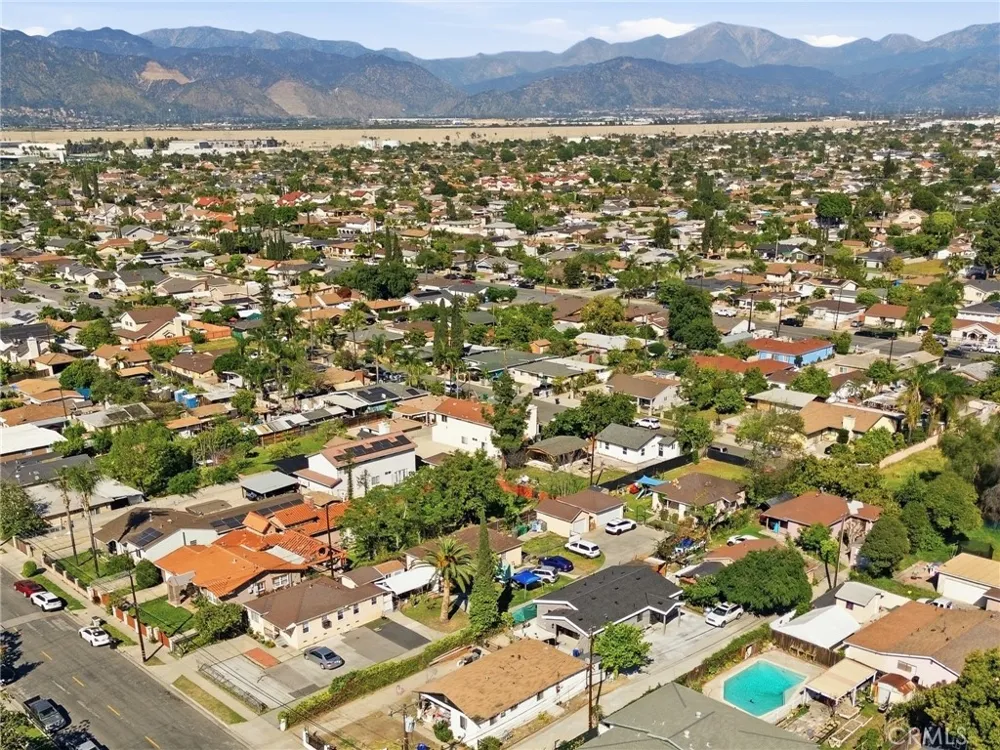
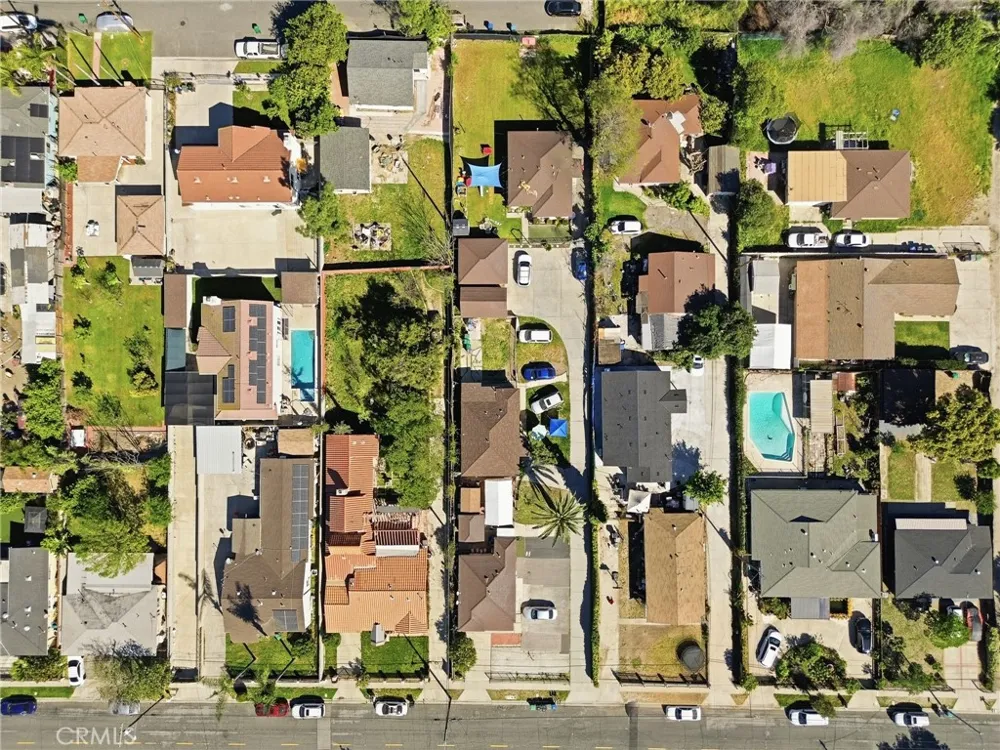
Situated on a generously sized lot, the property offers significant room for future expansion and development. Potential exists to add additional units or pursue new construction, subject to local zoning requirements and city approval. This makes the property particularly attractive for buyers seeking long-term growth and value appreciation. With a desirable unit mix, strong rental income potential, and exciting development possibilities, this property presents a rare opportunity to own a multi-family asset with both immediate cash flow and future upside.
Buyer to independently verify all zoning regulations, development opportunities, lot usage, permitted uses, and future building potential with the appropriate local planning department. Seller is willing to contribute toward the buyer’s inspection costs with an acceptable offer.
Property Details
- Interior
- Separate Formal Dining Room, Open Floorplan, Storage, Bedroom On Main Level, Main Level Primary
- Cooling
- 1
- Cooling Features
- Wall Window Units
- Bedrooms
- 6
- Bathrooms
- 3.0
- Full Baths
- 3
- View
- Neighborhood
- Lot Features
- Two To Five Units Acre, Back Yard, Front Yard, Landscaped, Level, Yard
- Stories
- 1
- Lot Description
- Two To Five Units Acre, Back Yard, Front Yard, Landscaped, Level, Yard
- Acres
- 0.46
- Square Feet
- 2474.0
- Lot Size (sqft)
- 20058.0
- Parking Features
- Concrete, Door Multi, Driveway, Garage, Gated, Private, Rv Access Parking
- Parking
- 1
- Parking Spaces
- 13.0
- Parking Type
- Driveway
- Parking Garage Spaces
- 3.0
- Property Type
- Purchase
- Property Subtype Additional
- Triplex
- Year Built
- 1951
- Roof
- Shingle
- Sewer Information
- Public Sewer
- Utility Source
- Public
- Utility Features
- Electricity Connected, Natural Gas Connected, Sewer Connected, Water Connected
- Appliances
- Gas Oven, Gas Range
- Community Features
- Curbs, Street Lights, Suburban, Sidewalks
- School District
- Baldwin Park Unified
- County
- Los Angeles
- Region
- Baldwin Park
- Original List Price
- $1,675,000
- Days on Market (Cumulative)
- 157
- HOA Fees
- 0.0
Location
Legal
The multiple listing data appearing on this website, or contained in reports produced therefrom, is owned and copyrighted by California Regional Multiple Listing Service, Inc. ("CRMLS") and is protected by all applicable copyright laws. Information provided is for viewer's personal, non-commercial use and may not be used for any purpose other than to identify prospective properties the viewer may be interested in purchasing. All listing data, including but not limited to square footage and lot size is believed to be accurate, but the listing Agent, listing Broker and CRMLS and its affiliates do not warrant or guarantee such accuracy. The viewer should independently verify the listed data prior to making any decisions based on such information by personal inspection and/or contacting a real estate professional.
Based on information from California Regional Multiple Listing Service, Inc. as of the most recent time synced and /or other sources. All data, including all measurements and calculations of area, is obtained from various sources and has not been, and will not be, verified by broker or MLS. All information should be independently reviewed and verified for accuracy. Properties may or may not be listed by the office/agent presenting the information
Provided By
Listed by Norma Rodriguez (#SR207068981)
Listing Office: Real Brokerage Technologies Inc (#SR0232702)