Higher Realty Inc
Traffic Dashboard
Home
  • Search
    • Local Properties
    • Featured Properties
    • Mortgage Calculator
  • Buying
  • Selling
  • Communities
    • Fontana
    • Ontario
    • Rancho Cucamonga
    • Chino
    • Chino Hills
    • Riverside
    • Pomona
  • Resources
    • Real Estate Videos
    • Blog
  • About
    • Meet The Team
    • Testimonials
  • Sold Properties
  • Contact
Traffic Dashboard
  • Move Fast Move Now with John Reyes & Margie Kossman
    8577 Haven Ave Suite 201
    Rancho Cucamonga, CA 91730
    (909) 917-2249
    jdreyes01@gmail.com
About
  • Home
  • About
  • Contact
Search
  • Search Properties
Local Guide
  • Search by City
  • Search by Subdivision
  • Search by Zip
  • Search by Area
Legal
  • Privacy
  • Terms
  • DMCA
  • Accessibility
  • Fair Housing
Account
  • Dashboard
  • Logout
  • Login
Move Fast Move Now with John Reyes & Margie Kossman - Footer Logo
©2026 Higher Realty Inc. All rights reserved.
Website built by CloseHack.
California Regional Multiple Listing Service

The multiple listing data appearing on this website, or contained in reports produced therefrom, is owned and copyrighted by California Regional Multiple Listing Service, Inc. ("CRMLS") and is protected by all applicable copyright laws. Information provided is for viewer's personal, non-commercial use and may not be used for any purpose other than to identify prospective properties the viewer may be interested in purchasing. All listing data, including but not limited to square footage and lot size is believed to be accurate, but the listing Agent, listing Broker and CRMLS and its affiliates do not warrant or guarantee such accuracy. The viewer should independently verify the listed data prior to making any decisions based on such information by personal inspection and/or contacting a real estate professional.

Based on information from California Regional Multiple Listing Service, Inc. as of the most recent time synced and /or other sources. All data, including all measurements and calculations of area, is obtained from various sources and has not been, and will not be, verified by broker or MLS. All information should be independently reviewed and verified for accuracy. Properties may or may not be listed by the office/agent presenting the information

Return
  • All Types
  • Structure
  • $500K-$900K
  • Bed/Bath
  • Size
  • Dates
  • Filters
  • Amenities
  • Save
  • Share
Listings
No results
Sort
Home / Martinez / 4893 Shadowfalls Dr
4893 Shadowfalls Dr Martinez, CA 94553 4893 Shadowfalls Dr Martinez, CA 94553 4893 Shadowfalls Dr Martinez, CA 94553 4893 Shadowfalls Dr Martinez, CA 94553 4893 Shadowfalls Dr Martinez, CA 94553 4893 Shadowfalls Dr Martinez, CA 94553 4893 Shadowfalls Dr Martinez, CA 94553 4893 Shadowfalls Dr Martinez, CA 94553 4893 Shadowfalls Dr Martinez, CA 94553 4893 Shadowfalls Dr Martinez, CA 94553 4893 Shadowfalls Dr Martinez, CA 94553 4893 Shadowfalls Dr Martinez, CA 94553 4893 Shadowfalls Dr Martinez, CA 94553 4893 Shadowfalls Dr Martinez, CA 94553 4893 Shadowfalls Dr Martinez, CA 94553 4893 Shadowfalls Dr Martinez, CA 94553 4893 Shadowfalls Dr Martinez, CA 94553 4893 Shadowfalls Dr Martinez, CA 94553 4893 Shadowfalls Dr Martinez, CA 94553 4893 Shadowfalls Dr Martinez, CA 94553 4893 Shadowfalls Dr Martinez, CA 94553 4893 Shadowfalls Dr Martinez, CA 94553 4893 Shadowfalls Dr Martinez, CA 94553 4893 Shadowfalls Dr Martinez, CA 94553 4893 Shadowfalls Dr Martinez, CA 94553 4893 Shadowfalls Dr Martinez, CA 94553 4893 Shadowfalls Dr Martinez, CA 94553 4893 Shadowfalls Dr Martinez, CA 94553 4893 Shadowfalls Dr Martinez, CA 94553 4893 Shadowfalls Dr Martinez, CA 94553 4893 Shadowfalls Dr Martinez, CA 94553 4893 Shadowfalls Dr Martinez, CA 94553 4893 Shadowfalls Dr Martinez, CA 94553 4893 Shadowfalls Dr Martinez, CA 94553 4893 Shadowfalls Dr Martinez, CA 94553 4893 Shadowfalls Dr Martinez, CA 94553 4893 Shadowfalls Dr Martinez, CA 94553 4893 Shadowfalls Dr Martinez, CA 94553 4893 Shadowfalls Dr Martinez, CA 94553 4893 Shadowfalls Dr Martinez, CA 94553 4893 Shadowfalls Dr Martinez, CA 94553 4893 Shadowfalls Dr Martinez, CA 94553 4893 Shadowfalls Dr Martinez, CA 94553 4893 Shadowfalls Dr Martinez, CA 94553 4893 Shadowfalls Dr Martinez, CA 94553 4893 Shadowfalls Dr Martinez, CA 94553 4893 Shadowfalls Dr Martinez, CA 94553 4893 Shadowfalls Dr Martinez, CA 94553 4893 Shadowfalls Dr Martinez, CA 94553 4893 Shadowfalls Dr Martinez, CA 94553 4893 Shadowfalls Dr Martinez, CA 94553 4893 Shadowfalls Dr Martinez, CA 94553 4893 Shadowfalls Dr Martinez, CA 94553 4893 Shadowfalls Dr Martinez, CA 94553 4893 Shadowfalls Dr Martinez, CA 94553 4893 Shadowfalls Dr Martinez, CA 94553 4893 Shadowfalls Dr Martinez, CA 94553 4893 Shadowfalls Dr Martinez, CA 94553 4893 Shadowfalls Dr Martinez, CA 94553 4893 Shadowfalls Dr Martinez, CA 94553 4893 Shadowfalls Dr Martinez, CA 94553 4893 Shadowfalls Dr Martinez, CA 94553 4893 Shadowfalls Dr Martinez, CA 94553 4893 Shadowfalls Dr Martinez, CA 94553 4893 Shadowfalls Dr Martinez, CA 94553 4893 Shadowfalls Dr Martinez, CA 94553 4893 Shadowfalls Dr Martinez, CA 94553 4893 Shadowfalls Dr Martinez, CA 94553 View All Photos

$850,000

| Active

4893 Shadowfalls Dr

Martinez, CA 94553

1,476
Square Feet
4
Beds
2
Baths
0.10
Acres
0
Days on Market
41147924
MLS#
House
Structure
Residential
Zone
Contact
Listing OfficeCompass

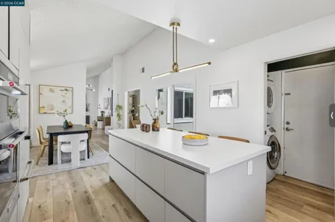
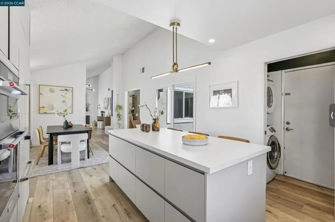
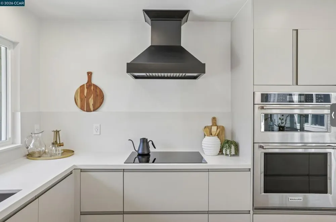
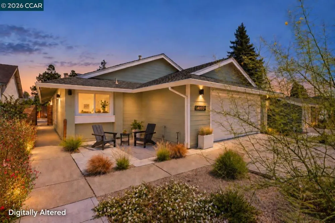
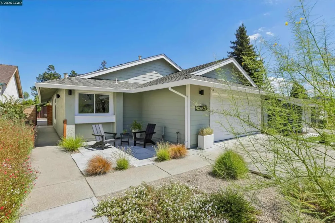
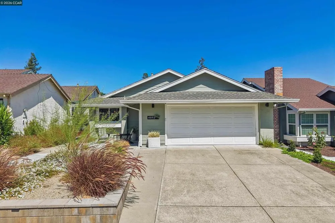
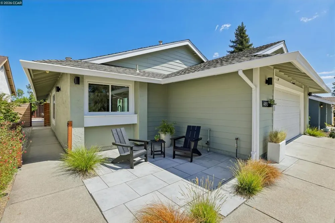
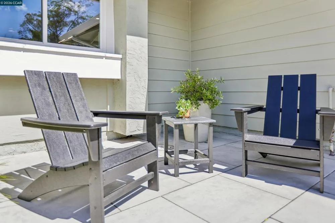
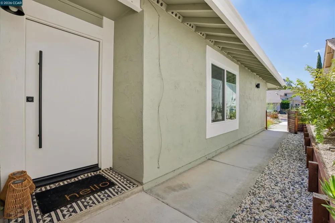
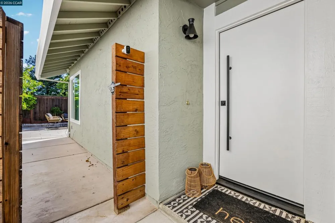
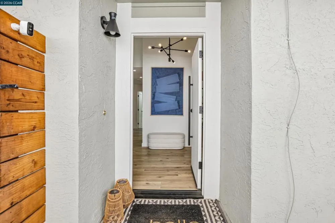
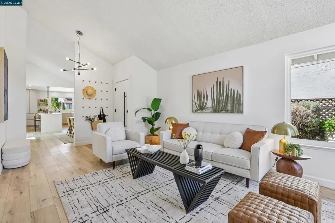
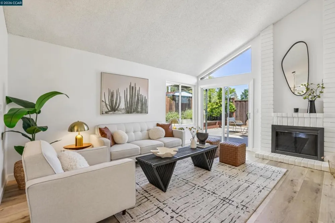
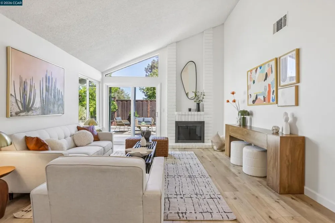
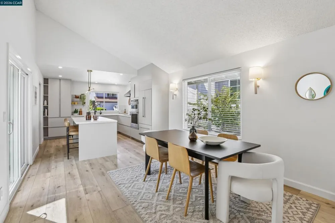
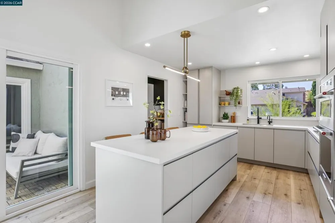
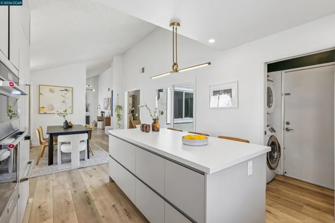
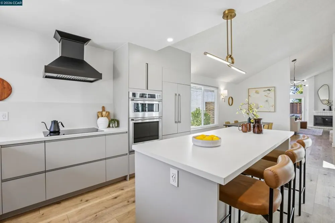
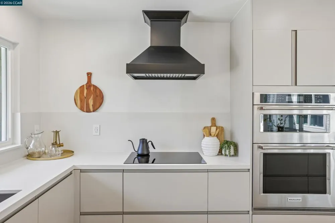
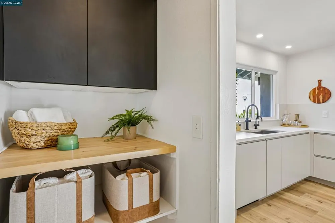
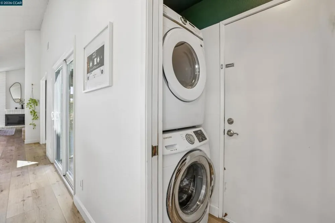
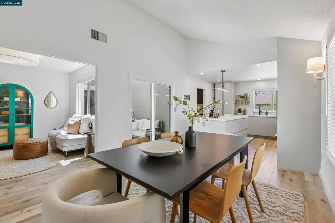
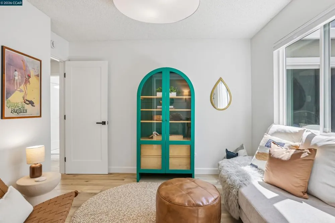
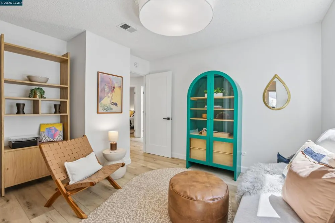
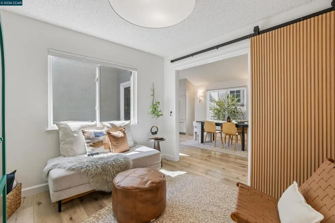
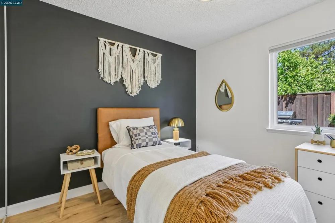
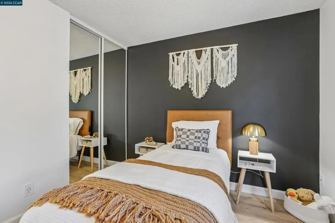
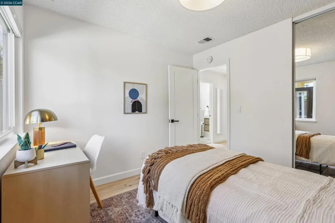
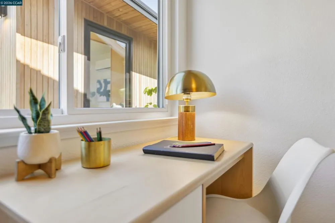
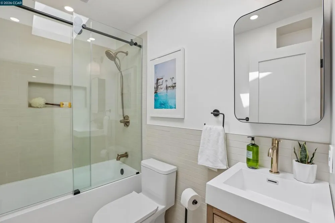
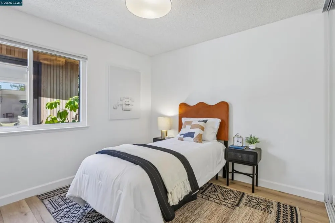
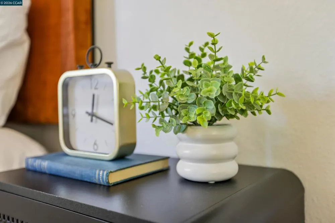
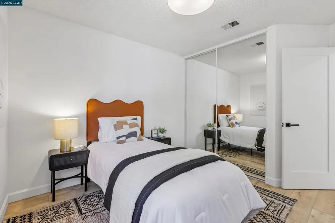
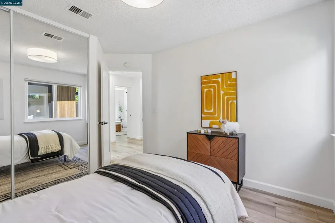
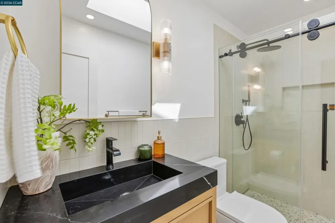
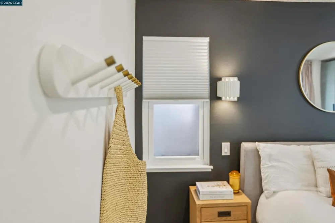
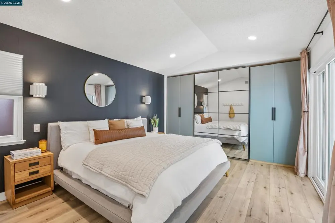
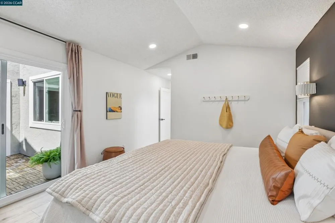
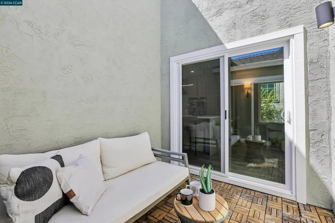
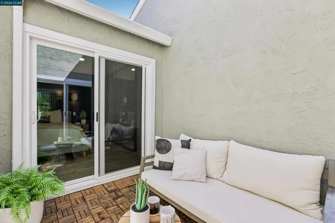
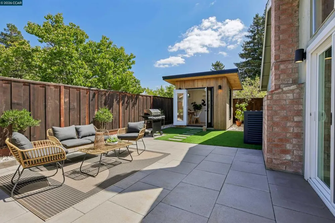
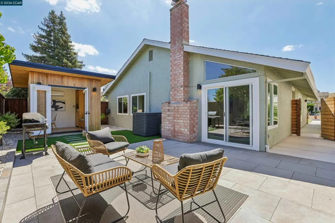
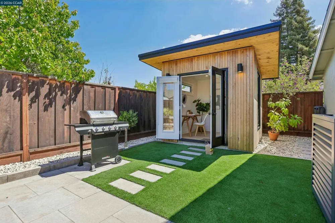
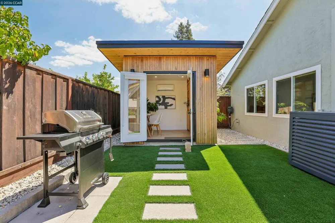
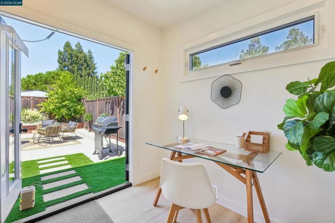
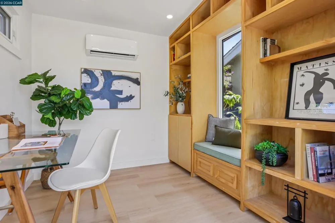
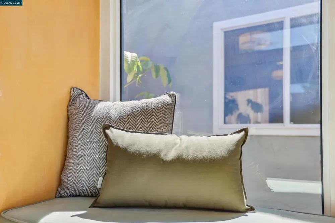
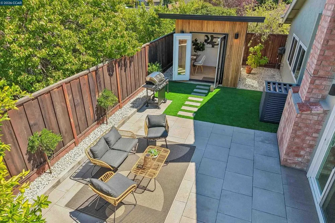
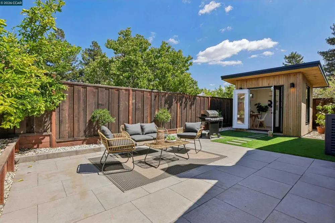
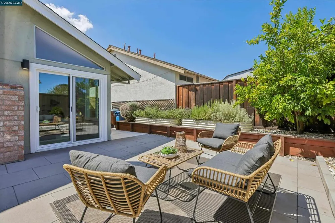
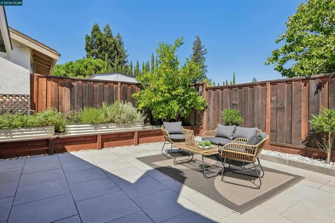
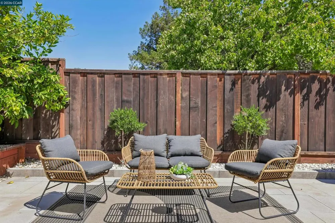
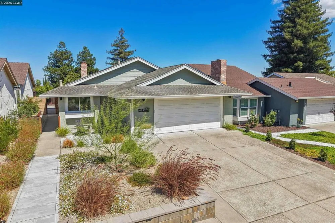
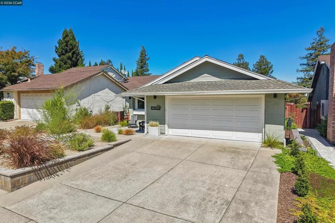
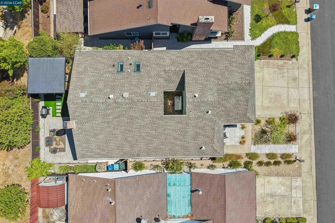
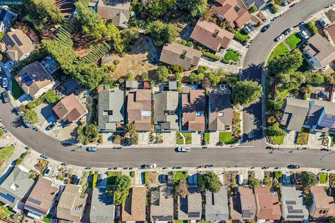
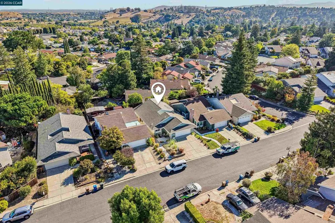
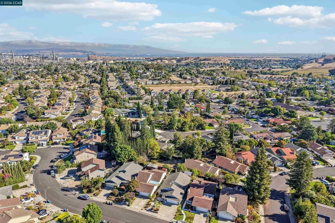
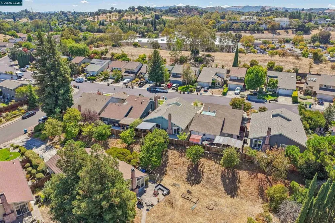
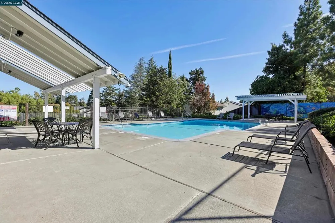
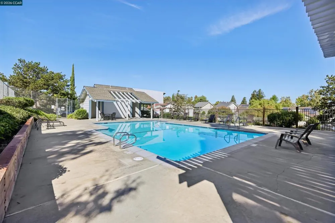
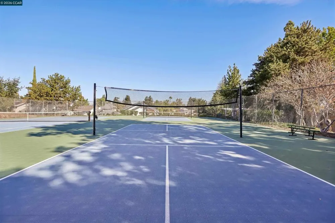
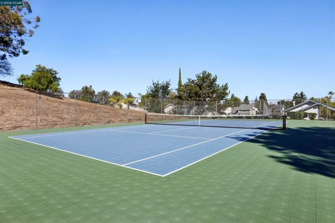
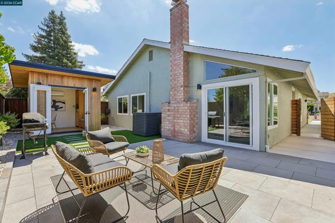
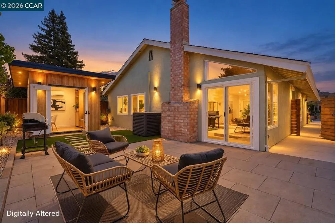
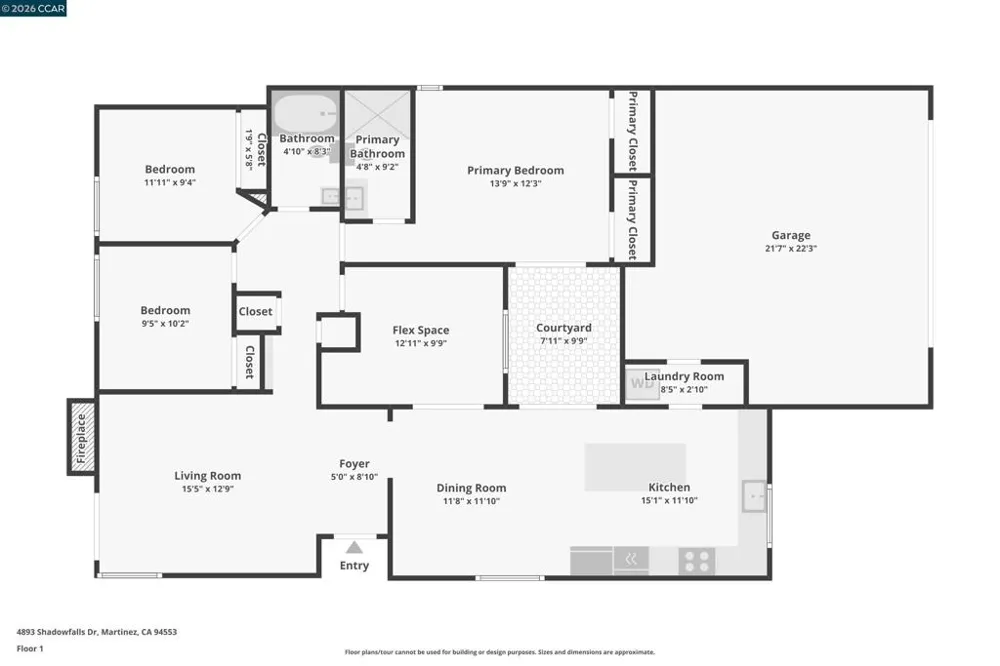
Thoughtfully reimagined with a distinctly modern point of view, 4893 Shadowfalls pairs clean architectural lines and bespoke design with an easy indoor-outdoor California lifestyle. High ceilings and a smart, efficient single-story floor plan give the approximately 1,472-sqft interior a sense of volume that belies its footprint, while virtually step-free access adds another layer of everyday ease. At the heart of the home, the kitchen is both sculptural and tastefully executed, featuring streamlined Danish flat-panel cabinetry paired with expansive Dekton countertops and backsplash — a premium ultracompact surface prized for its sophisticated look, velvety feel, and exceptional performance. A large picture window fills the kitchen with daylight and frames the artfully landscaped front garden. Built-in Fisher & Paykel refrigeration and an integrated dishwasher blend seamlessly with the cabinetry, while a minimalist induction cooktop, combination wall oven with microwave & speed-cooking capability, and instant hot & filtered water bring the design to a polished finish. Luxury vinyl plank extends throughout the home, including the bedrooms, delivering the warmth and appearance of hardwood while offering remarkable durability. Continuing with the home’s clean & contemporary updates, imported terrazzo tile and curated finishes in both bathrooms provide a cohesive flow. Upgraded dual-pane windows and sliding glass doors extend natural light and establish a fluid connection to the interior atrium, while offering direct access to the professionally landscaped front and rear yards, where drought-tolerant plantings, timed irrigation, integrated landscape lighting, and inviting outdoor spaces create a setting that feels private and relaxed. Beyond the main residence, a custom-built detached studio office adds a separate space to work, create, or retreat, while the EV-ready garage adds everyday convenience. Set in an established Martinez neighborhood near highly regarded Morello Park Elementary, the home is near local dining, shopping, and daily essentials, keeping routines and spontaneous errands within easy reach. The home is also part of the Village Oaks community, which includes access to a pool, tennis courts, and pickleball courts, with HOA dues of only $65/month. Stylish yet comfortable, sophisticated yet highly livable, this is a home where intuitive design feels effortless and intentional—creating spaces that are as inviting to live in as they are to admire.

Open Houses
  • Tue, Sep 15 · 6:00 PM – 8:30 PM
  • Tue, Sep 15 · 6:30 PM – 8:00 PM
  • Sat, Sep 19 · 8:00 PM – 11:00 PM
  • Sun, Sep 20 · 8:00 PM – 11:00 PM
Property Details
Interior
Breakfast Bar, Atrium
Cooling
1
Heating
Forced Air
Cooling Features
Central Air
Bedrooms
4
Bathrooms
2.0
Full Baths
2
Lot Features
Back Yard, Front Yard, Sprinklers Timer, Street Level, Zero Lot Line
Lot Description
Back Yard, Front Yard, Sprinklers Timer, Street Level, Zero Lot Line
Pool Description
Association
Pool Features
Association
Acres
0.101
Square Feet
1476.0
Lot Size (sqft)
4400.0
Parking Features
Garage, Garage Door Opener
Parking
1
Parking Spaces
4.0
Parking Type
Garage
Parking Garage Spaces
2.0
Property Type
Purchase
Style
Modern
Property Subtype Additional
Single Family Residence
Year Built
1980
Foundation
Slab
Roof
Shingle
Appliances
Gas Water Heater, Dryer, Washer
Subdivision
VILLAGE OAKS
County
Contra Costa
Region
Martinez
Original List Price
$850,000
HOA
1
HOA Fees
65.0
MLS #
41147924
Location
Legal

The multiple listing data appearing on this website, or contained in reports produced therefrom, is owned and copyrighted by California Regional Multiple Listing Service, Inc. ("CRMLS") and is protected by all applicable copyright laws. Information provided is for viewer's personal, non-commercial use and may not be used for any purpose other than to identify prospective properties the viewer may be interested in purchasing. All listing data, including but not limited to square footage and lot size is believed to be accurate, but the listing Agent, listing Broker and CRMLS and its affiliates do not warrant or guarantee such accuracy. The viewer should independently verify the listed data prior to making any decisions based on such information by personal inspection and/or contacting a real estate professional.

Based on information from California Regional Multiple Listing Service, Inc. as of the most recent time synced and /or other sources. All data, including all measurements and calculations of area, is obtained from various sources and has not been, and will not be, verified by broker or MLS. All information should be independently reviewed and verified for accuracy. Properties may or may not be listed by the office/agent presenting the information

Provided By
Listed by Rita Naman (#CCBE-159524760)
Listing Office: Compass (#CCBE-CCCOMMPS03)

Move Fast Move Now with John Reyes & Margie Kossman Have a question about this home?

Interested in Purchasing 4893 Shadowfalls Dr?

Get an estimate on monthly payments on this property.

$
years
Down Payment
$
%
Interest Rate
%
Tax Rate
%
$
$annually
$monthly
Estimated Monthly Payment
$0.00
Loan Amount
$0.00