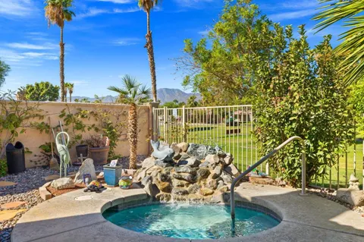
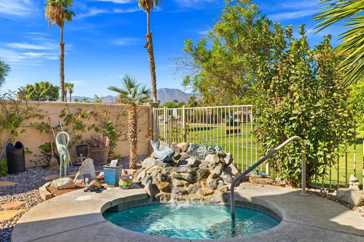
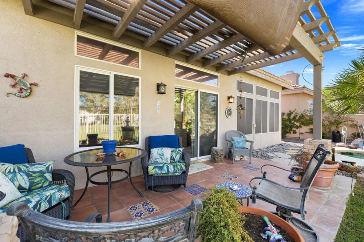
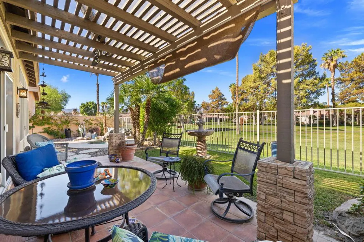
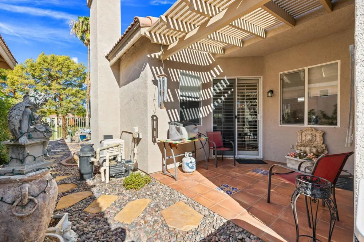
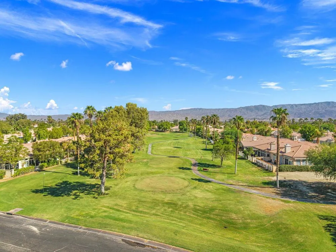
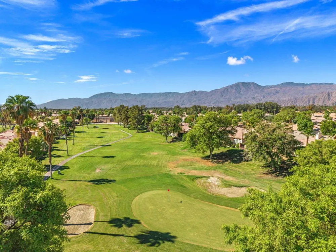
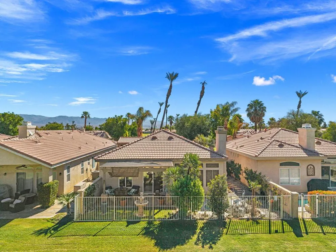
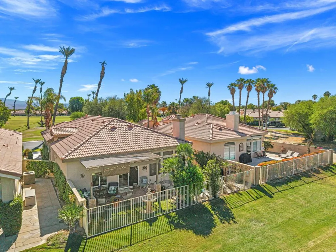
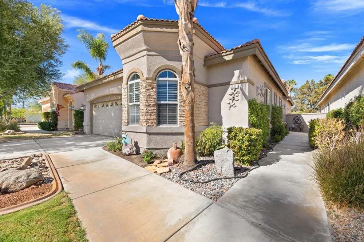
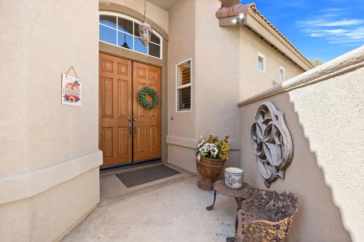
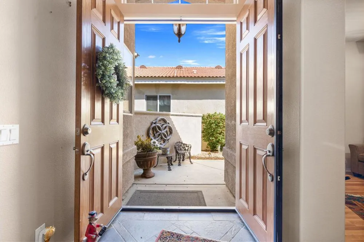
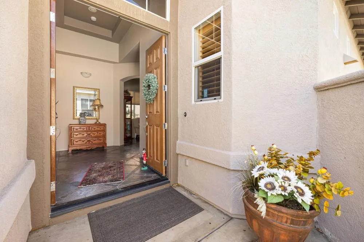
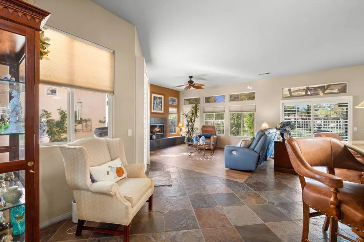
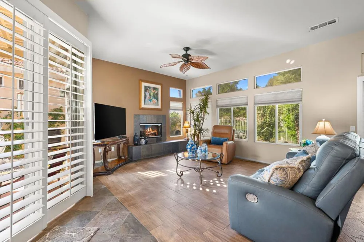
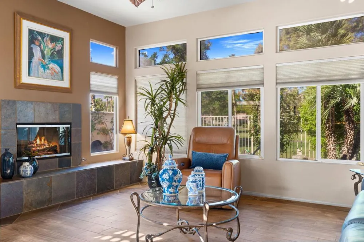
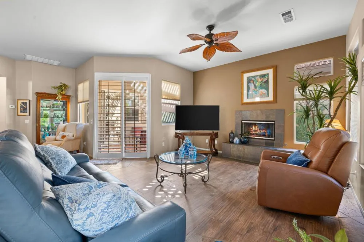
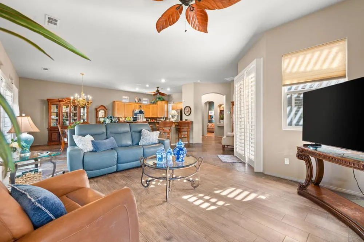
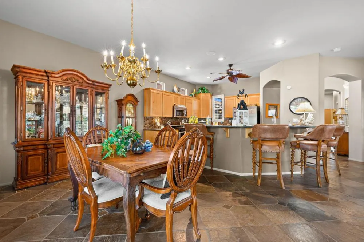
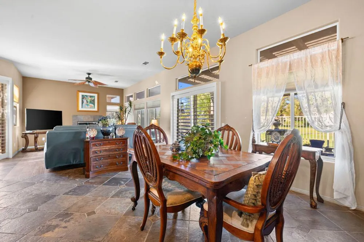
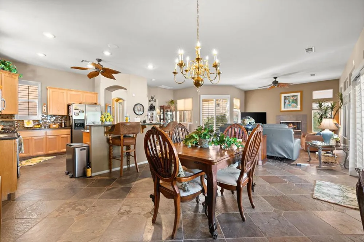
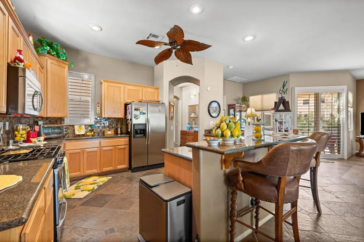
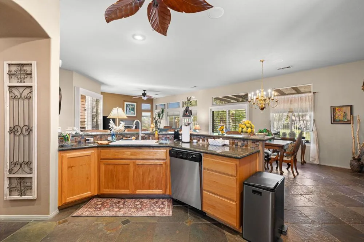
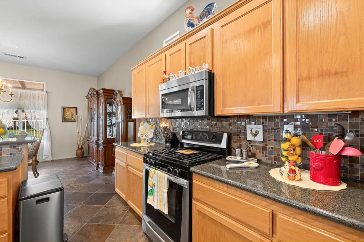
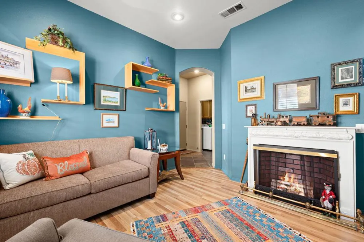
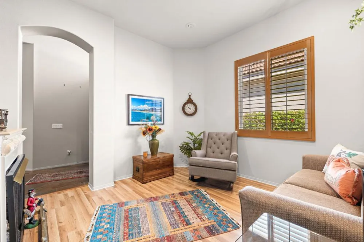
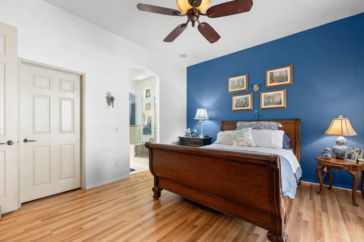
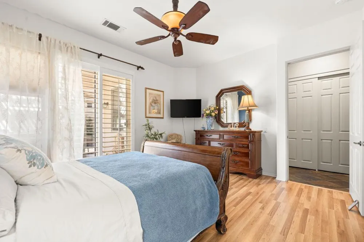
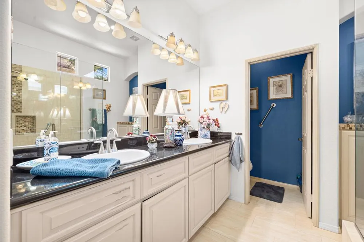
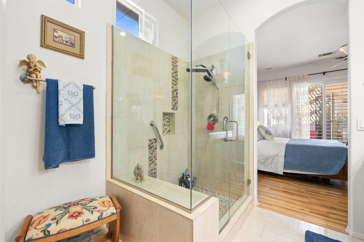
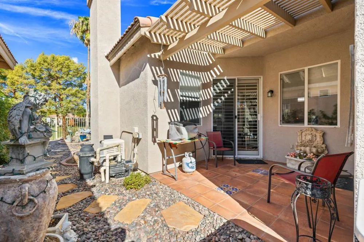
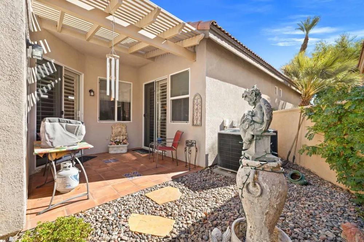
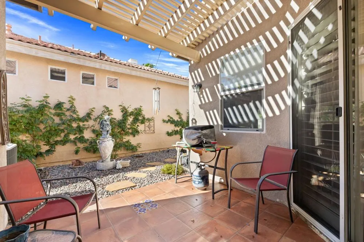
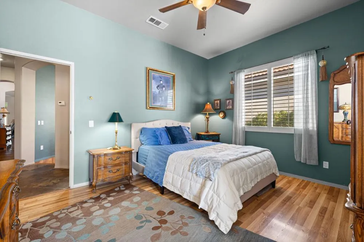
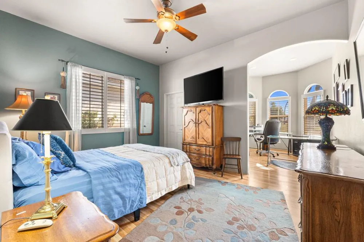
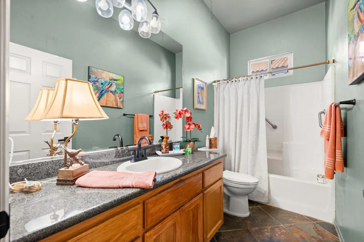
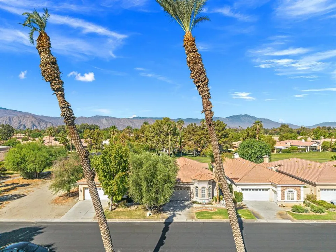
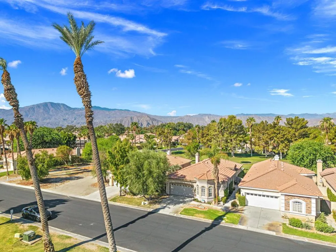
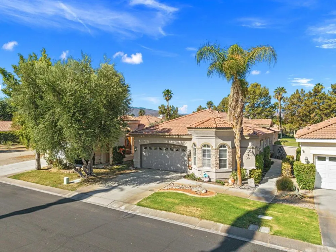
Homes like this rarely become available. You will love this impeccably maintained beautiful highly upgraded and updated home on the Indian Palms CC golf course with great room plan and 2 bedrooms plus den or office, and 2 car garage. The home is a perfect primary residence, vacation home, or long term or short-term rental. The large primary suite has a walk-in closet, double vanity, large tiled shower, and slider to a courtyard patio. The 2nd bedroom has a retreat or office plus a walk-in closet. There is also a den or office right inside the front door that also could be another bedroom or guest suite. The light and bright spacious great room with gas fireplace opens to the open dining area and cook's kitchen with granite counters and lots of cabinets plus gas stove, dishwasher, microwave, and large refrigerator. This home is perfect for entertaining family and friends for parties, holidays, and other special occasions. The backyard is extra special too with in ground spa, covered patio, wrought iron fence and gorgeous views. There are numerous upgrades and improvements in this home including hard surface floors throughout (slate floors in the common areas and wood laminate in the bedrooms), ceiling fans, newer garage door and opener, redone main bath with fabulous shower, shutters on many windows, replaced hardware, fountain, alumawood patio on part of the courtyard and much more. The low HOA dues cover the landscape maintenance, roads, and manned gate. You can pay as you play golf and join a fitness membership for fitness center, community pool, pickleball, and tennis. Indian Palms CC is in a convenient location close to shopping, medical, banks, schools, and restaurants. Enjoy a relaxing and fun life every day in paradise in this beautiful home on the golf course.
Property Details
- Interior
- Utility Room
- Cooling
- 1
- Heating
- Central, Forced Air, Natural Gas
- Bedrooms
- 2
- Bathrooms
- 1.75
- Full Baths
- 1
- 3/4 Baths
- 1
- View
- Golf Course,Mountains
- Lot Features
- Drip Irrigation Bubblers, Planned Unit Development, Sprinkler System
- Stories
- 1
- Lot Description
- Drip Irrigation Bubblers, Planned Unit Development, Sprinkler System
- Acres
- 0.12
- Square Feet
- 1833.0
- Lot Size (sqft)
- 5227.0
- Parking Features
- Direct Access, Garage, Garage Door Opener
- Parking
- 1
- Parking Spaces
- 2.0
- Parking Type
- Garage
- Parking Garage Spaces
- 2.0
- Parking Carport Spaces
- 0.0
- Property Type
- Purchase
- Property Subtype Additional
- Single Family Residence
- Year Built
- 2002
- Foundation
- Slab
- Roof
- Tile
- Utility Features
- Cable Available
- Appliances
- Dishwasher, Disposal, Gas Water Heater, Microwave, Refrigerator, Self Cleaning Oven, Vented Exhaust Fan, Water To Refrigerator
- Subdivision
- Indian Palms (31432)
- Community Features
- Golf, Gated
- School District
- Desert Sands Unified
- County
- Riverside
- Region
- Indio
- Original List Price
- $519,000
- HOA
- 1
- HOA Fees
- 350.0
Location
Legal
The multiple listing data appearing on this website, or contained in reports produced therefrom, is owned and copyrighted by California Regional Multiple Listing Service, Inc. ("CRMLS") and is protected by all applicable copyright laws. Information provided is for viewer's personal, non-commercial use and may not be used for any purpose other than to identify prospective properties the viewer may be interested in purchasing. All listing data, including but not limited to square footage and lot size is believed to be accurate, but the listing Agent, listing Broker and CRMLS and its affiliates do not warrant or guarantee such accuracy. The viewer should independently verify the listed data prior to making any decisions based on such information by personal inspection and/or contacting a real estate professional.
Based on information from California Regional Multiple Listing Service, Inc. as of the most recent time synced and /or other sources. All data, including all measurements and calculations of area, is obtained from various sources and has not been, and will not be, verified by broker or MLS. All information should be independently reviewed and verified for accuracy. Properties may or may not be listed by the office/agent presenting the information
Provided By
Listed by Lori Bowers (#D21805)
Listing Office: The Lori Bowers Group (#oD22370)