Higher Realty Inc
Traffic Dashboard
Home
  • Search
    • Local Properties
    • Featured Properties
    • Mortgage Calculator
  • Buying
  • Selling
  • Communities
    • Fontana
    • Ontario
    • Rancho Cucamonga
    • Chino
    • Chino Hills
    • Riverside
    • Pomona
  • Resources
    • Real Estate Videos
    • Blog
  • About
    • Meet The Team
    • Testimonials
  • Sold Properties
  • Contact
Traffic Dashboard
  • Move Fast Move Now with John Reyes & Margie Kossman
    8577 Haven Ave Suite 201
    Rancho Cucamonga, CA 91730
    (909) 917-2249
    jdreyes01@gmail.com
About
  • Home
  • About
  • Contact
Search
  • Search Properties
Local Guide
  • Search by City
  • Search by Subdivision
  • Search by Zip
  • Search by Area
Legal
  • Privacy
  • Terms
  • DMCA
  • Accessibility
  • Fair Housing
Account
  • Dashboard
  • Logout
  • Login
Move Fast Move Now with John Reyes & Margie Kossman - Footer Logo
©2026 Higher Realty Inc. All rights reserved.
Website built by CloseHack.
California Regional Multiple Listing Service

The multiple listing data appearing on this website, or contained in reports produced therefrom, is owned and copyrighted by California Regional Multiple Listing Service, Inc. ("CRMLS") and is protected by all applicable copyright laws. Information provided is for viewer's personal, non-commercial use and may not be used for any purpose other than to identify prospective properties the viewer may be interested in purchasing. All listing data, including but not limited to square footage and lot size is believed to be accurate, but the listing Agent, listing Broker and CRMLS and its affiliates do not warrant or guarantee such accuracy. The viewer should independently verify the listed data prior to making any decisions based on such information by personal inspection and/or contacting a real estate professional.

Based on information from California Regional Multiple Listing Service, Inc. as of the most recent time synced and /or other sources. All data, including all measurements and calculations of area, is obtained from various sources and has not been, and will not be, verified by broker or MLS. All information should be independently reviewed and verified for accuracy. Properties may or may not be listed by the office/agent presenting the information

Return
  • All Types
  • Structure
  • $500K-$900K
  • Bed/Bath
  • Size
  • Dates
  • Filters
  • Amenities
  • Save
  • Share
Listings
No results
Sort
Home / Indio / 49841 Bates Street
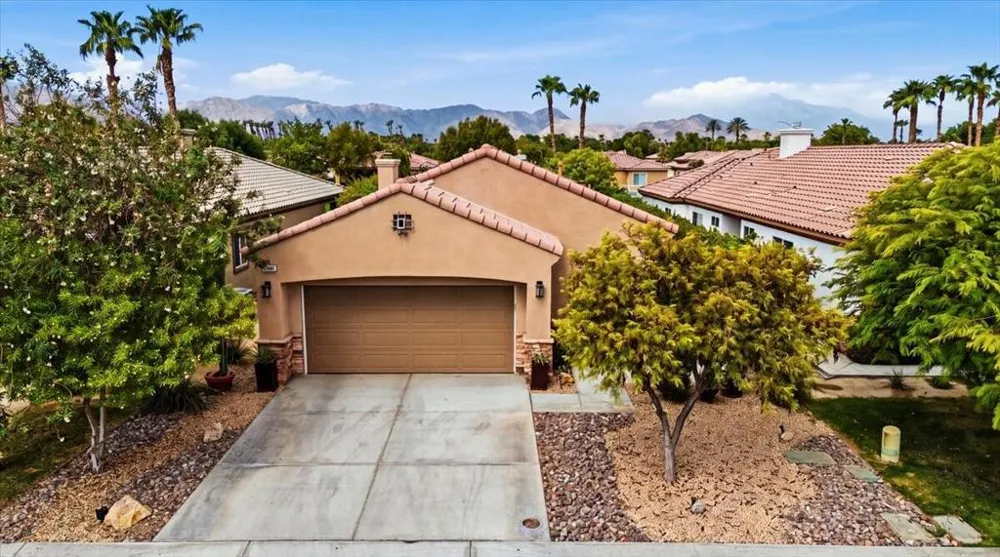
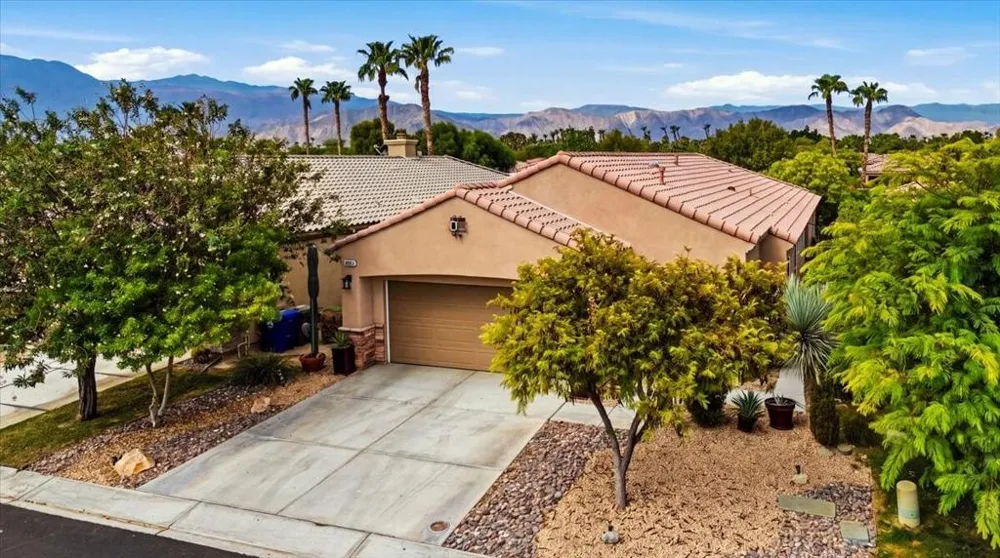
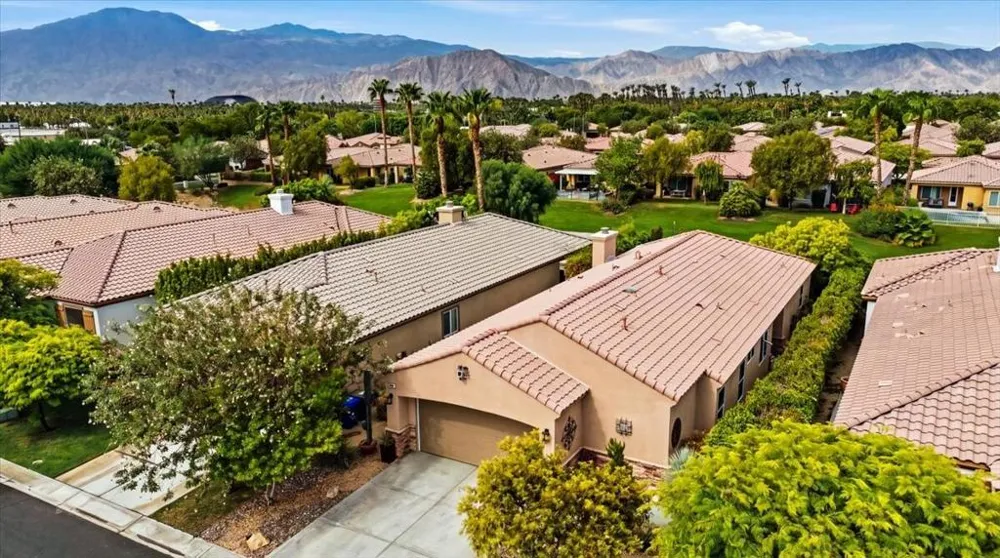
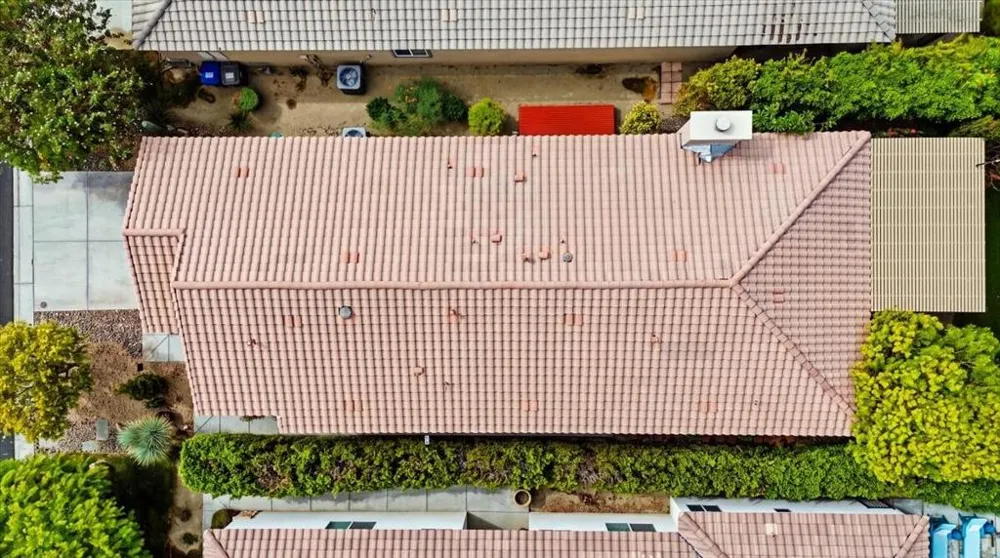
49841 Bates Street Indio, CA 92201 49841 Bates Street Indio, CA 92201 49841 Bates Street Indio, CA 92201 49841 Bates Street Indio, CA 92201 49841 Bates Street Indio, CA 92201 49841 Bates Street Indio, CA 92201 49841 Bates Street Indio, CA 92201 49841 Bates Street Indio, CA 92201 49841 Bates Street Indio, CA 92201 49841 Bates Street Indio, CA 92201 49841 Bates Street Indio, CA 92201 49841 Bates Street Indio, CA 92201 49841 Bates Street Indio, CA 92201 49841 Bates Street Indio, CA 92201 49841 Bates Street Indio, CA 92201 49841 Bates Street Indio, CA 92201 49841 Bates Street Indio, CA 92201 49841 Bates Street Indio, CA 92201 49841 Bates Street Indio, CA 92201 49841 Bates Street Indio, CA 92201 49841 Bates Street Indio, CA 92201 49841 Bates Street Indio, CA 92201 49841 Bates Street Indio, CA 92201 49841 Bates Street Indio, CA 92201 49841 Bates Street Indio, CA 92201 49841 Bates Street Indio, CA 92201 49841 Bates Street Indio, CA 92201 49841 Bates Street Indio, CA 92201 49841 Bates Street Indio, CA 92201 49841 Bates Street Indio, CA 92201 49841 Bates Street Indio, CA 92201 49841 Bates Street Indio, CA 92201 49841 Bates Street Indio, CA 92201 49841 Bates Street Indio, CA 92201 49841 Bates Street Indio, CA 92201 49841 Bates Street Indio, CA 92201 49841 Bates Street Indio, CA 92201 View All Photos

$525,000

| Active

49841 Bates Street

Indio, CA 92201

1,815
Square Feet
3
Beds
2.5
Baths
0.13
Acres
1
Days on Market
219152261DA
MLS#
House
Structure
Residential
Zone
Contact
Listing OfficeWindermere Real Estate

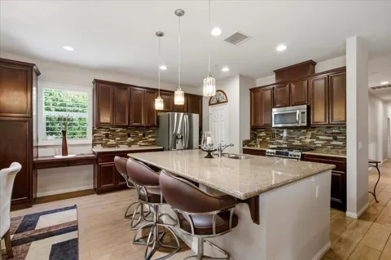
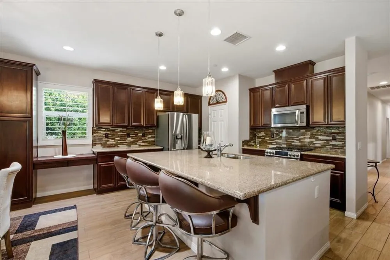
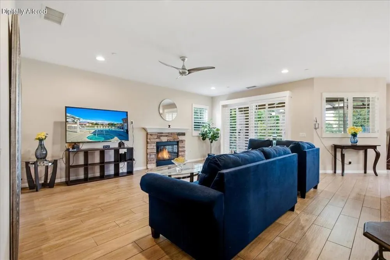
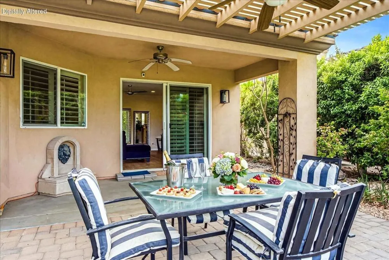
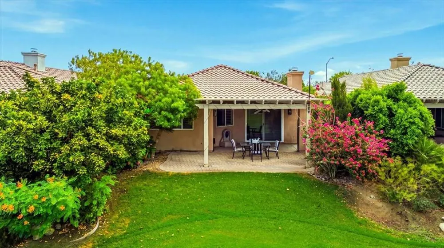
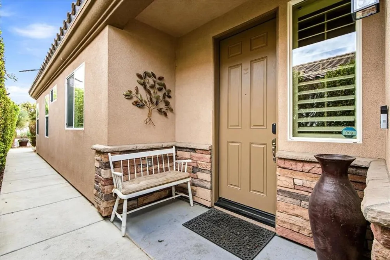
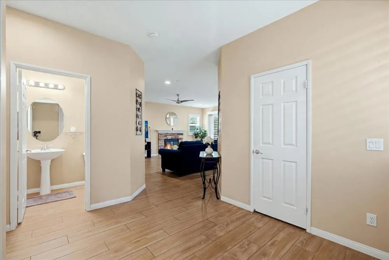
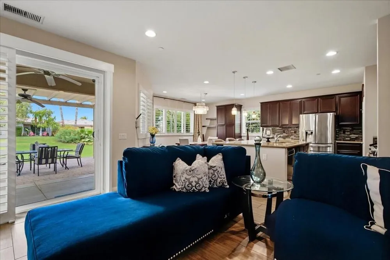
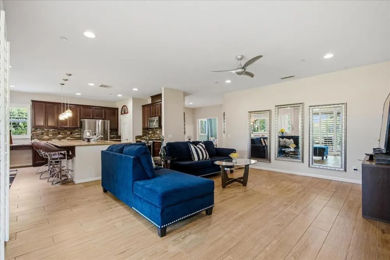
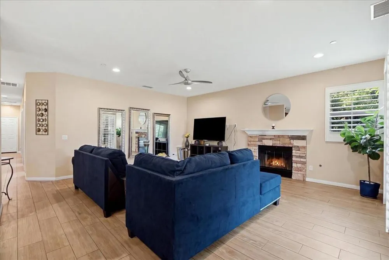
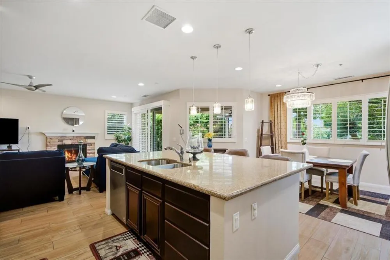
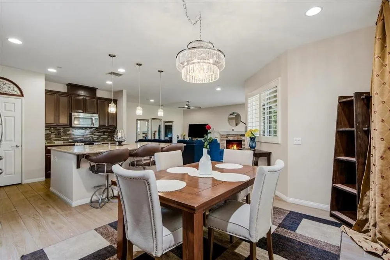
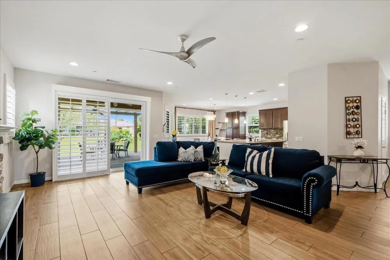
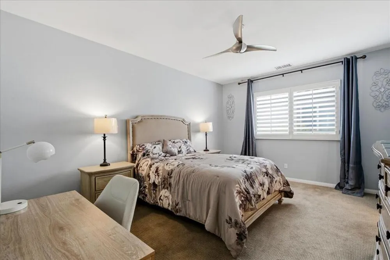
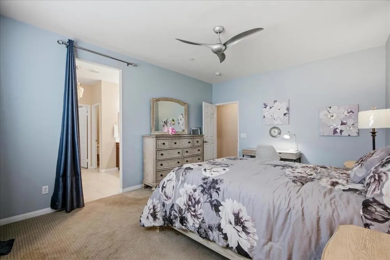
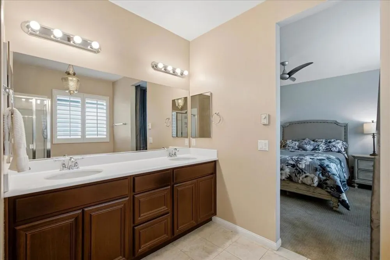
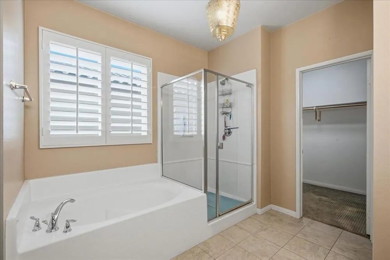
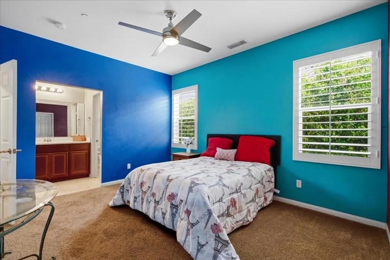
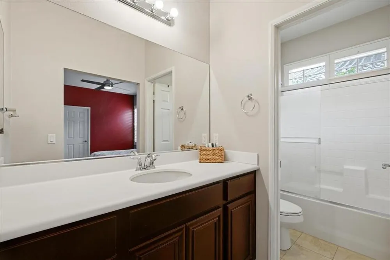
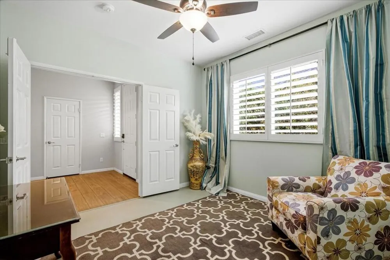
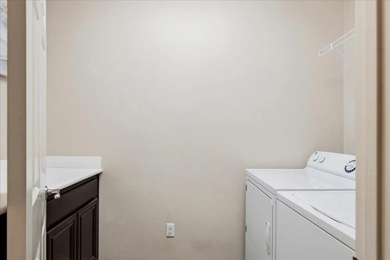
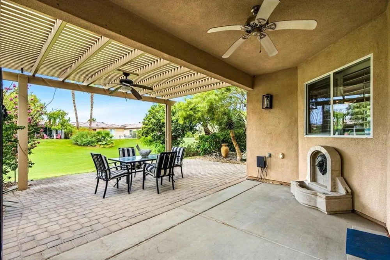
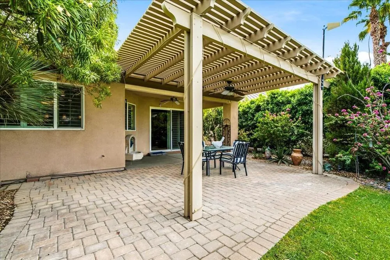
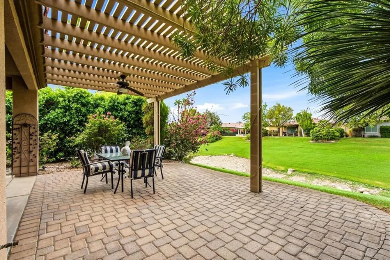
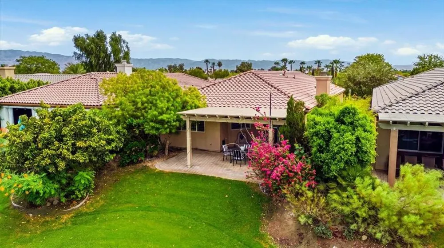
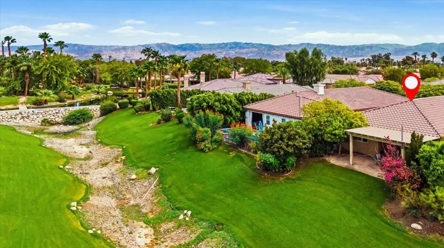
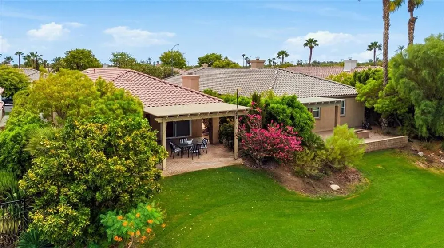
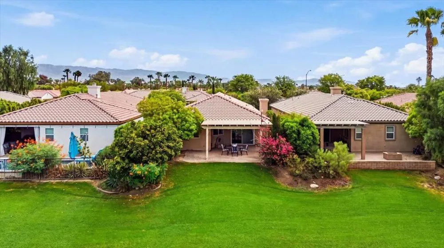
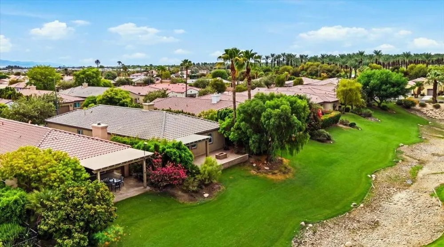
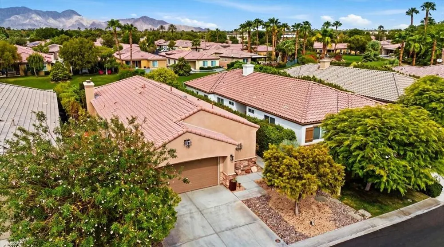
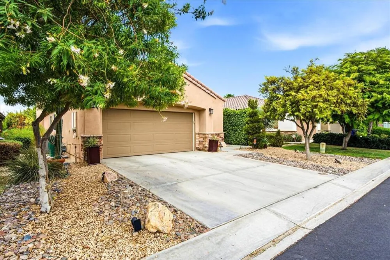
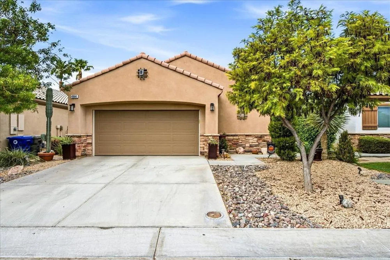
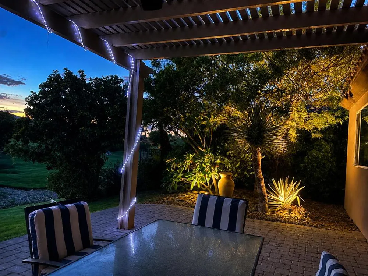
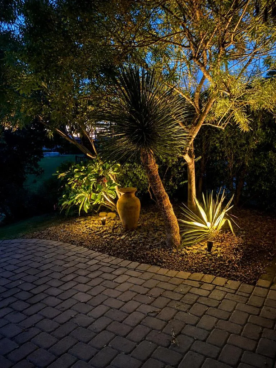
Welcome to Bates Drive, a beautifully maintained, furnished desert retreat located within the guard gated Indian Palms Country Club & Resort. This home combines an open, inviting floor plan with a peaceful greenbelt setting and beautiful views.The home features two spacious ensuite bedrooms, each with its own walk-in closet, plus a versatile third bedroom that can easily serve as a den, home office, or additional guest space. The primary suite offers a relaxing retreat with dual vanities, a soaking tub, and separate walk-in shower, while the second ensuite provides privacy and comfort. Designed for easy living and entertaining, the great room features a gas fireplace and flows seamlessly into the kitchen and dining area. The kitchen is well appointed with granite countertops, a large center island with seating, abundant cabinetry, and a spacious pantry. Tile flooring, shutters, and ceiling fans throughout complete the comfortable interior. Outside, the large covered patio overlooks a lush greenbelt with the mountains in the distance. The desirable western exposure provides a beautiful backdrop for relaxing, entertaining, and enjoying. Indian Palms Country Club & Resort offers an array of resort-style amenities, including multiple pools, fitness facilities, tennis, pickleball and bocce ball, along with a 27-hole golf course, clubhouse, restaurant, and onsite hotel. The community is conveniently located near shopping, dining, and the Empire Polo Club, home of the world-famous Coachella and Stagecoach music festivals.Offered furnished and ready to enjoy, this home provides incredible flexibility as a full time residence, seasonal desert getaway, or investment property. Short-term rentals are permitted, adding another attractive option for buyers seeking both personal enjoyment and rental potential.

Property Details
Cooling
1
Heating
Fireplaces
Bedrooms
3
Bathrooms
2.5
Full Baths
2
Half Baths
1
View
Park Greenbelt,Mountains
Stories
1
Pool
1
Pool Description
Community, In Ground
Pool Features
Community, In Ground
Pool Shared
1
Acres
0.13
Square Feet
1815.0
Lot Size (sqft)
5663.0
Parking Features
Driveway, Garage, Garage Door Opener
Parking
1
Parking Spaces
4.0
Parking Type
Driveway
Parking Garage Spaces
2.0
Parking Carport Spaces
0.0
Property Type
Purchase
Style
Mediterranean
Property Subtype Additional
Single Family Residence
Year Built
2014
Appliances
Dishwasher, Gas Oven, Gas Range, Microwave, Refrigerator
Subdivision
Indian Palms (31432)
Community Features
Golf, Gated, Pool
County
Riverside
Region
Indio
Original List Price
$525,000
HOA
1
HOA Fees
293.21
MLS #
219152261DA
Location
Legal

The multiple listing data appearing on this website, or contained in reports produced therefrom, is owned and copyrighted by California Regional Multiple Listing Service, Inc. ("CRMLS") and is protected by all applicable copyright laws. Information provided is for viewer's personal, non-commercial use and may not be used for any purpose other than to identify prospective properties the viewer may be interested in purchasing. All listing data, including but not limited to square footage and lot size is believed to be accurate, but the listing Agent, listing Broker and CRMLS and its affiliates do not warrant or guarantee such accuracy. The viewer should independently verify the listed data prior to making any decisions based on such information by personal inspection and/or contacting a real estate professional.

Based on information from California Regional Multiple Listing Service, Inc. as of the most recent time synced and /or other sources. All data, including all measurements and calculations of area, is obtained from various sources and has not been, and will not be, verified by broker or MLS. All information should be independently reviewed and verified for accuracy. Properties may or may not be listed by the office/agent presenting the information

Provided By
Listed by Selina Ochoa (#D80538)
Listing Office: Windermere Real Estate (#d24368)

Move Fast Move Now with John Reyes & Margie Kossman Have a question about this home?

Interested in Purchasing 49841 Bates Street?

Get an estimate on monthly payments on this property.

$
years
Down Payment
$
%
Interest Rate
%
Tax Rate
%
$
$annually
$monthly
Estimated Monthly Payment
$0.00
Loan Amount
$0.00