Higher Realty Inc
Traffic Dashboard
Home
  • Search
    • Local Properties
    • Featured Properties
    • Mortgage Calculator
  • Buying
  • Selling
  • Communities
    • Fontana
    • Ontario
    • Rancho Cucamonga
    • Chino
    • Chino Hills
    • Riverside
    • Pomona
  • Resources
    • Real Estate Videos
    • Blog
  • About
    • Meet The Team
    • Testimonials
  • Sold Properties
  • Contact
Traffic Dashboard
  • Move Fast Move Now with John Reyes & Margie Kossman
    8577 Haven Ave Suite 201
    Rancho Cucamonga, CA 91730
    (909) 917-2249
    jdreyes01@gmail.com
About
  • Home
  • About
  • Contact
Search
  • Search Properties
Local Guide
  • Search by City
  • Search by Subdivision
  • Search by Zip
  • Search by Area
Legal
  • Privacy
  • Terms
  • DMCA
  • Accessibility
  • Fair Housing
Account
  • Dashboard
  • Logout
  • Login
Move Fast Move Now with John Reyes & Margie Kossman - Footer Logo
©2026 Higher Realty Inc. All rights reserved.
Website built by CloseHack.
California Regional Multiple Listing Service

The multiple listing data appearing on this website, or contained in reports produced therefrom, is owned and copyrighted by California Regional Multiple Listing Service, Inc. ("CRMLS") and is protected by all applicable copyright laws. Information provided is for viewer's personal, non-commercial use and may not be used for any purpose other than to identify prospective properties the viewer may be interested in purchasing. All listing data, including but not limited to square footage and lot size is believed to be accurate, but the listing Agent, listing Broker and CRMLS and its affiliates do not warrant or guarantee such accuracy. The viewer should independently verify the listed data prior to making any decisions based on such information by personal inspection and/or contacting a real estate professional.

Based on information from California Regional Multiple Listing Service, Inc. as of the most recent time synced and /or other sources. All data, including all measurements and calculations of area, is obtained from various sources and has not been, and will not be, verified by broker or MLS. All information should be independently reviewed and verified for accuracy. Properties may or may not be listed by the office/agent presenting the information

Return
  • All Types
  • Structure
  • $500K-$900K
  • Bed/Bath
  • Size
  • Dates
  • Filters
  • Amenities
  • Save
  • Share
Listings
No results
Sort
Home / Lancaster / 5055 W Avenue K12
5055 W Avenue K12 Lancaster, CA 93536 5055 W Avenue K12 Lancaster, CA 93536 5055 W Avenue K12 Lancaster, CA 93536 5055 W Avenue K12 Lancaster, CA 93536 5055 W Avenue K12 Lancaster, CA 93536 5055 W Avenue K12 Lancaster, CA 93536 5055 W Avenue K12 Lancaster, CA 93536 5055 W Avenue K12 Lancaster, CA 93536 5055 W Avenue K12 Lancaster, CA 93536 5055 W Avenue K12 Lancaster, CA 93536 5055 W Avenue K12 Lancaster, CA 93536 5055 W Avenue K12 Lancaster, CA 93536 5055 W Avenue K12 Lancaster, CA 93536 5055 W Avenue K12 Lancaster, CA 93536 5055 W Avenue K12 Lancaster, CA 93536 5055 W Avenue K12 Lancaster, CA 93536 5055 W Avenue K12 Lancaster, CA 93536 5055 W Avenue K12 Lancaster, CA 93536 5055 W Avenue K12 Lancaster, CA 93536 5055 W Avenue K12 Lancaster, CA 93536 5055 W Avenue K12 Lancaster, CA 93536 5055 W Avenue K12 Lancaster, CA 93536 5055 W Avenue K12 Lancaster, CA 93536 5055 W Avenue K12 Lancaster, CA 93536 5055 W Avenue K12 Lancaster, CA 93536 5055 W Avenue K12 Lancaster, CA 93536 5055 W Avenue K12 Lancaster, CA 93536 5055 W Avenue K12 Lancaster, CA 93536 5055 W Avenue K12 Lancaster, CA 93536 5055 W Avenue K12 Lancaster, CA 93536 5055 W Avenue K12 Lancaster, CA 93536 5055 W Avenue K12 Lancaster, CA 93536 5055 W Avenue K12 Lancaster, CA 93536 5055 W Avenue K12 Lancaster, CA 93536 5055 W Avenue K12 Lancaster, CA 93536 5055 W Avenue K12 Lancaster, CA 93536 5055 W Avenue K12 Lancaster, CA 93536 5055 W Avenue K12 Lancaster, CA 93536 5055 W Avenue K12 Lancaster, CA 93536 5055 W Avenue K12 Lancaster, CA 93536 5055 W Avenue K12 Lancaster, CA 93536 5055 W Avenue K12 Lancaster, CA 93536 5055 W Avenue K12 Lancaster, CA 93536 5055 W Avenue K12 Lancaster, CA 93536 5055 W Avenue K12 Lancaster, CA 93536 5055 W Avenue K12 Lancaster, CA 93536 5055 W Avenue K12 Lancaster, CA 93536 5055 W Avenue K12 Lancaster, CA 93536 5055 W Avenue K12 Lancaster, CA 93536 5055 W Avenue K12 Lancaster, CA 93536 5055 W Avenue K12 Lancaster, CA 93536 5055 W Avenue K12 Lancaster, CA 93536 5055 W Avenue K12 Lancaster, CA 93536 5055 W Avenue K12 Lancaster, CA 93536 5055 W Avenue K12 Lancaster, CA 93536 5055 W Avenue K12 Lancaster, CA 93536 5055 W Avenue K12 Lancaster, CA 93536 5055 W Avenue K12 Lancaster, CA 93536 5055 W Avenue K12 Lancaster, CA 93536 5055 W Avenue K12 Lancaster, CA 93536 5055 W Avenue K12 Lancaster, CA 93536 5055 W Avenue K12 Lancaster, CA 93536 5055 W Avenue K12 Lancaster, CA 93536 5055 W Avenue K12 Lancaster, CA 93536 5055 W Avenue K12 Lancaster, CA 93536 5055 W Avenue K12 Lancaster, CA 93536 5055 W Avenue K12 Lancaster, CA 93536 5055 W Avenue K12 Lancaster, CA 93536 5055 W Avenue K12 Lancaster, CA 93536 5055 W Avenue K12 Lancaster, CA 93536 5055 W Avenue K12 Lancaster, CA 93536 View All Photos

$718,870

| Active

5055 W Avenue K12

Lancaster, CA 93536

1,958
Square Feet
4
Beds
2
Baths
1.27
Acres
87
Days on Market
SR26102692
MLS#
House
Structure
Residential
Zone
Contact
Listing OfficeSync Brokerage, Inc.

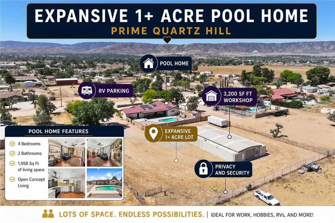
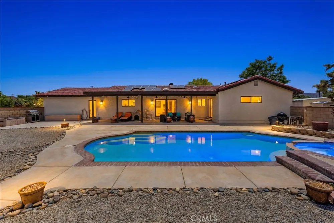
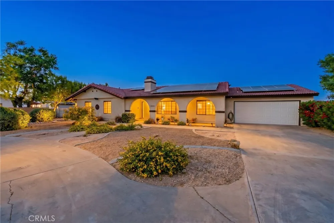
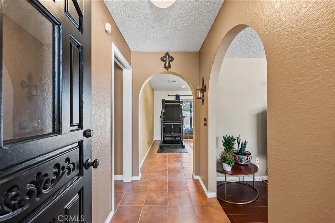
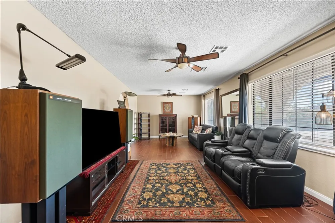
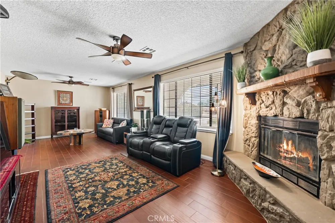
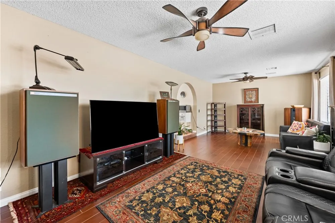
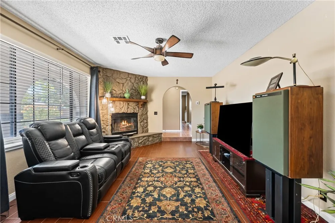
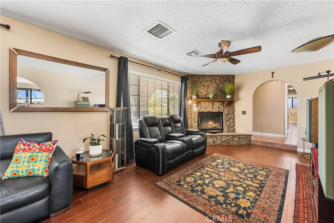
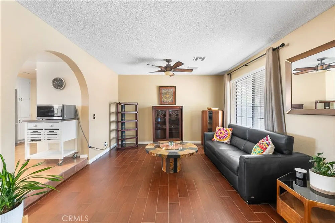
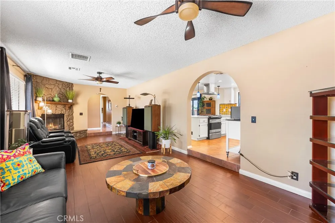
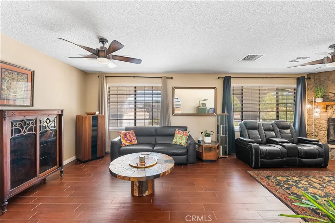
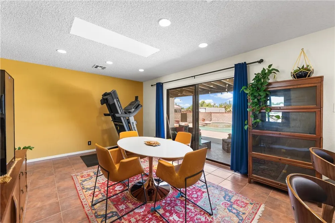
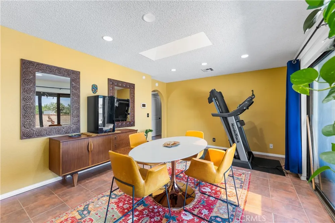
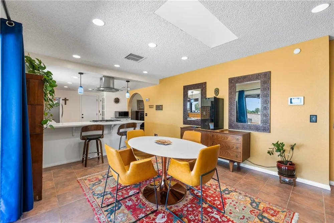
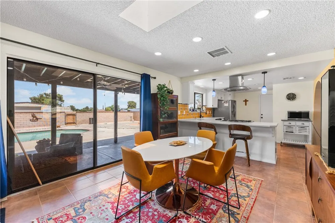
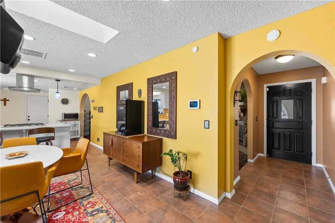
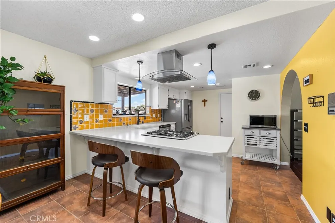
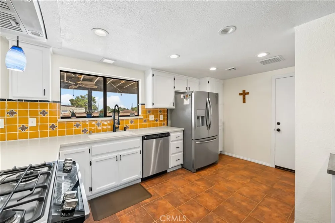
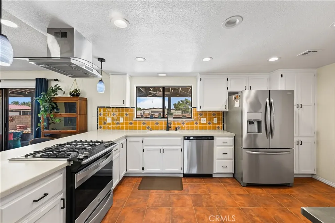
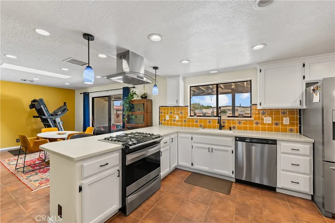
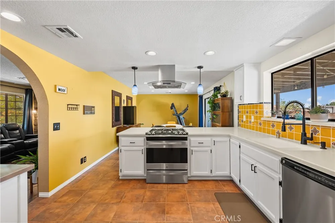
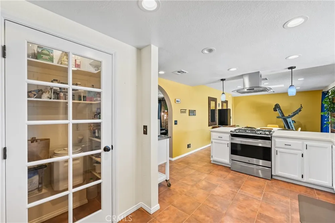
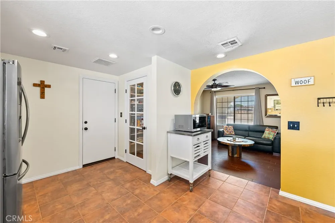
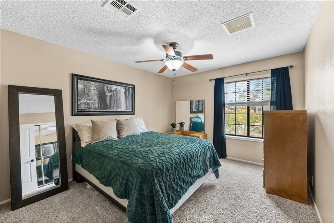
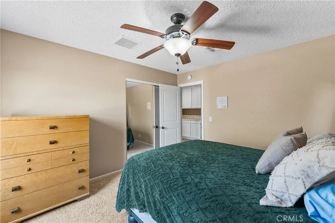
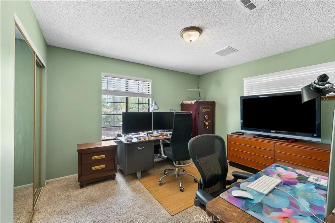
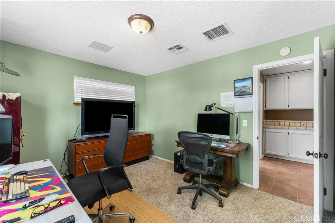
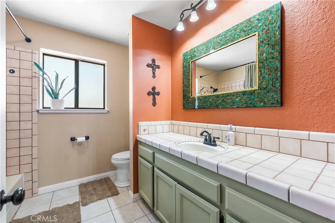
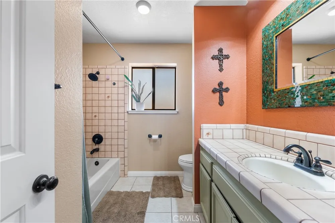
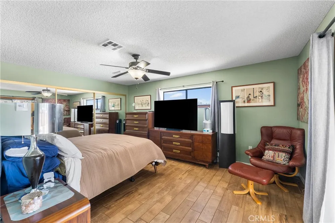
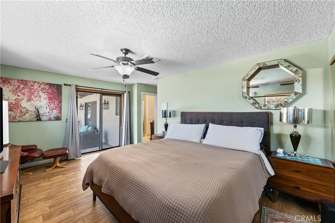
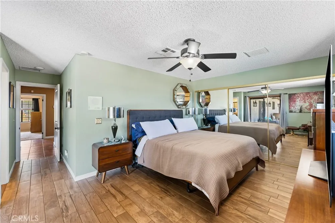
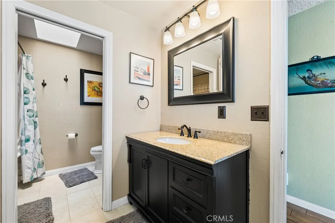
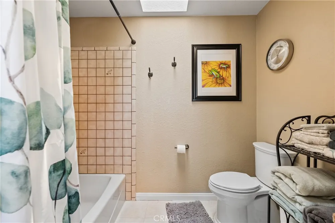
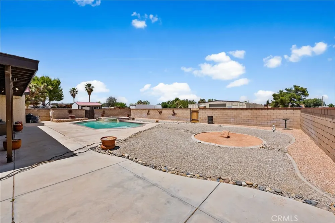
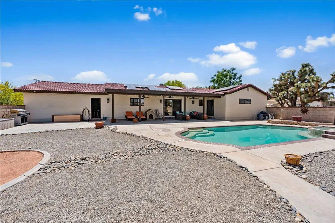
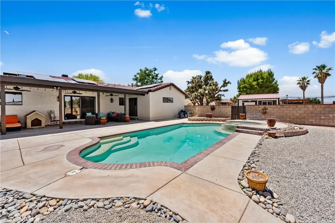
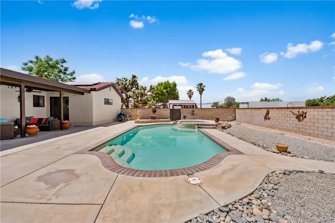
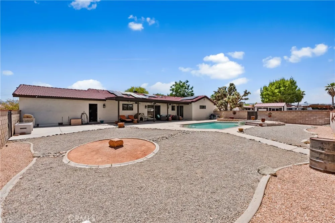
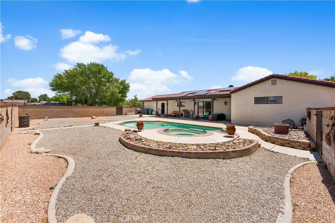
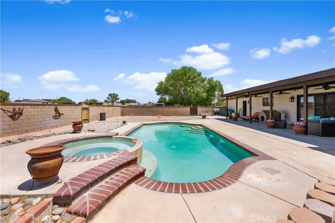
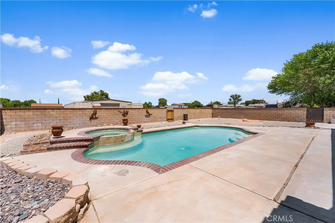
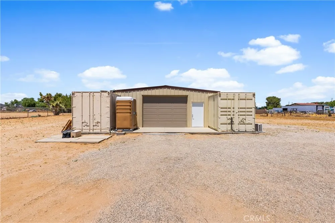
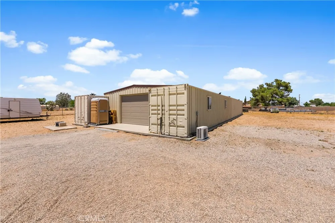
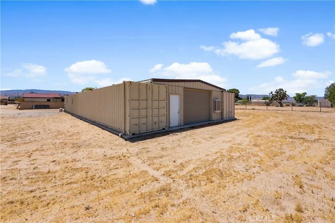
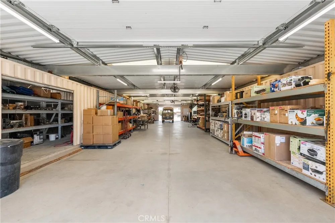
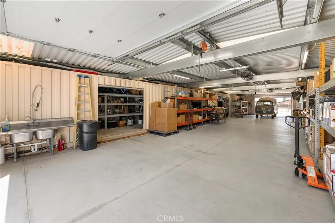
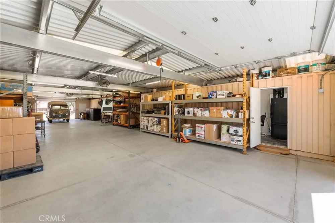
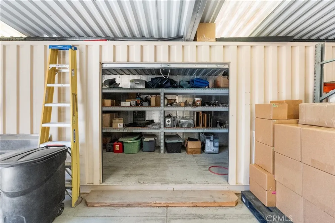
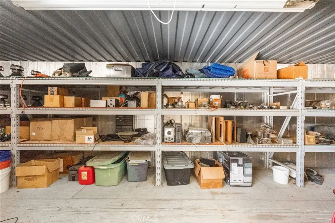
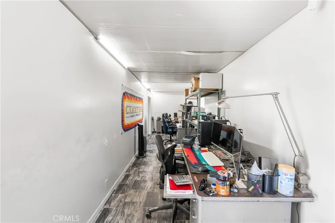
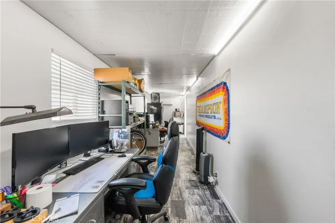
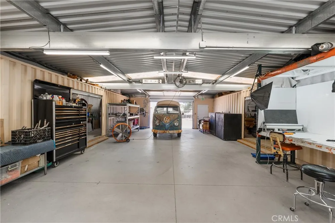
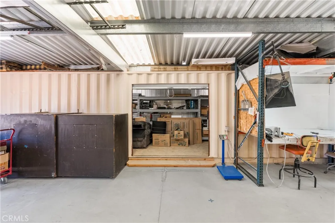
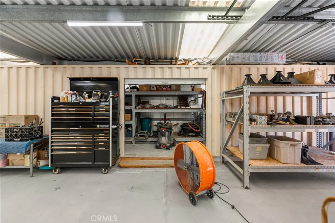
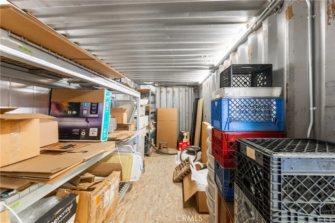
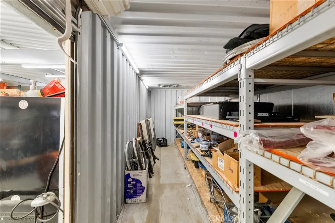
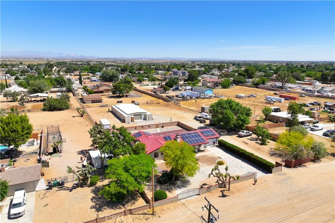
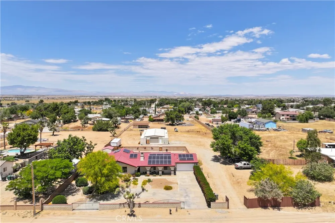
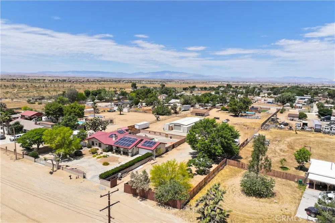
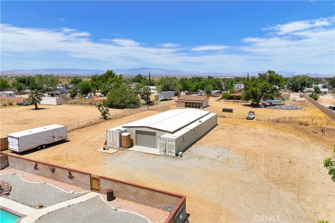
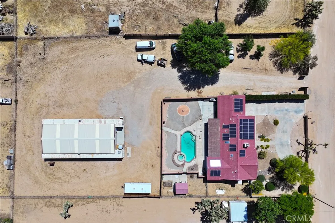
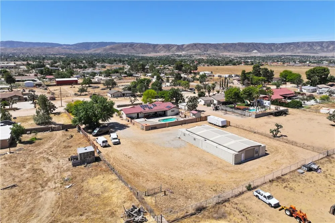
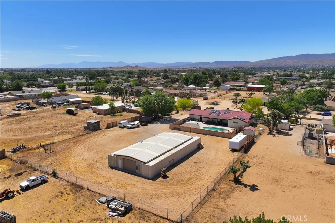
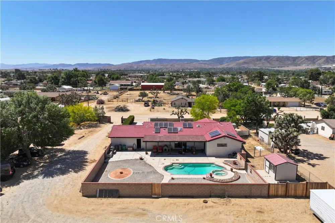
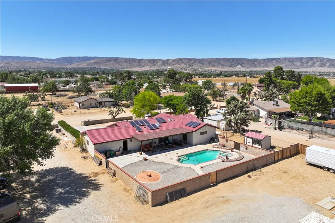
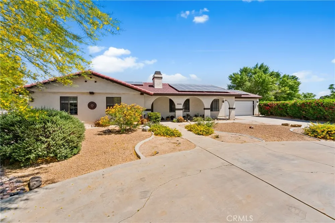
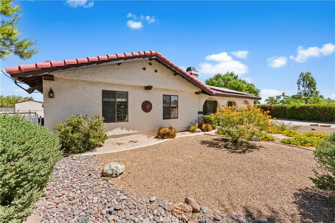
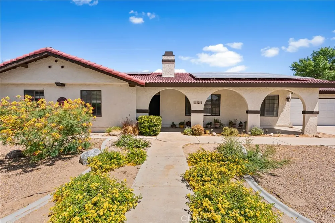
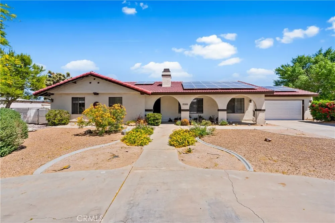
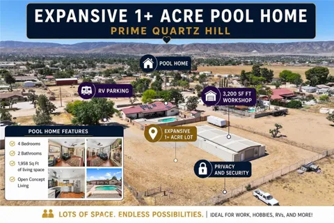
**WORKSHOP WITH 1+ ACRE ESTATE | POOL HOME & SPA | PRIME LOCATION** This home features an impressive oversized workshop complete with its own private office, heating, and cooling—offering endless possibilities for a home-based business, contractor, craftsman, car enthusiast, hobbyist, studio, storage, or large-scale projects. Rarely does a property offer this level of functionality and flexibility, making the workshop the true centerpiece of this exceptional estate. Complementing the incredible workspace is a beautifully updated pool and spa, creating the perfect balance of work, recreation, and entertaining. Situated on fully fenced and cross-fenced horse property with room for animals, RVs, trailers, equipment, and all your outdoor toys, this property delivers the space and versatility you've been searching for. Enjoy NO HOA and NO MELLO-ROOS. From the moment you arrive, the circular driveway, mature landscaping, and charming ranch-style curb appeal create a warm and inviting first impression. Step inside to a spacious floor plan featuring a sunken living room with a beautiful fireplace, an oversized family room, and large windows that flood the home with natural light. The newly renovated kitchen showcases elegant quartz countertops, updated finishes, abundant cabinetry, and a pantry, creating a welcoming space for everyday living and entertaining. The spacious primary suite offers direct access to the backyard and pool area, along with an attached bathroom designed for comfort and convenience. Additional bedrooms and living spaces provide flexibility for guests, family, or a growing household. Recent improvements include fresh interior paint, newer carpet, updated exterior trim paint, refreshed landscaping, and thoughtful kitchen renovations that enhance the home's move-in-ready appeal. Step outside to enjoy a backyard designed for true indoor-outdoor living with a covered patio overlooking the sparkling pool and spa. Just beyond, the standout workshop creates an unmatched opportunity to work, create, build, or operate a business from home while still enjoying the privacy and space of your own property. The expansive acreage continues with horse facilities, open land, and endless room for recreation, gardening, future expansion, or additional storage. Solar system in place; buyer to assume the solar lease at approximately $224.30/month.

Property Details
Interior
Workshop
Cooling
1
Heating
Central
Cooling Features
Central Air
Bedrooms
4
Bathrooms
2.0
Full Baths
2
View
Mountains
Lot Features
Back Yard, Front Yard
Stories
1
Lot Description
Back Yard, Front Yard
Pool
1
Pool Description
Gunite, In Ground, Private
Pool Features
Gunite, In Ground, Private
Acres
1.271
Square Feet
1958.0
Lot Size (sqft)
55361.0
Parking
1
Parking Spaces
2
Parking Type
Garage
Parking Garage Spaces
2.0
Property Type
Purchase
Property Subtype Additional
Single Family Residence
Year Built
1987
Sewer Information
Septic Tank
Utility Source
Public
Utility Features
See Remarks
Community Features
Sidewalks
School District
Antelope Valley Union
County
Los Angeles
Region
Lancaster
Original List Price
$749,870
Days on Market (Cumulative)
87
HOA Fees
0.0
MLS #
SR26102692
Location
Legal

The multiple listing data appearing on this website, or contained in reports produced therefrom, is owned and copyrighted by California Regional Multiple Listing Service, Inc. ("CRMLS") and is protected by all applicable copyright laws. Information provided is for viewer's personal, non-commercial use and may not be used for any purpose other than to identify prospective properties the viewer may be interested in purchasing. All listing data, including but not limited to square footage and lot size is believed to be accurate, but the listing Agent, listing Broker and CRMLS and its affiliates do not warrant or guarantee such accuracy. The viewer should independently verify the listed data prior to making any decisions based on such information by personal inspection and/or contacting a real estate professional.

Based on information from California Regional Multiple Listing Service, Inc. as of the most recent time synced and /or other sources. All data, including all measurements and calculations of area, is obtained from various sources and has not been, and will not be, verified by broker or MLS. All information should be independently reviewed and verified for accuracy. Properties may or may not be listed by the office/agent presenting the information

Provided By
Listed by Charla Gonzales (#F150504082)
Listing Office: Sync Brokerage, Inc. (#SR0014702)

Move Fast Move Now with John Reyes & Margie Kossman Have a question about this home?

Interested in Purchasing 5055 W Avenue K12?

Get an estimate on monthly payments on this property.

$
years
Down Payment
$
%
Interest Rate
%
Tax Rate
%
$
$annually
$monthly
Estimated Monthly Payment
$0.00
Loan Amount
$0.00