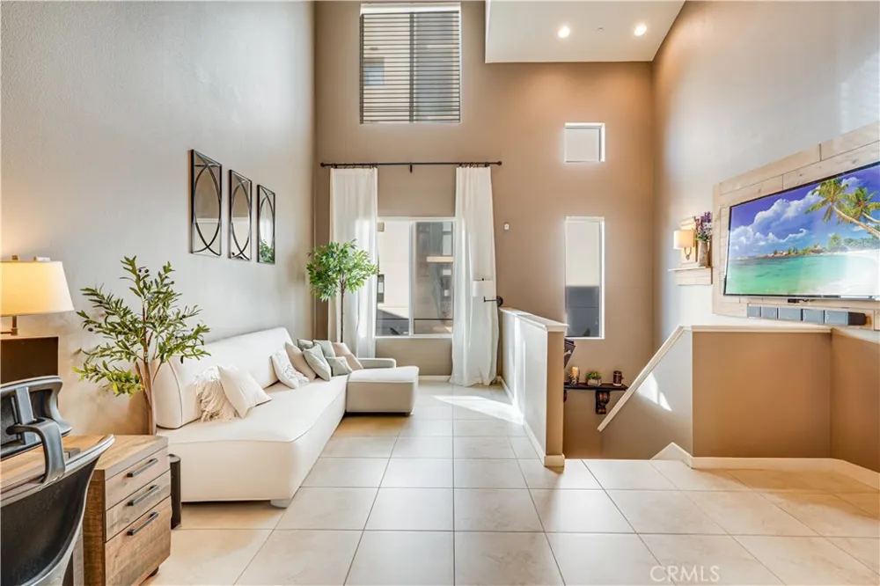
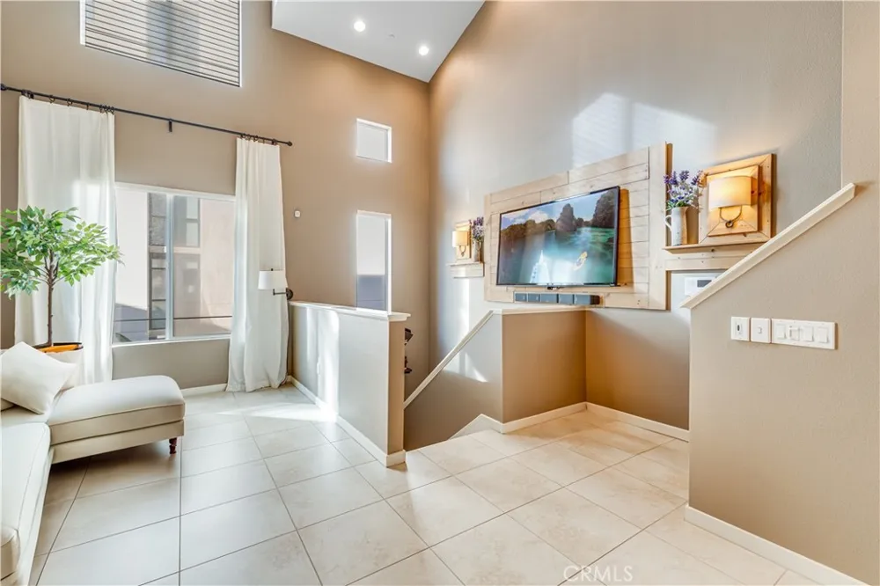
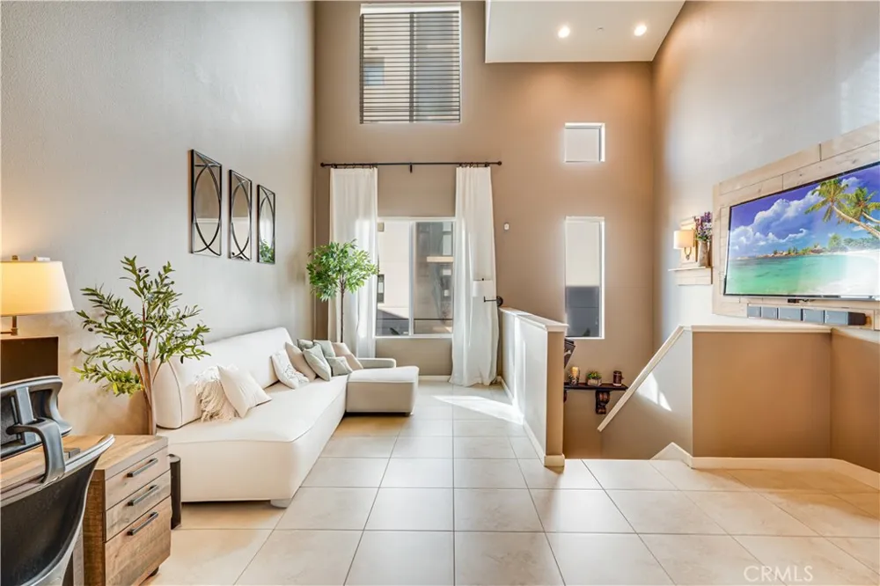
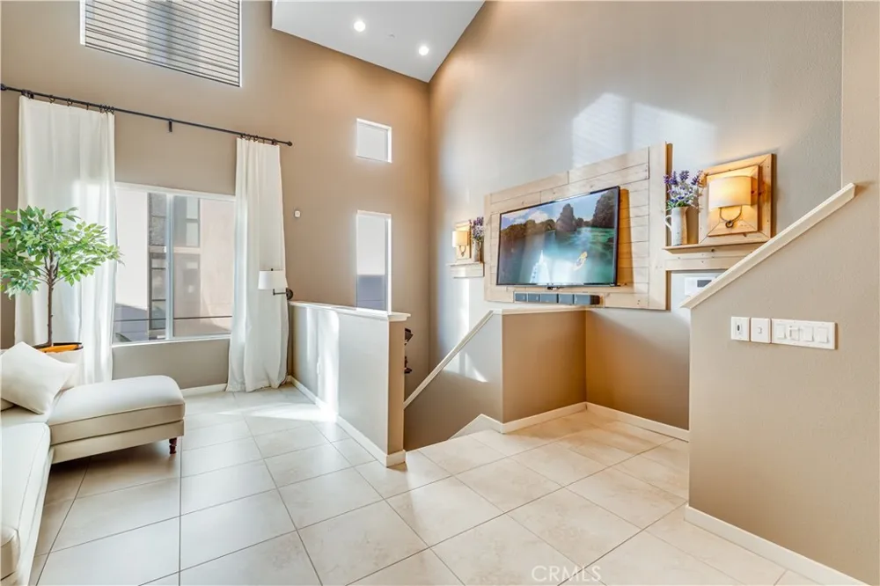
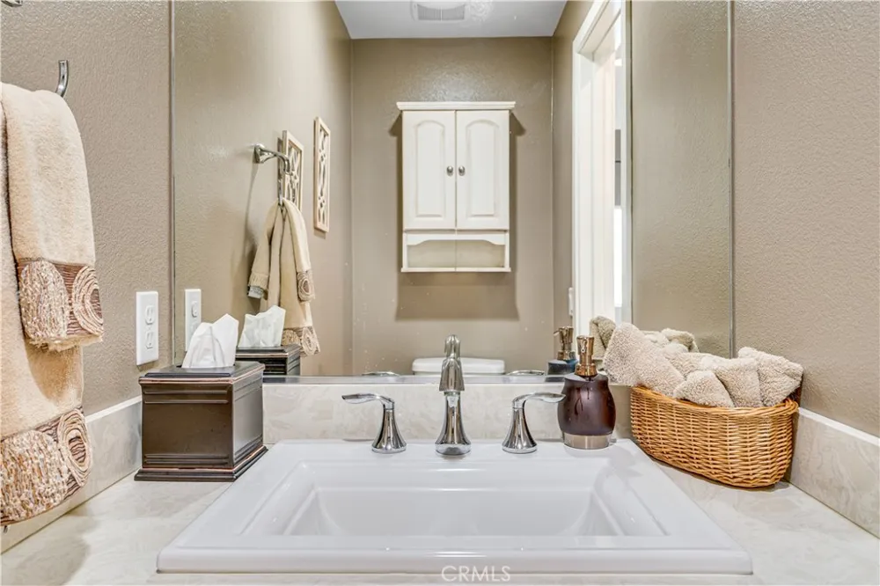
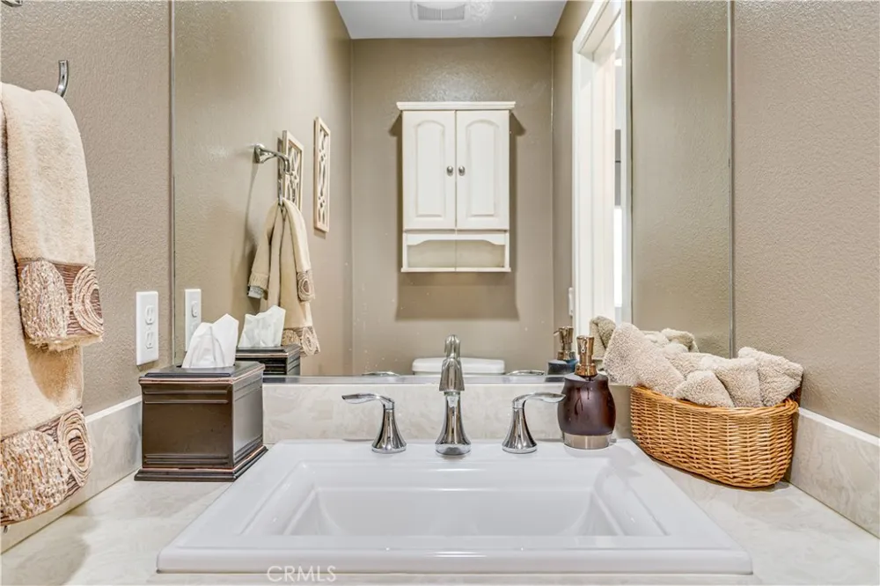
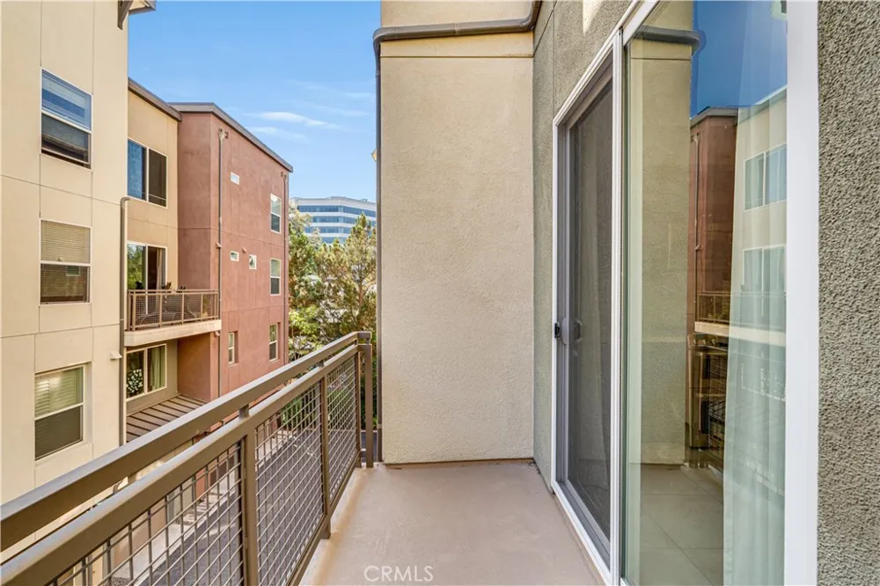
Welcome to an exceptional residence in the prestigious Central Park West community, where the sophistication of a New York-style loft meets the elegance of five-star resort living in the heart of Irvine. This beautifully designed contemporary home offers approximately 1,426 square feet of thoughtfully crafted living space, featuring 1 spacious bedroom, 1 full bathroom, and 1 elegant powder room. The den area can be easily converted to the second bedroom.
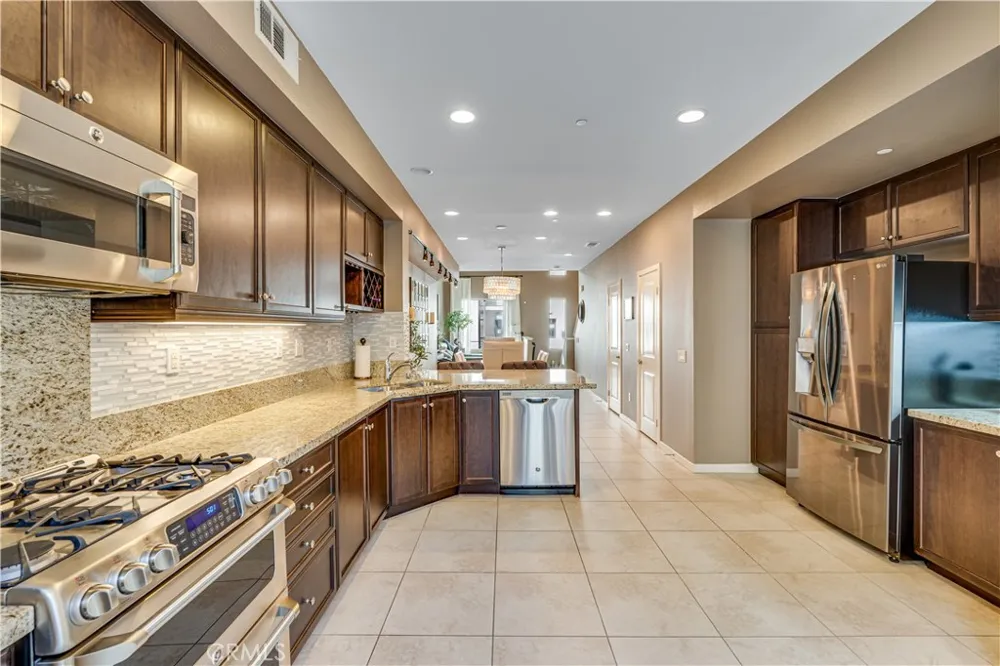
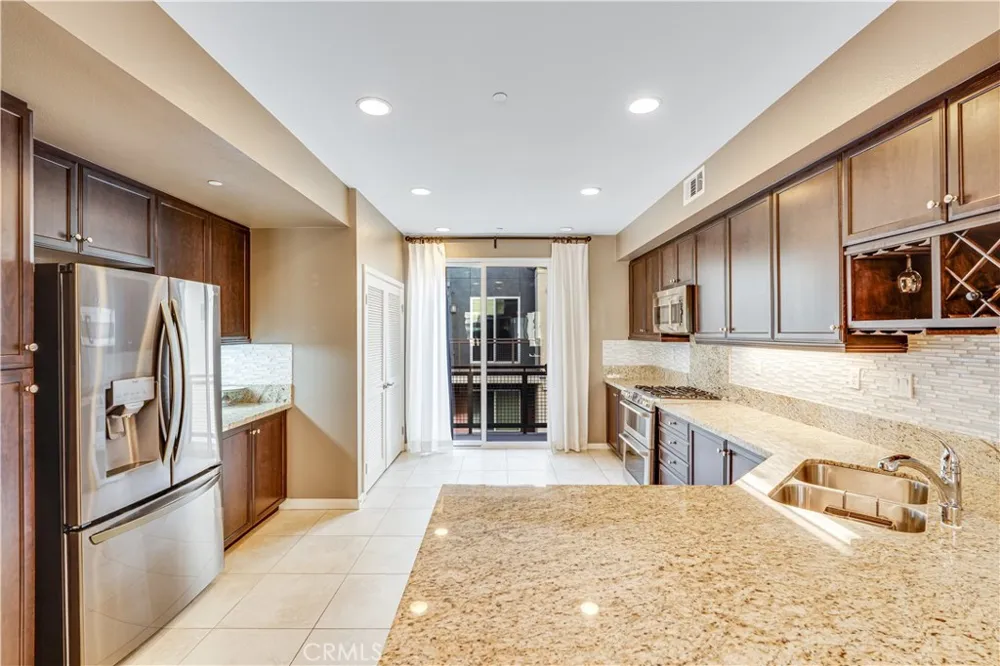
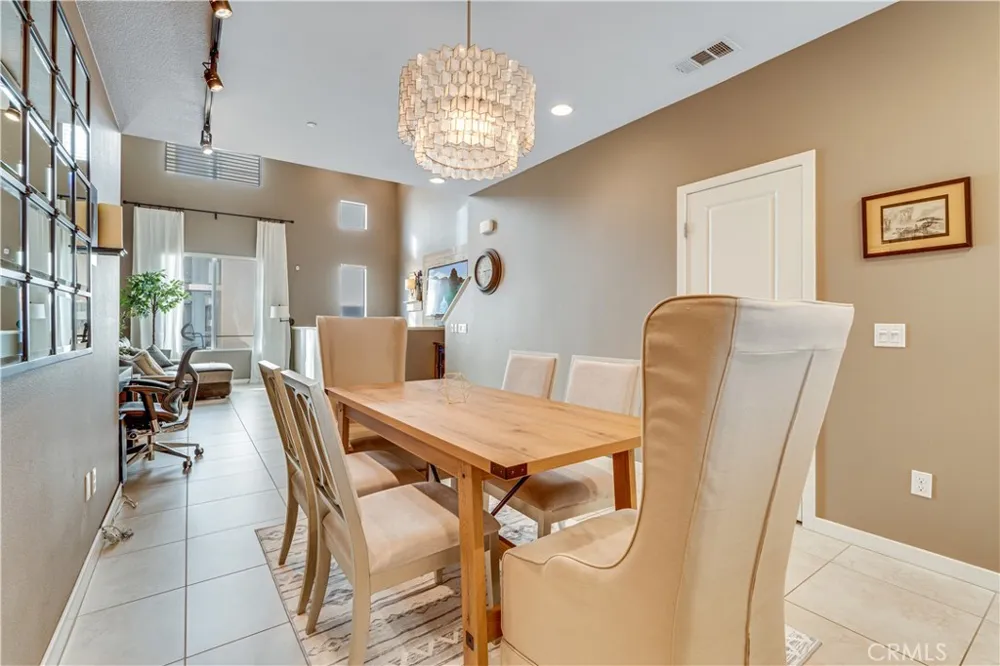
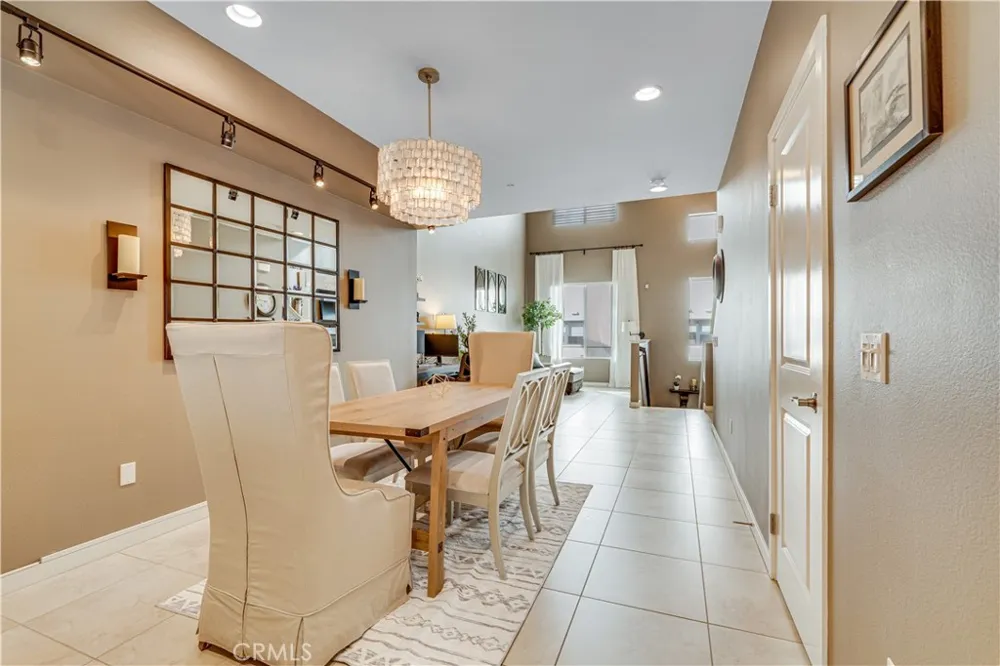
Step inside to soaring ceilings, abundant natural light, and an expansive open-concept floor plan that seamlessly blends style, comfort, and functionality. The gourmet kitchen is the heart of the home, showcasing sleek cabinetry, stainless steel appliances, elegant countertops, generous storage, and a large center island that flows effortlessly into the spacious living and dining areas—perfect for entertaining or relaxing in style.
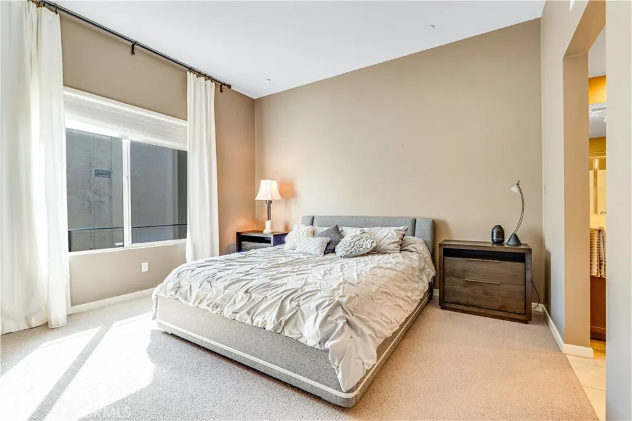
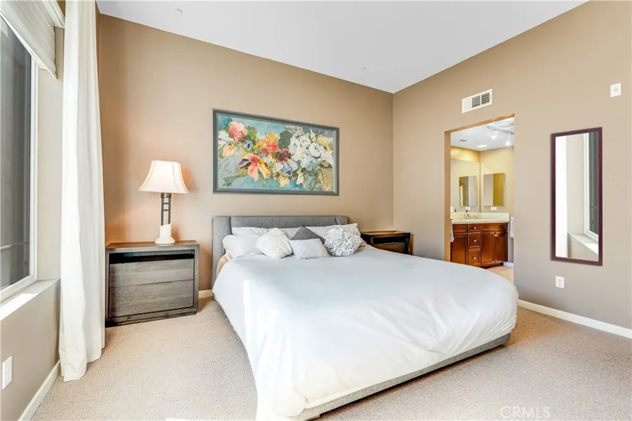
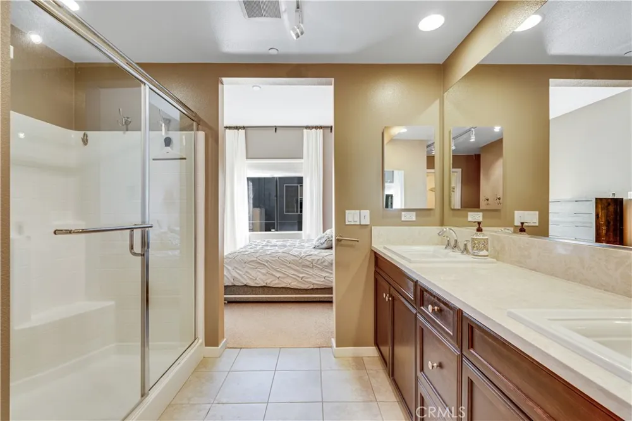
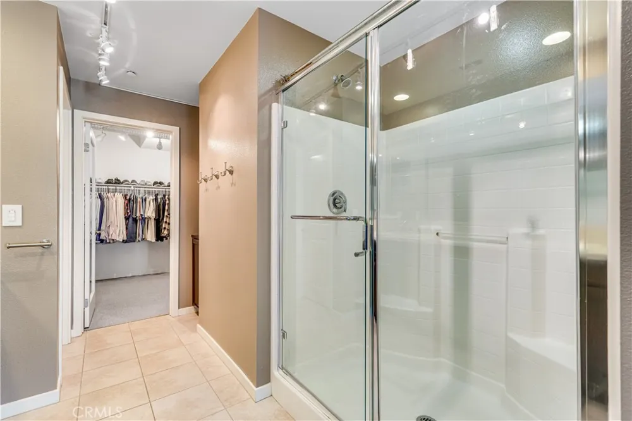
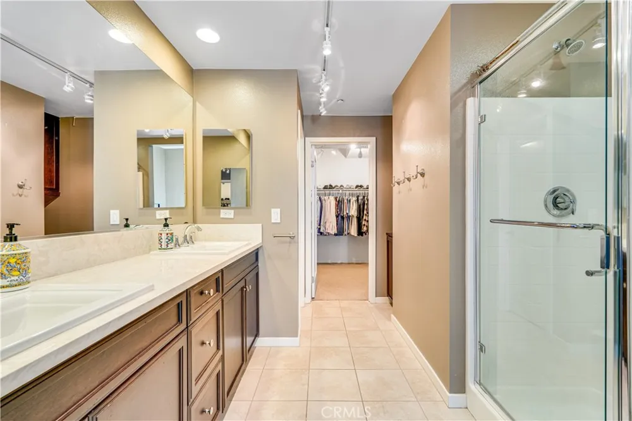
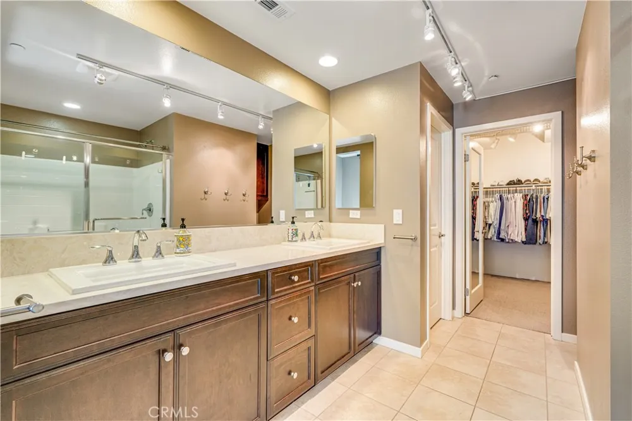
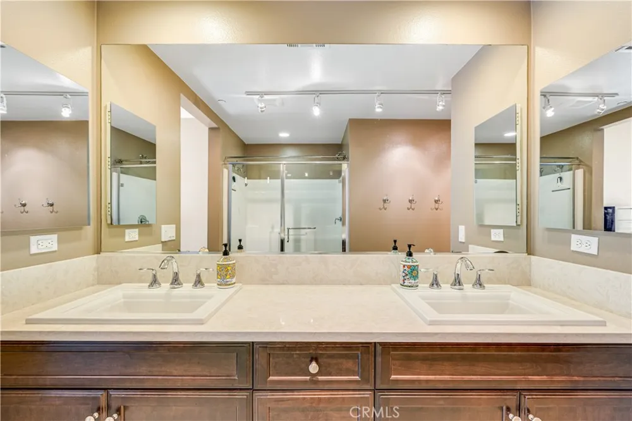
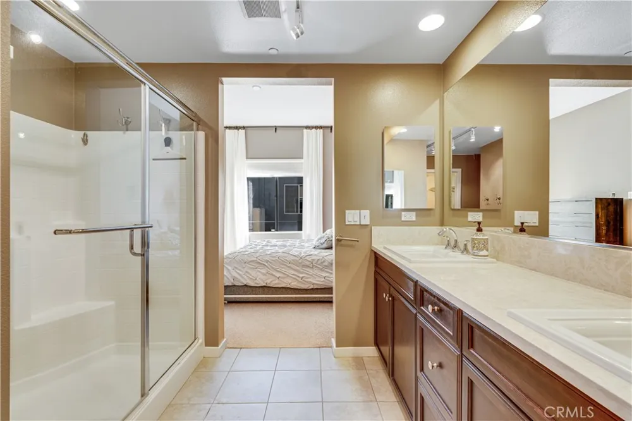
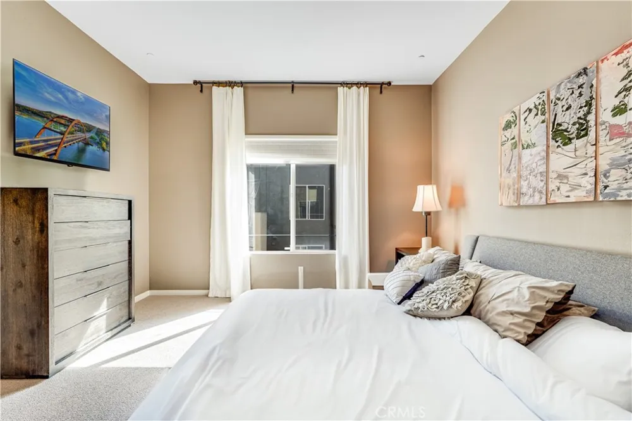
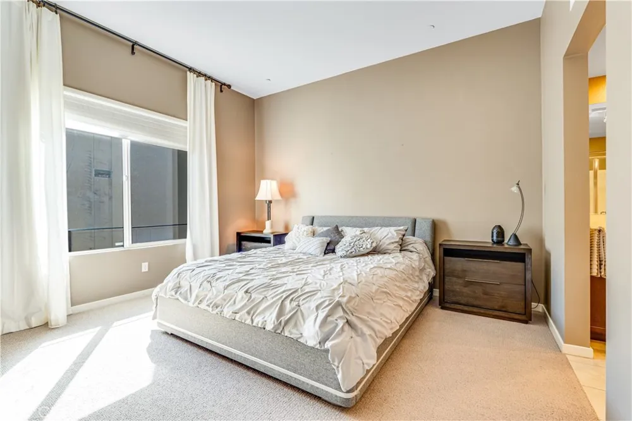
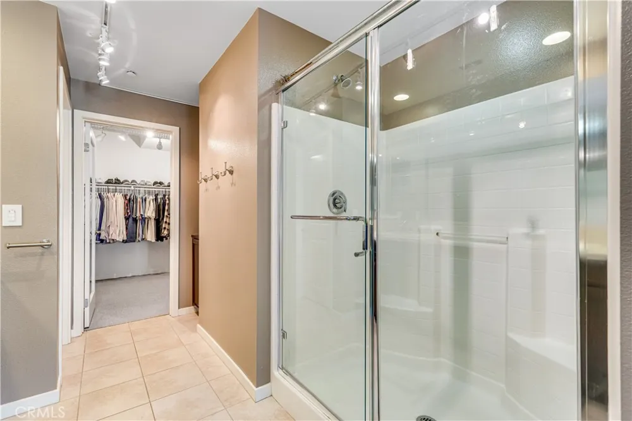
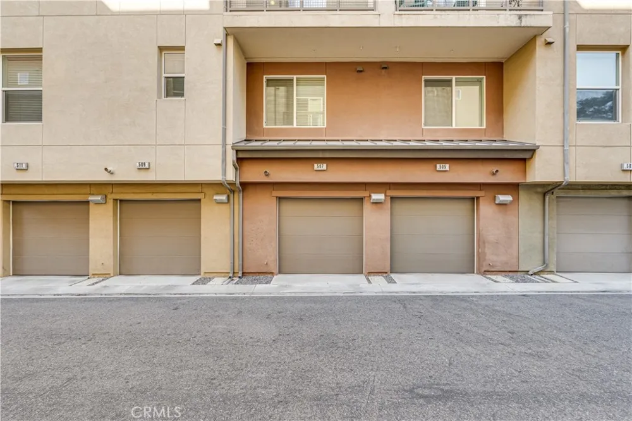

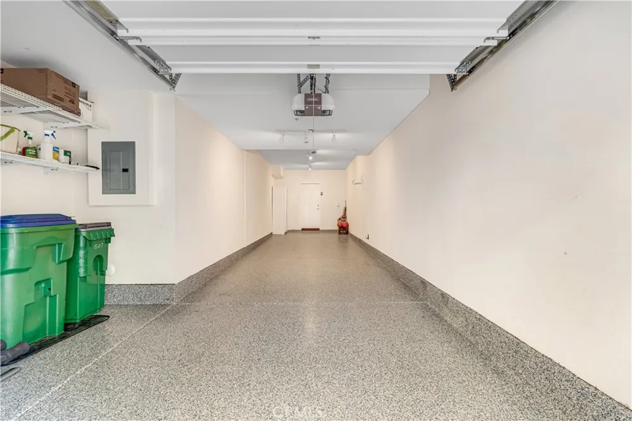
Retreat to the luxurious primary suite featuring a generous walk-in closet and a spa-inspired ensuite bathroom designed for comfort and relaxation. Additional highlights include interior laundry, an attached direct-access two-car garage, and contemporary finishes throughout.
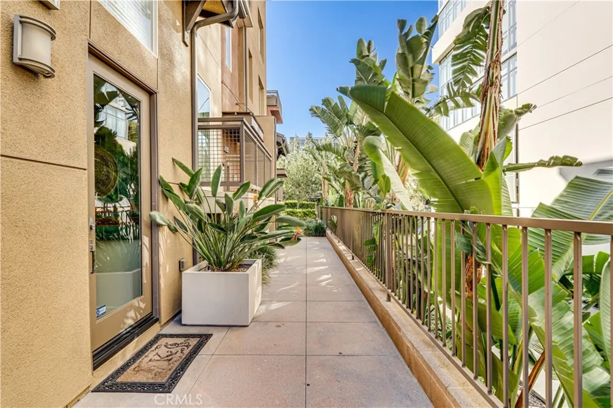
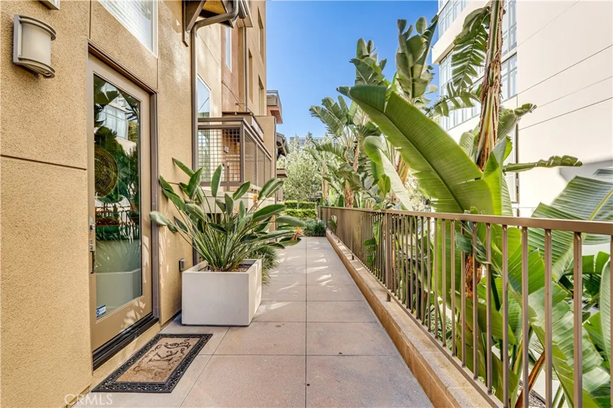
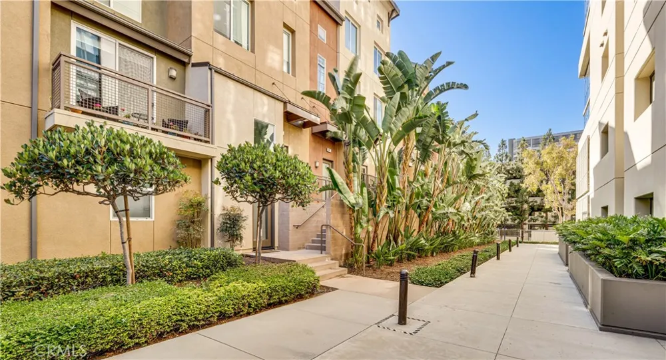
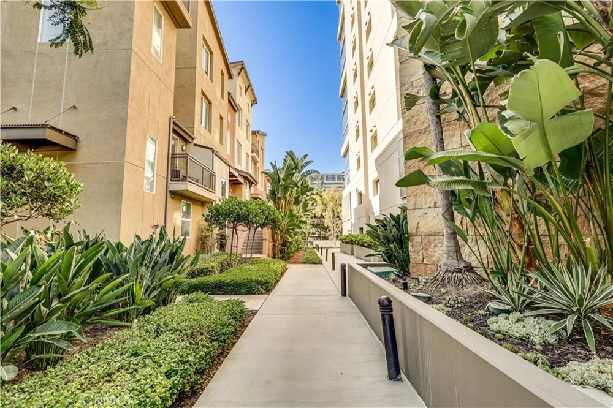
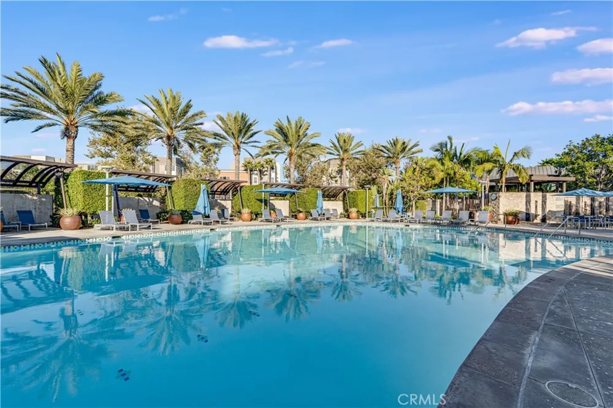
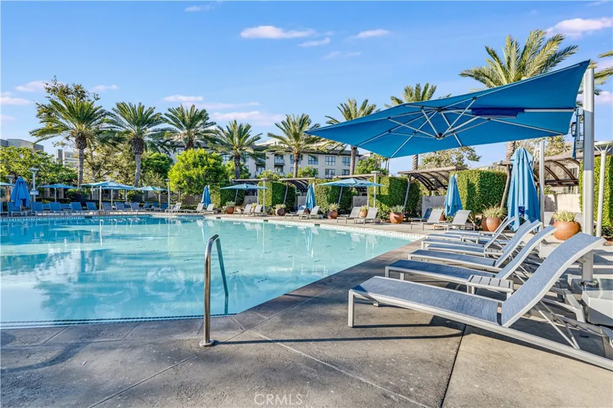
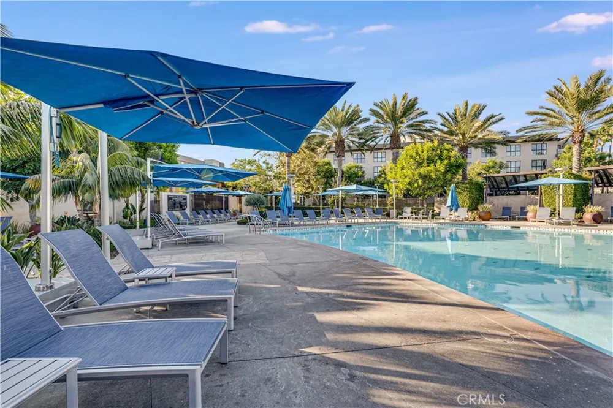
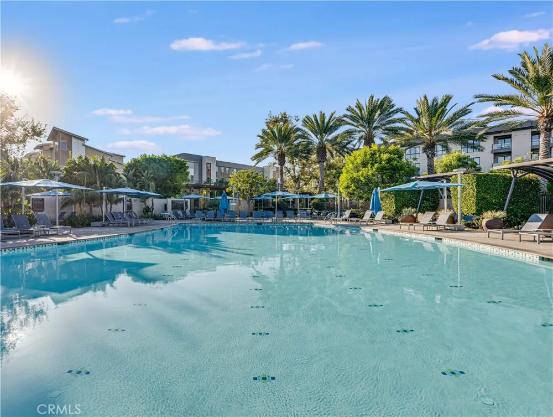
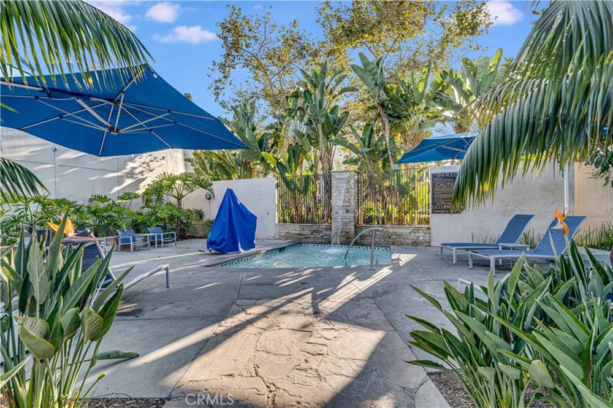
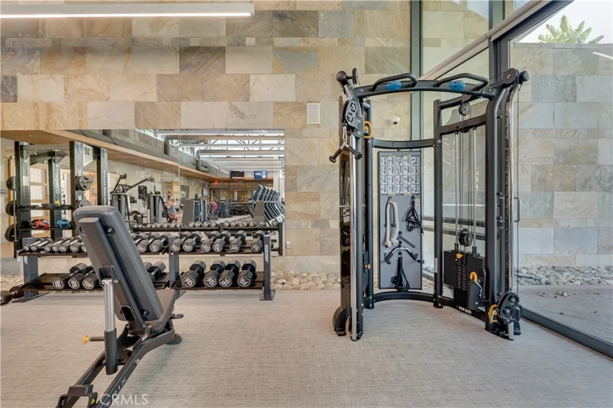
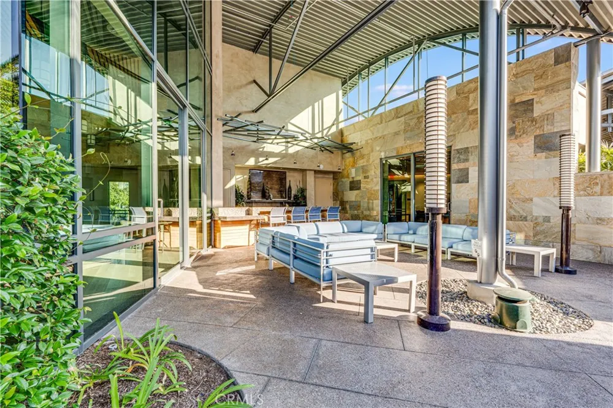
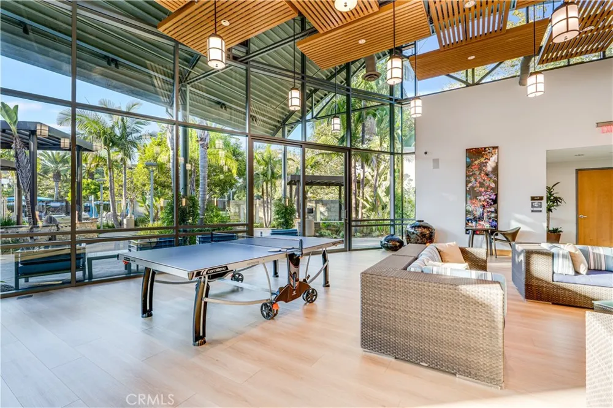
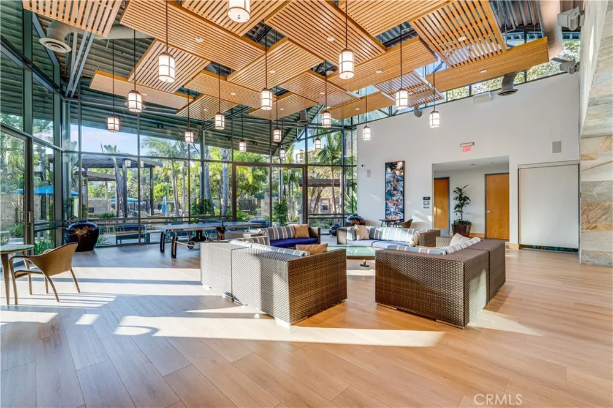
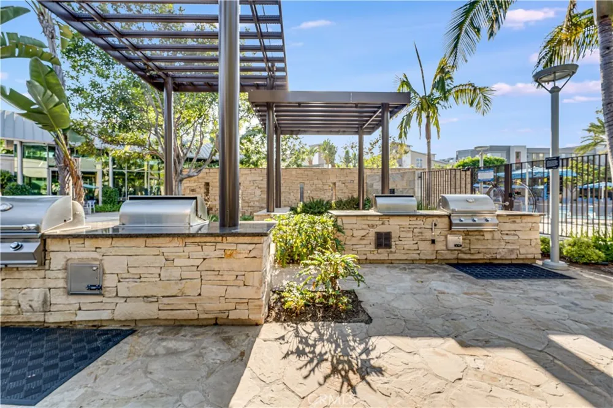
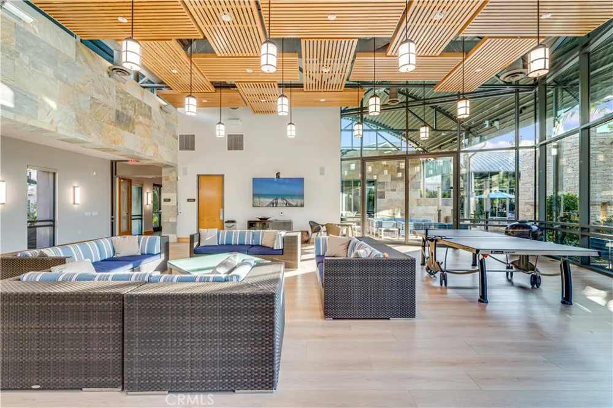
Living in Central Park West means enjoying an exceptional collection of resort-style amenities, including sparkling pools and spas, a state-of-the-art fitness center, an elegant clubhouse, outdoor lounges, barbecue areas, beautifully landscaped parks, and scenic walking paths, creating a lifestyle that feels like a private luxury resort.
Ideally located just minutes from John Wayne Airport, UCI, Fashion Island, South Coast Plaza, Newport Beach, premier dining, entertainment, and all major Freeways, this remarkable residence offers the perfect combination of luxury, location, and lifestyle. Whether you’re searching for a sophisticated primary residence, executive retreat, or exceptional investment opportunity, this is Southern California living at its finest.
Open Houses
- Sun, Aug 30 · 7:00 PM – 9:00 PM
Property Details
- Interior
- Breakfast Bar, Balcony, Separate Formal Dining Room, Granite Counters, High Ceilings, Multiple Staircases, Recessed Lighting, Al
- Cooling
- 1
- Cooling Features
- Central Air
- Bedrooms
- 1
- Bathrooms
- 1.5
- Full Baths
- 1
- Half Baths
- 1
- View
- City Lights
- Stories
- 3
- Pool Description
- Community, Association
- Pool Features
- Community, Association
- Pool Shared
- 1
- Acres
- 0.717
- Square Feet
- 1426.0
- Lot Size (sqft)
- 31235.0
- Parking
- 1
- Parking Spaces
- 2
- Parking Type
- Garage
- Parking Garage Spaces
- 2.0
- Property Type
- Purchase
- Property Subtype Additional
- Condominium
- Year Built
- 2013
- Sewer Information
- Public Sewer
- Utility Source
- Public
- Utility Features
- Cable Available, Electricity Available, Natural Gas Available, Water Connected
- Subdivision
- Madison (CPWMD)
- Community Features
- Dog Park, Street Lights, Sidewalks, Pool
- School District
- Santa Ana Unified
- County
- Orange
- Region
- Irvine
- Original List Price
- $875,000
- Days on Market (Cumulative)
- 55
- HOA
- 1
- HOA Fees
- 389.0
Location
Legal
The multiple listing data appearing on this website, or contained in reports produced therefrom, is owned and copyrighted by California Regional Multiple Listing Service, Inc. ("CRMLS") and is protected by all applicable copyright laws. Information provided is for viewer's personal, non-commercial use and may not be used for any purpose other than to identify prospective properties the viewer may be interested in purchasing. All listing data, including but not limited to square footage and lot size is believed to be accurate, but the listing Agent, listing Broker and CRMLS and its affiliates do not warrant or guarantee such accuracy. The viewer should independently verify the listed data prior to making any decisions based on such information by personal inspection and/or contacting a real estate professional.
Based on information from California Regional Multiple Listing Service, Inc. as of the most recent time synced and /or other sources. All data, including all measurements and calculations of area, is obtained from various sources and has not been, and will not be, verified by broker or MLS. All information should be independently reviewed and verified for accuracy. Properties may or may not be listed by the office/agent presenting the information
Provided By
Listed by Efrat Sasson (#OCSASSEFR)
Listing Office: Realty One Group West (#J01231)