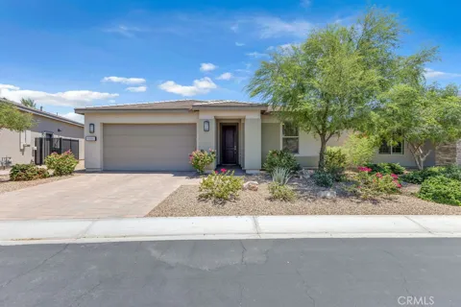
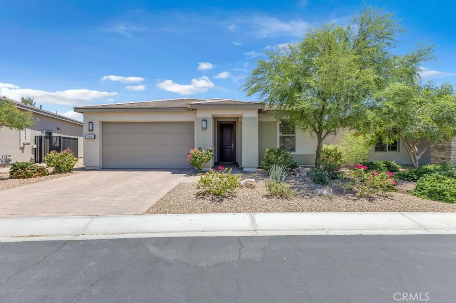
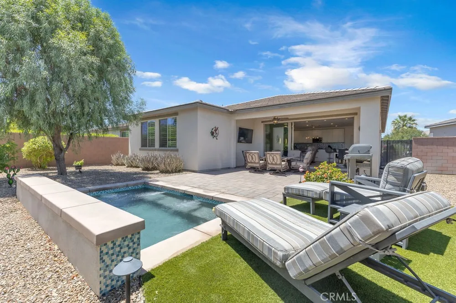
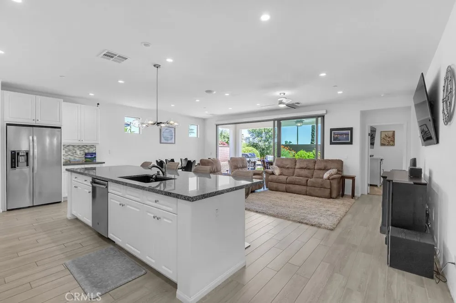
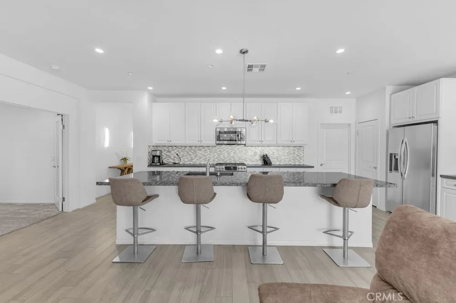
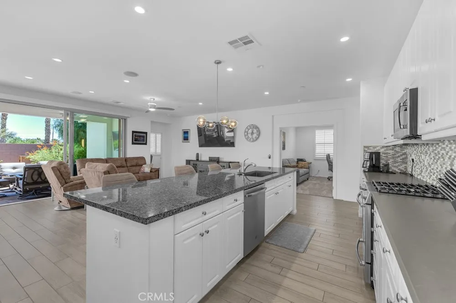
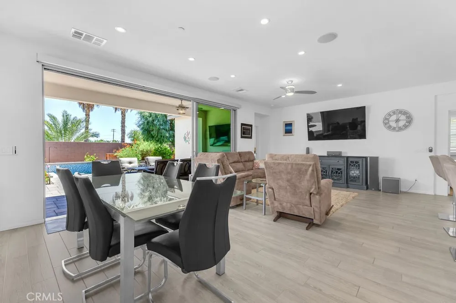
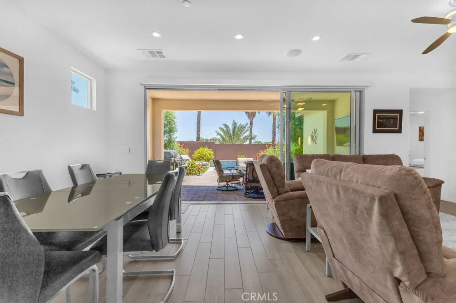
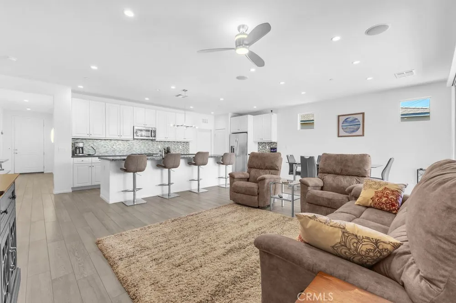
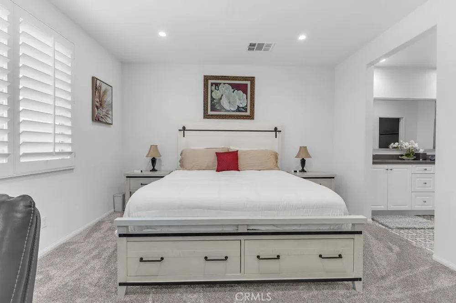
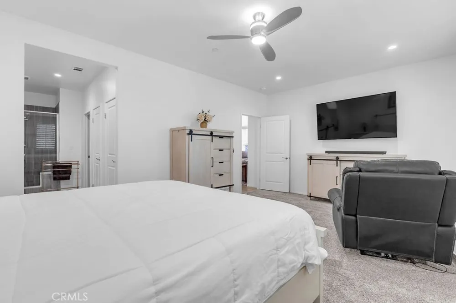
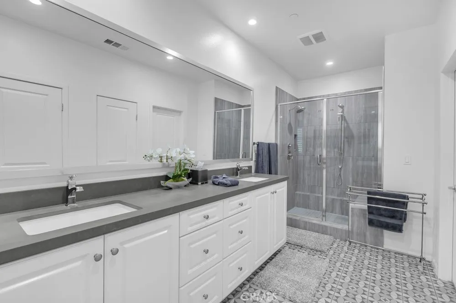
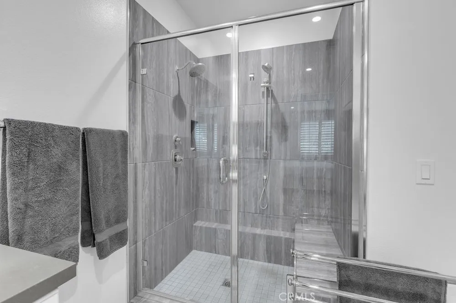
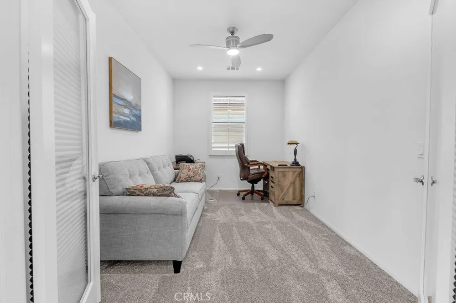
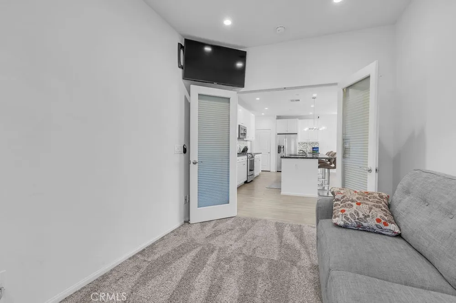
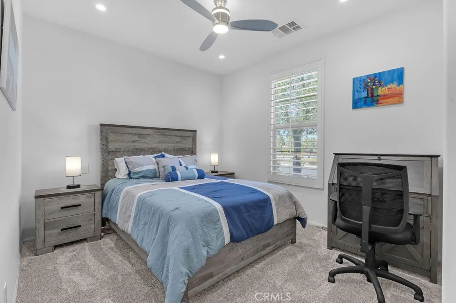
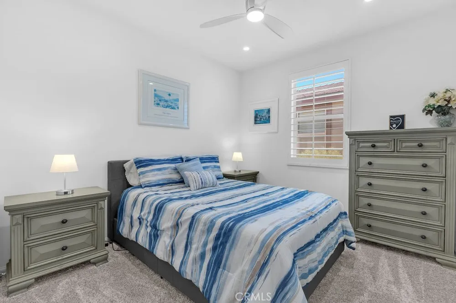
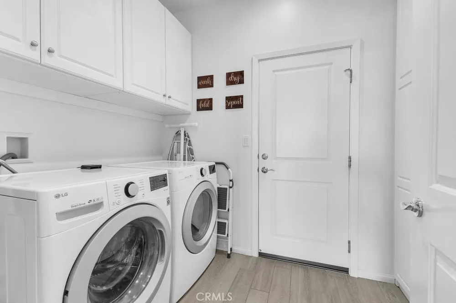
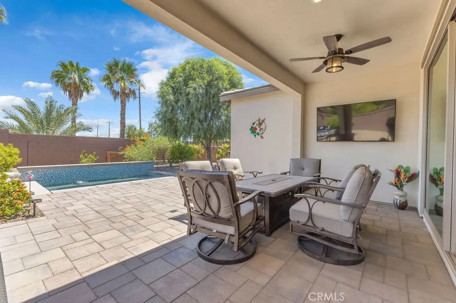
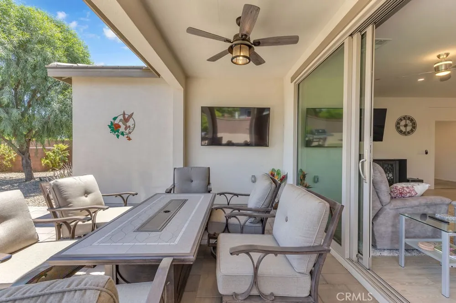
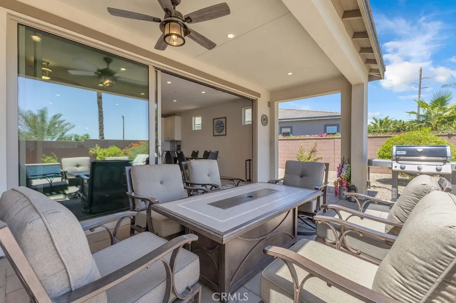
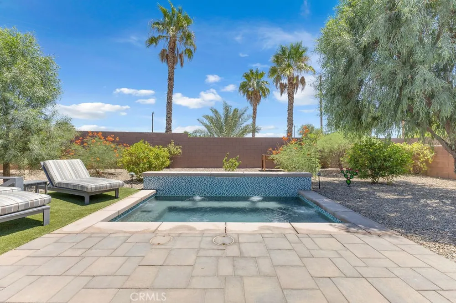
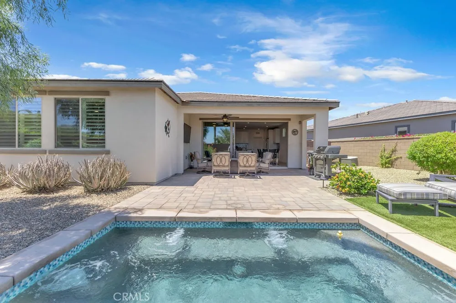
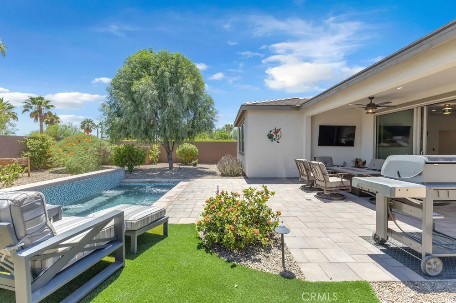
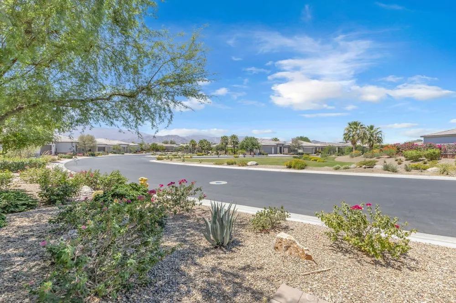
Enjoy this completely upgraded smart home in the 55+ community of Trilogy at The Polo Club, where indoor outdoor living takes center stage. This highly desirable Connect model offers 3 bedrooms, 2 bathrooms, and a flexible bonus room that works well as a home office, den, or additional guest space. The open floor plan centers around a spacious kitchen with an oversized breakfast bar that flows into the main living area, while a wall of sliding glass creates a seamless connection to the large private backyard. Set on an oversized lot, the backyard features a refreshing pool with an integrated spa, fire table, covered dining area, natural gas grill, wall mounted television, and ceiling fan, all positioned to capture beautiful sunrise views and create an inviting setting for relaxing or entertaining throughout the year. Beyond the guest bedrooms, the primary suite offers a generous walk in closet and an oversized walk in shower, creating a private retreat. The finished garage features an epoxy floor and a mini split air conditioning system, making it an ideal space for projects, additional storage, or keeping vehicles cool during the warmer months. Positioned across from a peaceful park and greenbelt, the home also enjoys open mountain views and colorful sunsets from the front. Residents of Trilogy at The Polo Club have access to an award winning gated community known for its beautifully maintained grounds and exceptional amenities, including a private clubhouse, fitness center, tennis and pickleball courts, resort pools, dining, and a full calendar of social activities available through club membership. This is an opportunity to enjoy one of the desert's most sought after active adult communities in a home that blends thoughtful upgrades with exceptional outdoor living.
Property Details
- Interior
- Furnished, High Ceilings, Pantry, Storage, All Bedrooms Down, Bedroom On Main Level, Main Level Primary, Walk In Closets
- Cooling
- 1
- Heating
- Central
- Cooling Features
- Central Air
- Bedrooms
- 3
- Bathrooms
- 2.0
- Full Baths
- 2
- View
- Desert,Park Greenbelt,Hills,Mountains,Neighborhood
- Lot Features
- Desert Back, Desert Front
- Stories
- 1
- Lot Description
- Desert Back, Desert Front
- Pool
- 1
- Pool Description
- Heated, Private, Association
- Pool Features
- Heated, Private, Association
- Acres
- 0.167
- Square Feet
- 1847.0
- Lot Size (sqft)
- 7266.0
- Parking Features
- Direct Access, Garage Faces Front, Garage
- Parking
- 1
- Parking Spaces
- 4.0
- Parking Type
- Garage
- Parking Garage Spaces
- 2.0
- Property Type
- Purchase
- Property Subtype Additional
- Single Family Residence
- Year Built
- 2019
- Sewer Information
- Public Sewer
- Utility Source
- See Remarks
- Utility Features
- Sewer Connected
- Appliances
- Dryer, Washer
- Subdivision
- Trilogy Polo Club
- Community Features
- Curbs, Gutters, Park, Suburban, Sidewalks
- School District
- Desert Sands Unified
- County
- Riverside
- Region
- Indio
- Original List Price
- $739,000
- Days on Market (Cumulative)
- 33
- HOA
- 1
- HOA Fees
- 280.0
Location
Legal
The multiple listing data appearing on this website, or contained in reports produced therefrom, is owned and copyrighted by California Regional Multiple Listing Service, Inc. ("CRMLS") and is protected by all applicable copyright laws. Information provided is for viewer's personal, non-commercial use and may not be used for any purpose other than to identify prospective properties the viewer may be interested in purchasing. All listing data, including but not limited to square footage and lot size is believed to be accurate, but the listing Agent, listing Broker and CRMLS and its affiliates do not warrant or guarantee such accuracy. The viewer should independently verify the listed data prior to making any decisions based on such information by personal inspection and/or contacting a real estate professional.
Based on information from California Regional Multiple Listing Service, Inc. as of the most recent time synced and /or other sources. All data, including all measurements and calculations of area, is obtained from various sources and has not been, and will not be, verified by broker or MLS. All information should be independently reviewed and verified for accuracy. Properties may or may not be listed by the office/agent presenting the information
Provided By
Listed by Alan Sarrail (#EVSARRALA)
Listing Office: KELLER WILLIAMS-LA QUINTA (#E2009)