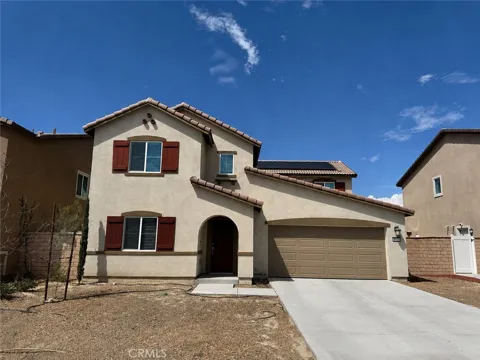
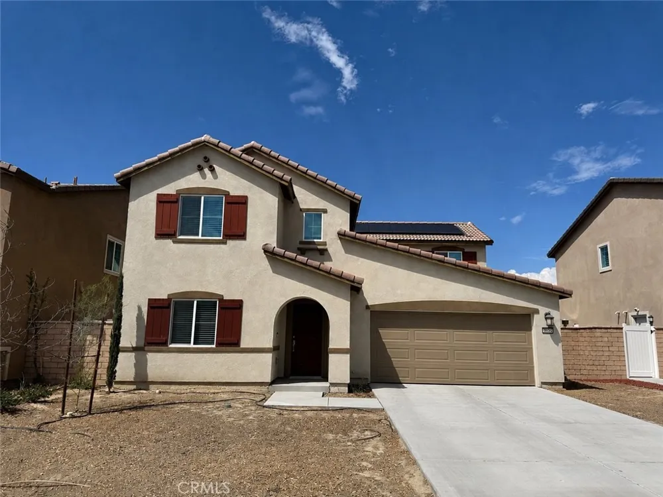
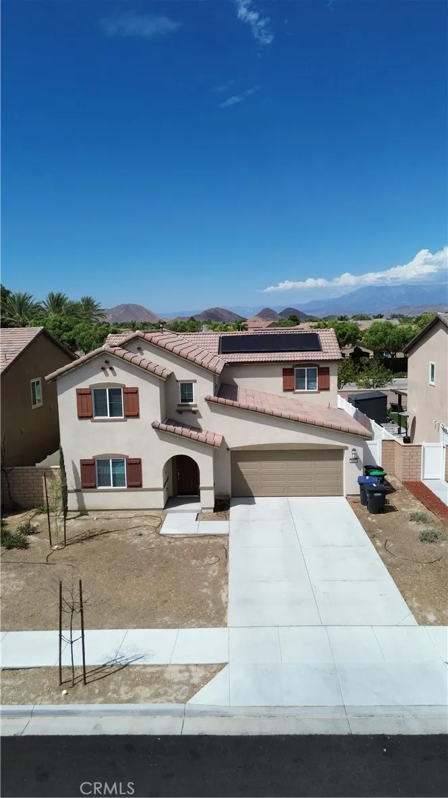
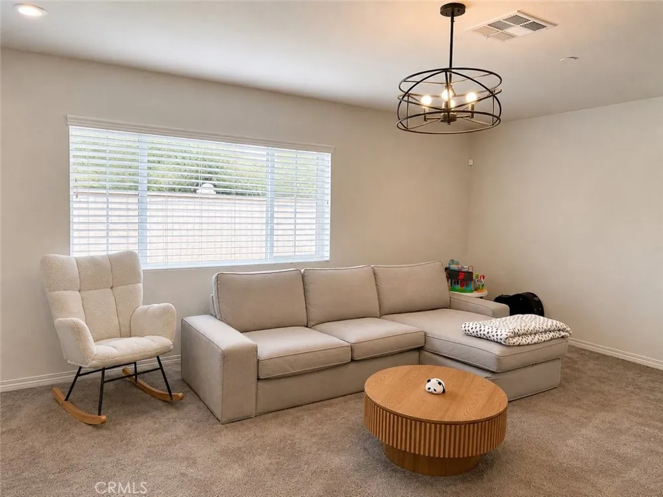
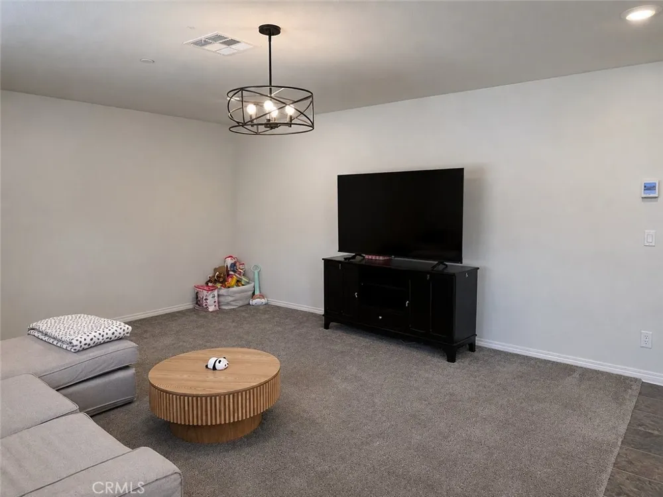
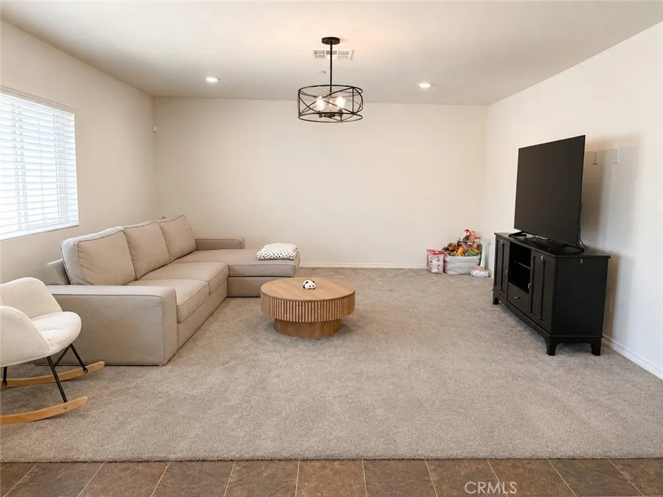
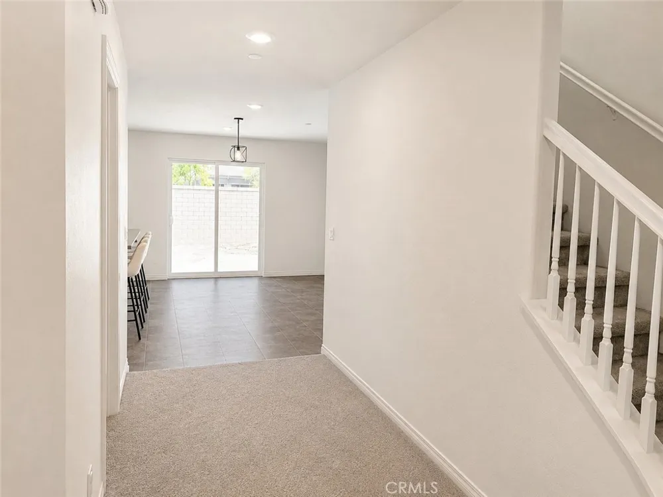
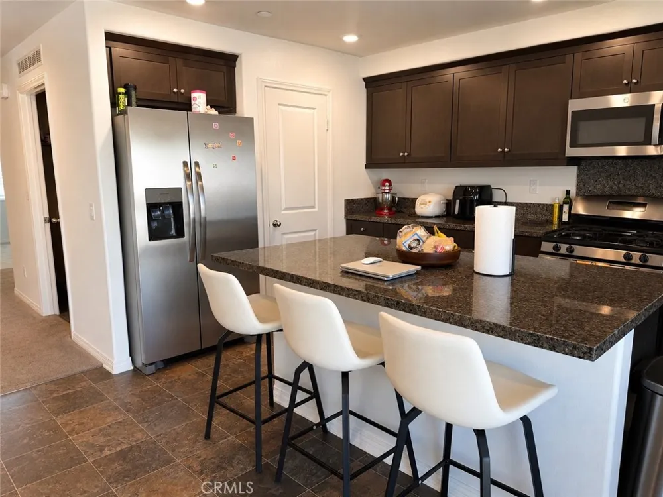
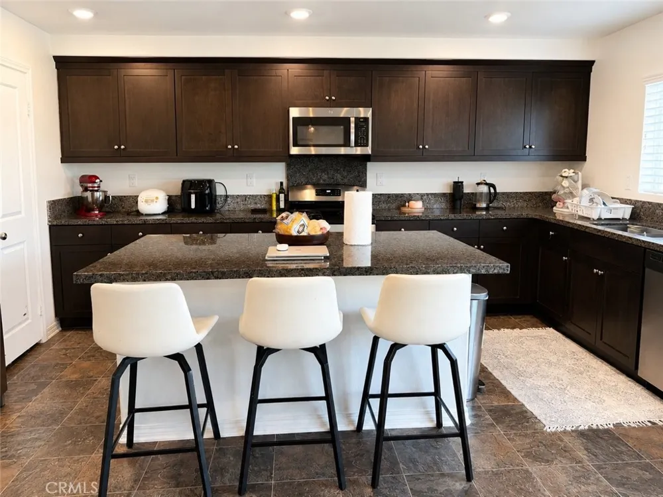
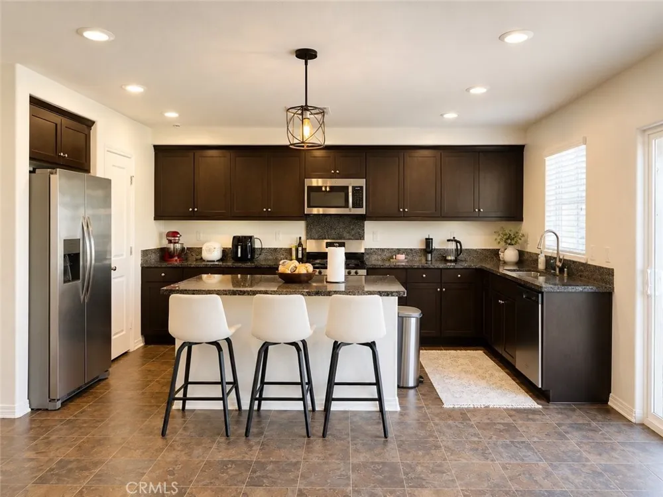
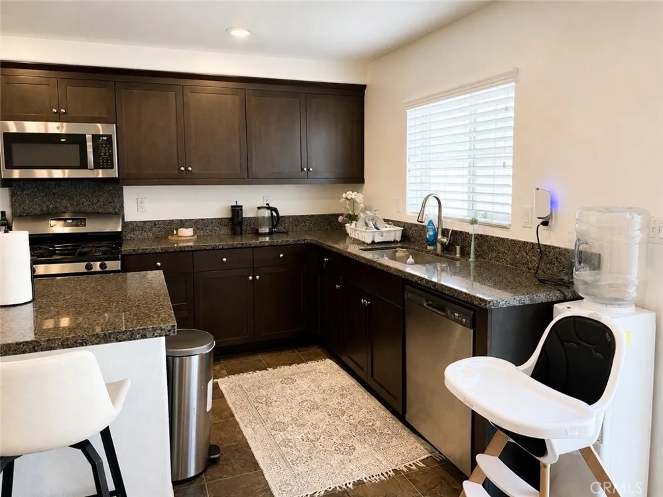
Welcome home to this beautifully maintained residence in the desirable Saddle Point HOA! Offering comfort, style, and an inviting open floor plan, this home features a spacious living room that flows seamlessly into the well-appointed kitchen. The kitchen showcases rich, dark cabinetry, granite countertops, stainless steel appliances, a built-in microwave, and a window overlooking the backyard that fills the space with natural light.
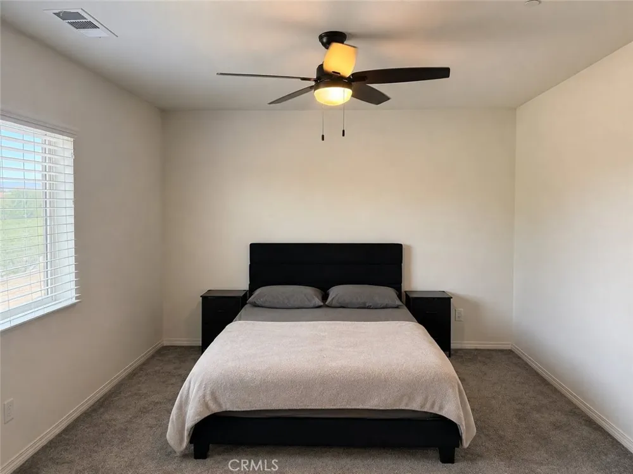
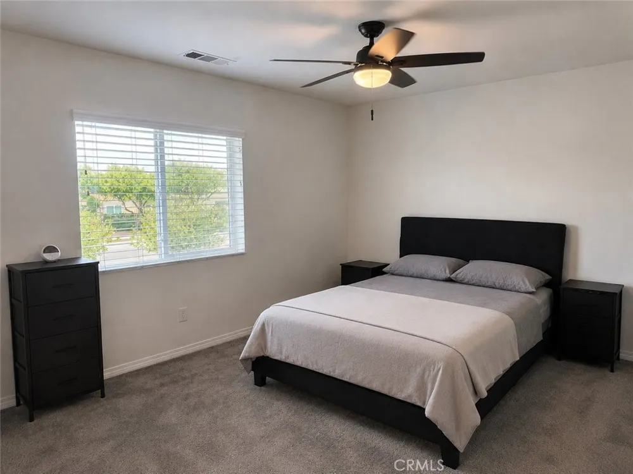
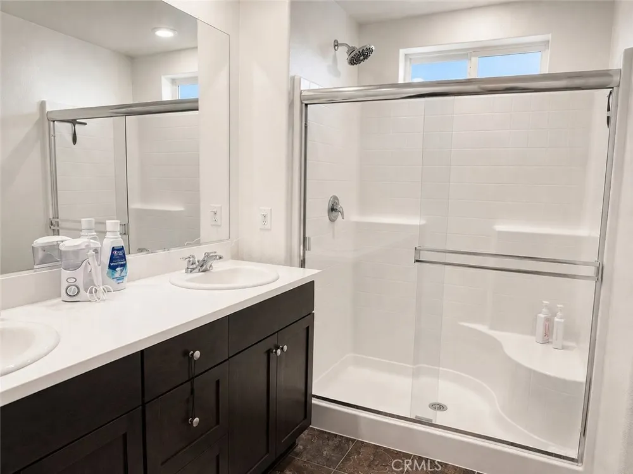
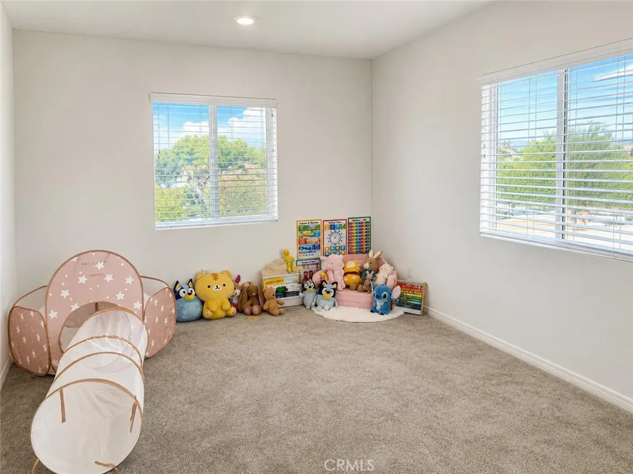
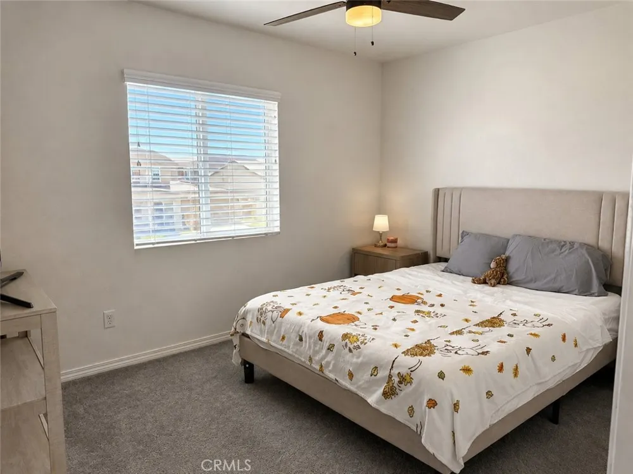
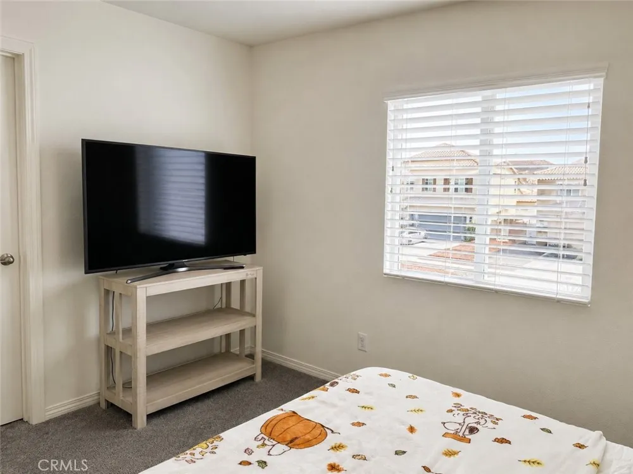
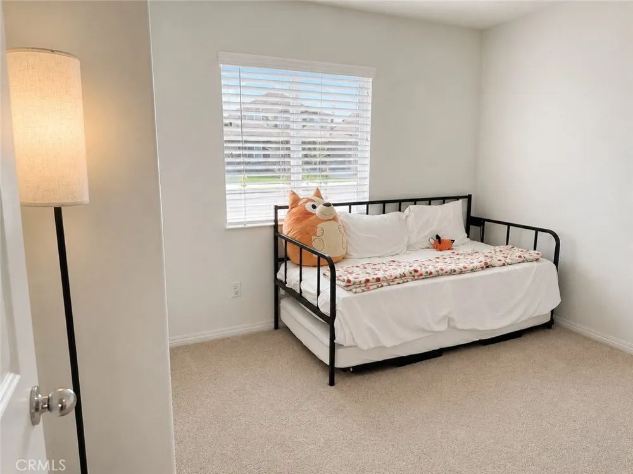
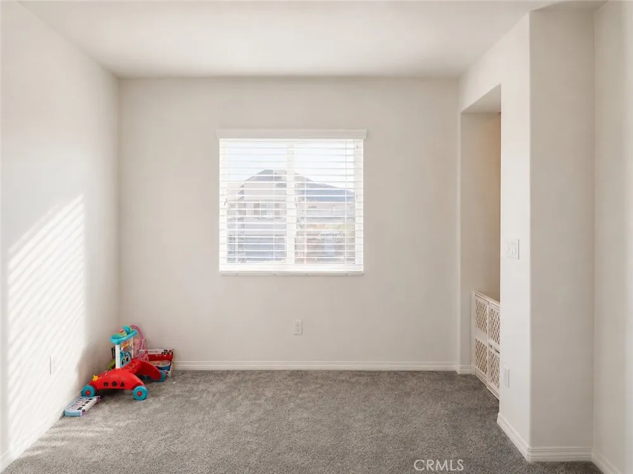
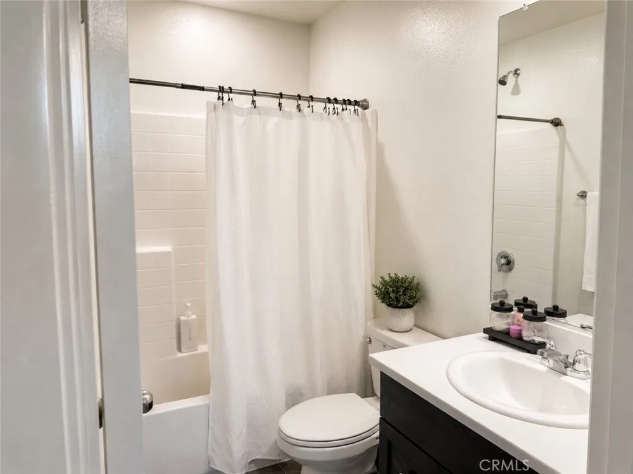
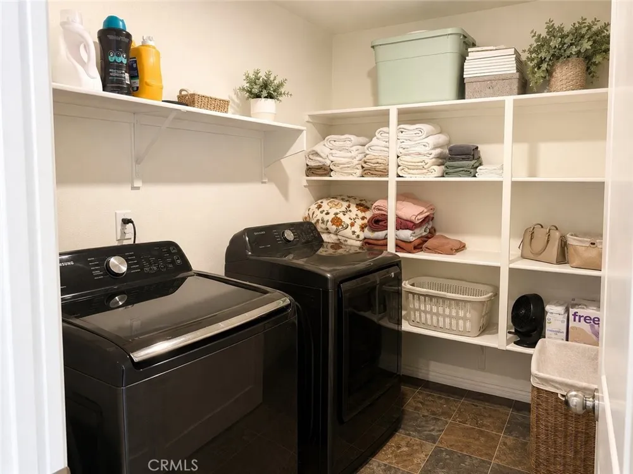
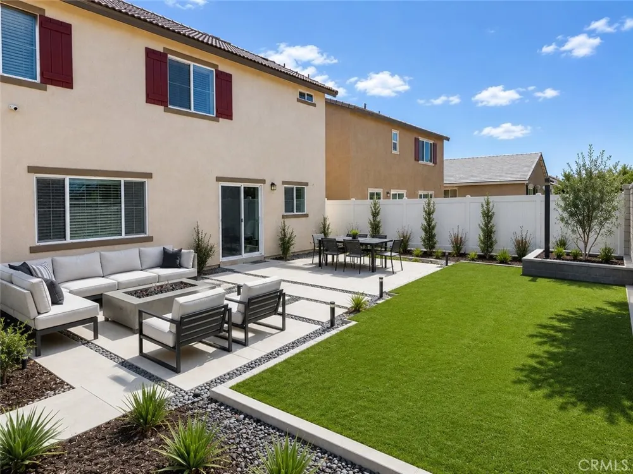
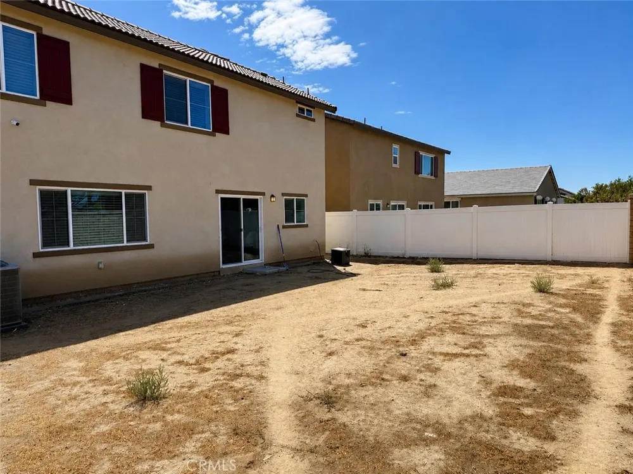
With four spacious bedrooms, there is plenty of room for family, guests, or a home office. The primary suite offers added comfort with dual sinks and a walk-in shower. A generously sized laundry room with built-in shelving provides excellent storage and functionality. The open backyard offers a versatile space for entertaining, relaxing, gardening, or enjoying outdoor activities.
Enjoy the added benefits of Saddle Point HOA amenities, including a community pool, while a nearby park provides additional opportunities for recreation and outdoor enjoyment. This well-kept home offers a wonderful combination of comfort, convenience, and community living!
Open Houses
- Sat, Sep 5 · 5:00 PM – 8:00 PM
- Sun, Sep 6 · 5:00 PM – 8:00 PM
Property Details
- Interior
- Ceiling Fans, Open Floorplan, Pantry, Recessed Lighting, Bedroom On Main Level
- Cooling
- 1
- Heating
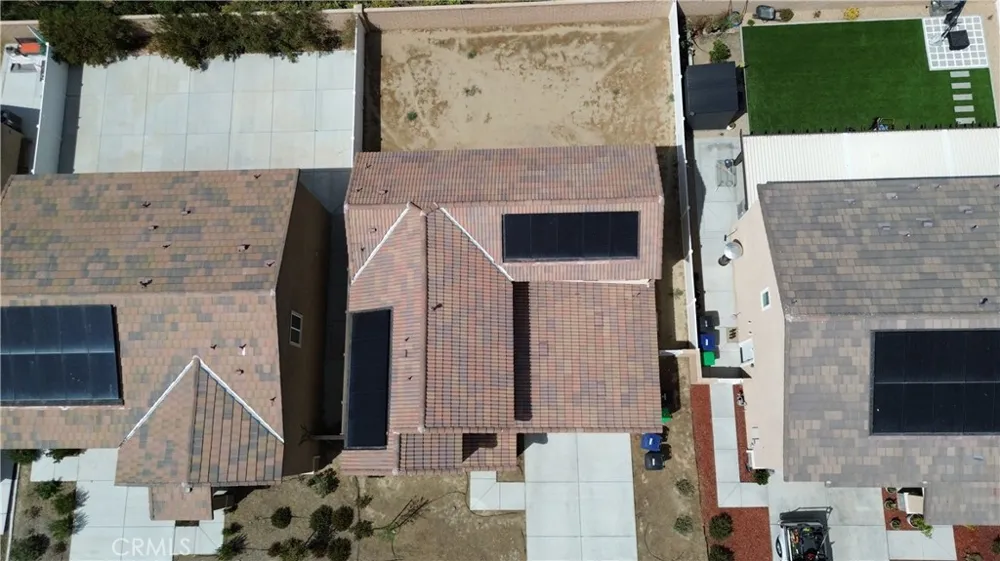
- Central, Solar
- Cooling Features
- Central Air
- Bedrooms
- 4
- Bathrooms
- 3.0
- Full Baths
- 3
- View
- Neighborhood
- Lot Features
- Zero To One Unit Acre
- Stories
- 2
- Lot Description
- Zero To One Unit Acre
- Pool Description
- Community, Association
- Pool Features
- Community, Association
- Pool Shared
- 1
- Acres
- 0.12
- Square Feet
- 2207.0
- Lot Size (sqft)
- 5227.0
- Parking Features
- Door Multi, Garage
- Parking
- 1
- Parking Spaces
- 2.0
- Parking Type
- Garage
- Parking Garage Spaces
- 2.0
- Property Type
- Purchase
- Property Subtype Additional
- Single Family Residence
- Year Built
- 2023
- Sewer Information
- Public Sewer
- Utility Source
- Public
- Utility Features
- Electricity Connected, Natural Gas Connected, Sewer Connected, Water Connected
- Appliances
- Dishwasher, Disposal, Gas Range, Microwave
- Community Features
- Park, Street Lights, Sidewalks, Pool
- School District
- Hemet Unified
- Elementary School
- Harmony
- Middle School
- Diamond Valley
- High School
- West Valley
- County
- Riverside
- Region
- Hemet
- Original List Price
- $510,000
- Days on Market (Cumulative)
- 4
- HOA
- 1
- HOA Fees
- 110.0
Location
Legal
The multiple listing data appearing on this website, or contained in reports produced therefrom, is owned and copyrighted by California Regional Multiple Listing Service, Inc. ("CRMLS") and is protected by all applicable copyright laws. Information provided is for viewer's personal, non-commercial use and may not be used for any purpose other than to identify prospective properties the viewer may be interested in purchasing. All listing data, including but not limited to square footage and lot size is believed to be accurate, but the listing Agent, listing Broker and CRMLS and its affiliates do not warrant or guarantee such accuracy. The viewer should independently verify the listed data prior to making any decisions based on such information by personal inspection and/or contacting a real estate professional.
Based on information from California Regional Multiple Listing Service, Inc. as of the most recent time synced and /or other sources. All data, including all measurements and calculations of area, is obtained from various sources and has not been, and will not be, verified by broker or MLS. All information should be independently reviewed and verified for accuracy. Properties may or may not be listed by the office/agent presenting the information
Provided By
Listed by RICARDO SANCHEZ PATRON (#IVSANRICA)
Listing Office: Keller Williams - The Lakes (#IVLAKES)