Higher Realty Inc
Traffic Dashboard
Home
  • Search
    • Local Properties
    • Featured Properties
    • Mortgage Calculator
  • Buying
  • Selling
  • Communities
    • Fontana
    • Ontario
    • Rancho Cucamonga
    • Chino
    • Chino Hills
    • Riverside
    • Pomona
  • Resources
    • Real Estate Videos
    • Blog
  • About
    • Meet The Team
    • Testimonials
  • Sold Properties
  • Contact
Traffic Dashboard
  • Move Fast Move Now with John Reyes & Margie Kossman
    8577 Haven Ave Suite 201
    Rancho Cucamonga, CA 91730
    (909) 917-2249
    jdreyes01@gmail.com
About
  • Home
  • About
  • Contact
Search
  • Search Properties
Local Guide
  • Search by City
  • Search by Subdivision
  • Search by Zip
  • Search by Area
Legal
  • Privacy
  • Terms
  • DMCA
  • Accessibility
  • Fair Housing
Account
  • Dashboard
  • Logout
  • Login
Move Fast Move Now with John Reyes & Margie Kossman - Footer Logo
©2026 Higher Realty Inc. All rights reserved.
Website built by CloseHack.
California Regional Multiple Listing Service

The multiple listing data appearing on this website, or contained in reports produced therefrom, is owned and copyrighted by California Regional Multiple Listing Service, Inc. ("CRMLS") and is protected by all applicable copyright laws. Information provided is for viewer's personal, non-commercial use and may not be used for any purpose other than to identify prospective properties the viewer may be interested in purchasing. All listing data, including but not limited to square footage and lot size is believed to be accurate, but the listing Agent, listing Broker and CRMLS and its affiliates do not warrant or guarantee such accuracy. The viewer should independently verify the listed data prior to making any decisions based on such information by personal inspection and/or contacting a real estate professional.

Based on information from California Regional Multiple Listing Service, Inc. as of the most recent time synced and /or other sources. All data, including all measurements and calculations of area, is obtained from various sources and has not been, and will not be, verified by broker or MLS. All information should be independently reviewed and verified for accuracy. Properties may or may not be listed by the office/agent presenting the information
Return
  • All Types
  • Structure
  • $500K-$900K
  • Bed/Bath
  • Size
  • Dates
  • Filters
  • Amenities
  • Save
  • Share
Listings
No results
Sort
Home / Los Angeles / 530 S Barrington Avenue #109
530 S Barrington Avenue #109 Los Angeles, CA 90049 530 S Barrington Avenue #109 Los Angeles, CA 90049 530 S Barrington Avenue #109 Los Angeles, CA 90049 530 S Barrington Avenue #109 Los Angeles, CA 90049 530 S Barrington Avenue #109 Los Angeles, CA 90049 530 S Barrington Avenue #109 Los Angeles, CA 90049 530 S Barrington Avenue #109 Los Angeles, CA 90049 530 S Barrington Avenue #109 Los Angeles, CA 90049 530 S Barrington Avenue #109 Los Angeles, CA 90049 530 S Barrington Avenue #109 Los Angeles, CA 90049 530 S Barrington Avenue #109 Los Angeles, CA 90049 530 S Barrington Avenue #109 Los Angeles, CA 90049 530 S Barrington Avenue #109 Los Angeles, CA 90049 530 S Barrington Avenue #109 Los Angeles, CA 90049 530 S Barrington Avenue #109 Los Angeles, CA 90049 530 S Barrington Avenue #109 Los Angeles, CA 90049 530 S Barrington Avenue #109 Los Angeles, CA 90049 530 S Barrington Avenue #109 Los Angeles, CA 90049 530 S Barrington Avenue #109 Los Angeles, CA 90049 530 S Barrington Avenue #109 Los Angeles, CA 90049 530 S Barrington Avenue #109 Los Angeles, CA 90049 530 S Barrington Avenue #109 Los Angeles, CA 90049 530 S Barrington Avenue #109 Los Angeles, CA 90049 530 S Barrington Avenue #109 Los Angeles, CA 90049 530 S Barrington Avenue #109 Los Angeles, CA 90049 View All Photos

$795,000

| Active

530 S Barrington Avenue #109

Los Angeles, CA 90049

1,378
Square Feet
2
Beds
2
Baths
0.53
Acres
8
Days on Market
26873193
MLS#
Condo
Structure
Residential
Zone
Contact
Listing OfficeColdwell Banker Realty

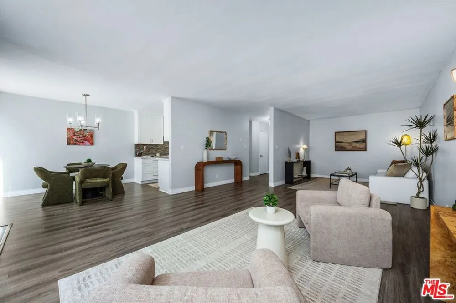
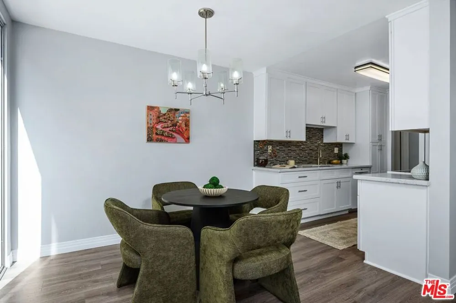
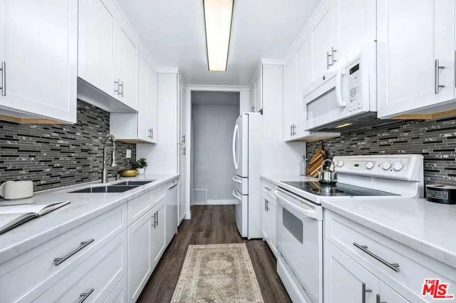
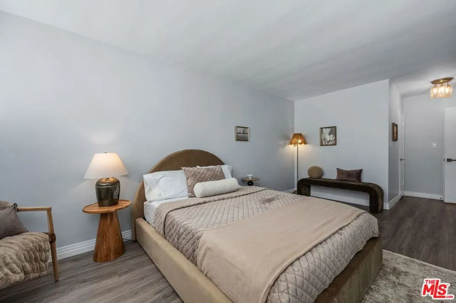
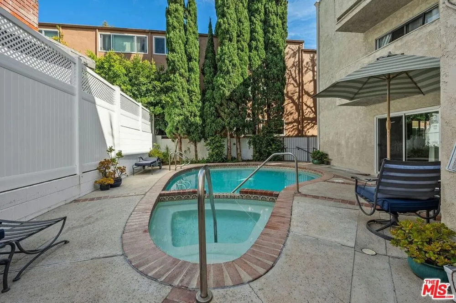
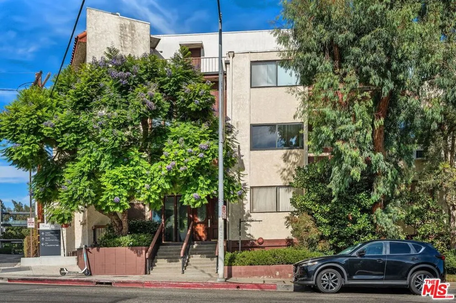
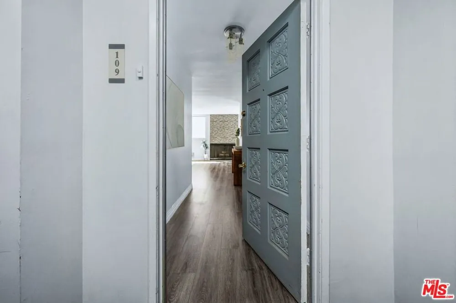
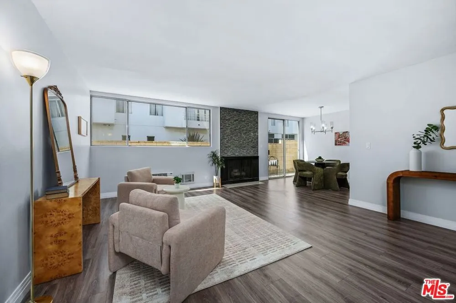
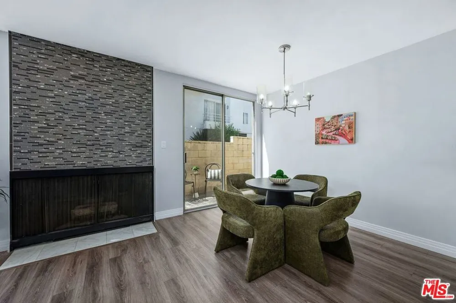
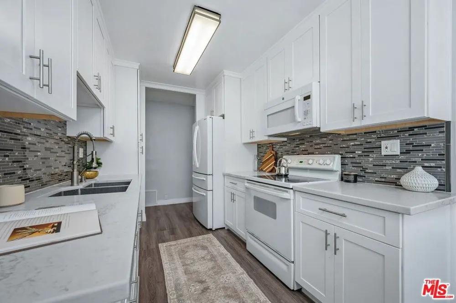
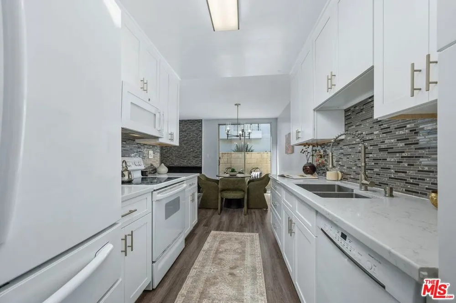
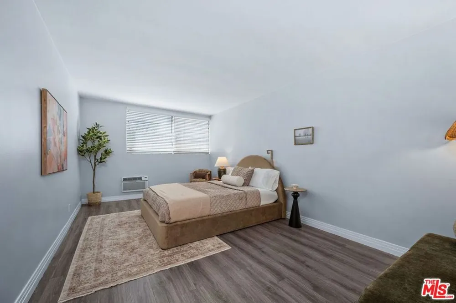
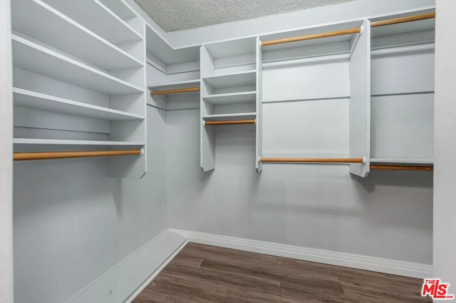
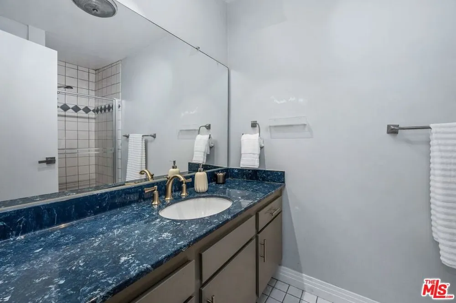
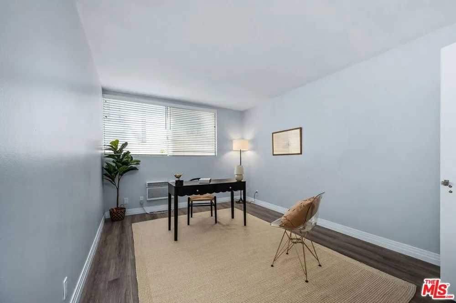
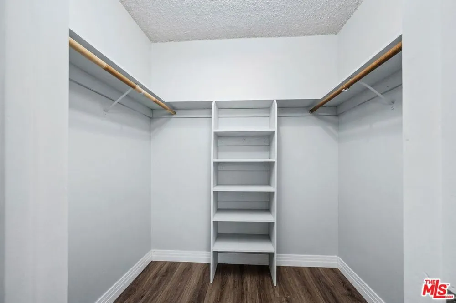
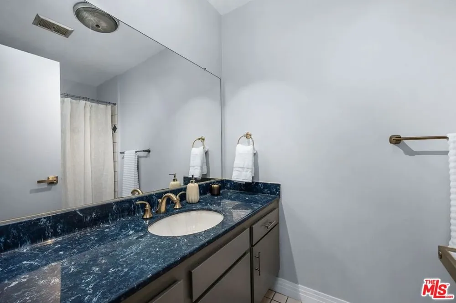
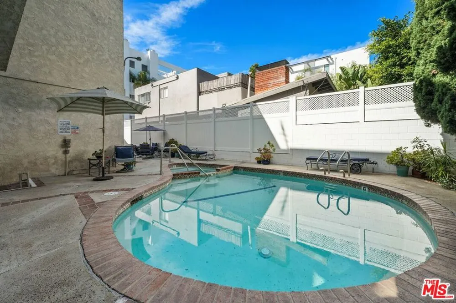
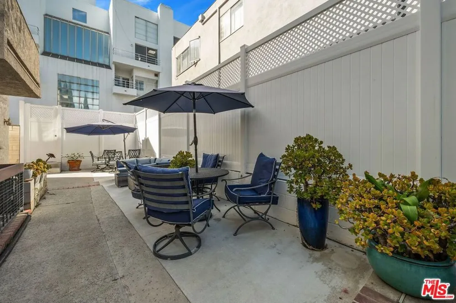
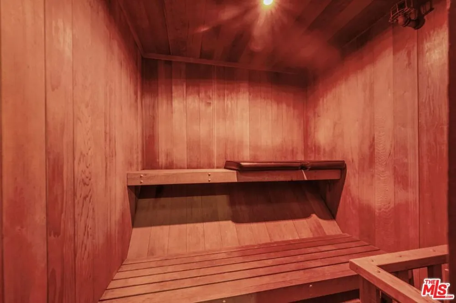
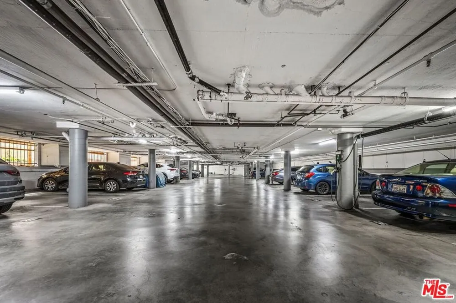
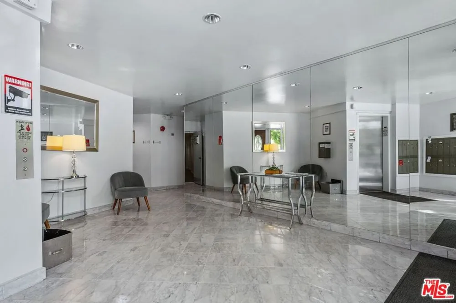
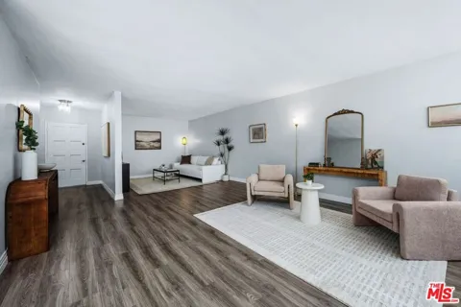
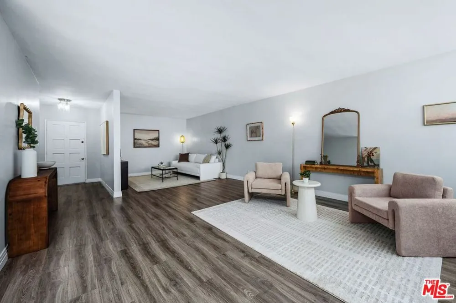
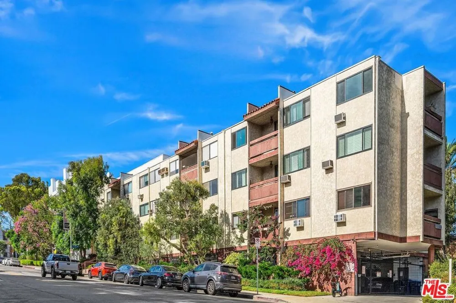
Welcome home to this recently remodeled light and bright open-concept condominium located in prime Brentwood. The home features a chef's kitchen, 2 large bedrooms (each with its own walk-in closet), and a spacious patio off the dining area. The layout is perfect for those who work from home by using the second bedroom (or extra-large living room) as an office. The floorplan also works well for roommates as the primary suite has its own attached bath. After a hard day, you can look forward to unwinding in the building's dry sauna or outdoor hot tub. You can still beat the summer heat by taking a dip in the sparkling pool. The unit comes with two deeded SIDE-BY-SIDE parking spots with FREE electric car charging. However, you might not even need that car as the building is located conveniently close to some of the best shopping, dining and nightlife around. If you're in the mood for a matcha, just head down a few blocks where you can grab one at La La Land or if you're feeling fancy, have an award-winning meal at Baltaire. But if a casual burger and froyo is more your speed, simply go up a few blocks to For The Win for dinner and The Yogurt Shoppe for dessert. The lucky buyer of this well-priced home will quickly discover the many benefits of living in one of LA's most desirable neighborhoods.

Property Details
Interior
Separate Formal Dining Room, Walk In Closets
Bedrooms
2
Bathrooms
2.0
Full Baths
2
Stories
3
Pool Description
Community, Filtered, Association
Pool Features
Community, Filtered, Association
Pool Shared
1
Acres
0.527
Square Feet
1378.0
Lot Size (sqft)
22974.0
Parking Features
Controlled Entrance, Door Multi, Garage, Community Structure, Side By Side
Parking
1
Parking Spaces
2.0
Parking Type
Garage
Parking Garage Spaces
2.0
Property Type
Purchase
Style
Traditional
Property Subtype Additional
Condominium
Year Built
1972
Sewer Information
Sewer Tap Paid
Appliances
Dishwasher, Electric Cooktop, Electric Oven, Disposal, Microwave, Refrigerator
Community Features
Pool
School District
Los Angeles Unified
County
Los Angeles
Region
Los Angeles
Zoning
LAR3
Original List Price
$795,000
HOA
1
HOA Fees
680.0
Pets
Call, Yes
MLS #
26873193
Location
Legal

The multiple listing data appearing on this website, or contained in reports produced therefrom, is owned and copyrighted by California Regional Multiple Listing Service, Inc. ("CRMLS") and is protected by all applicable copyright laws. Information provided is for viewer's personal, non-commercial use and may not be used for any purpose other than to identify prospective properties the viewer may be interested in purchasing. All listing data, including but not limited to square footage and lot size is believed to be accurate, but the listing Agent, listing Broker and CRMLS and its affiliates do not warrant or guarantee such accuracy. The viewer should independently verify the listed data prior to making any decisions based on such information by personal inspection and/or contacting a real estate professional.

Based on information from California Regional Multiple Listing Service, Inc. as of the most recent time synced and /or other sources. All data, including all measurements and calculations of area, is obtained from various sources and has not been, and will not be, verified by broker or MLS. All information should be independently reviewed and verified for accuracy. Properties may or may not be listed by the office/agent presenting the information
Provided By
Listed by Robert Baer (#CLW-X54180)
Listing Office: Coldwell Banker Realty (#CLW-X2000480)

Move Fast Move Now with John Reyes & Margie Kossman Have a question about this home?

Interested in Purchasing 530 S Barrington Avenue #109?

Get an estimate on monthly payments on this property.

$
years
Down Payment
$
%
Interest Rate
%
Tax Rate
%
$
$annually
$monthly
Estimated Monthly Payment
$0.00
Loan Amount
$0.00