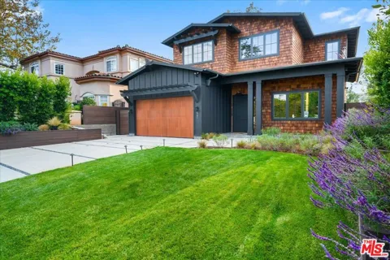
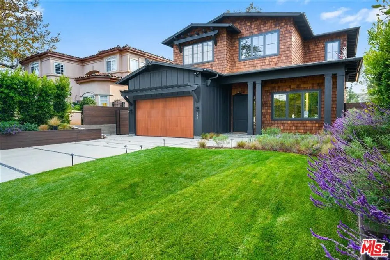
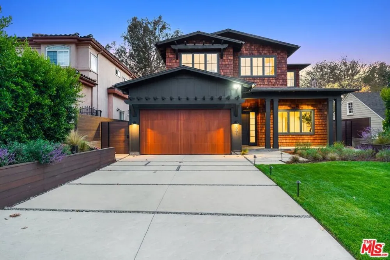
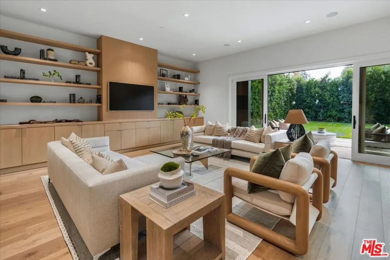
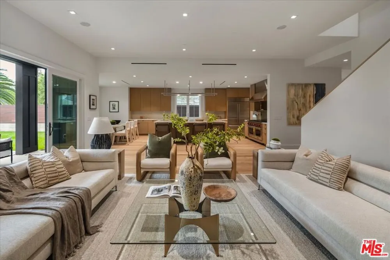
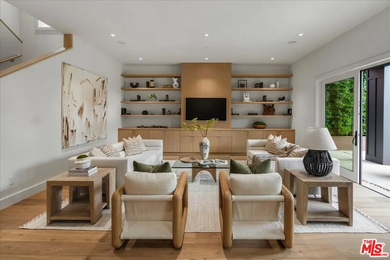
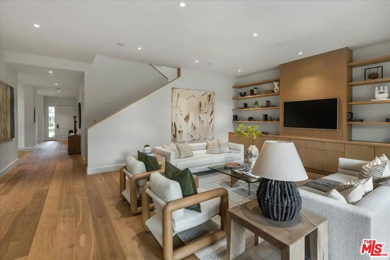
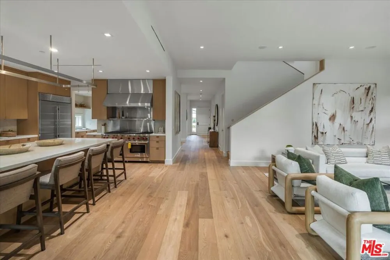
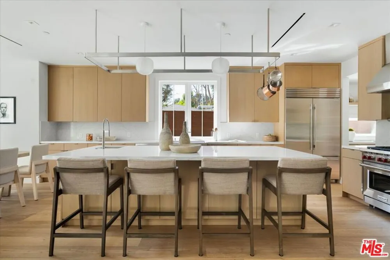
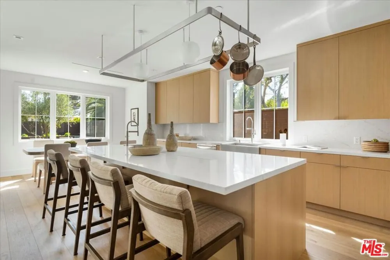
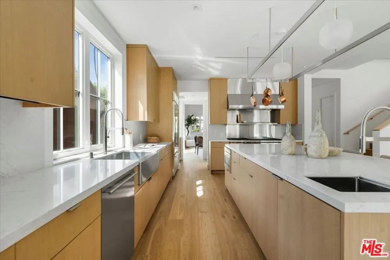
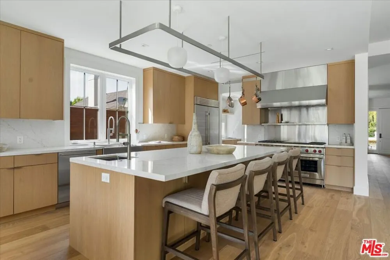
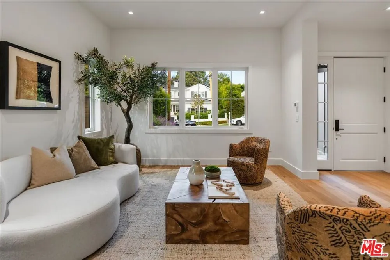
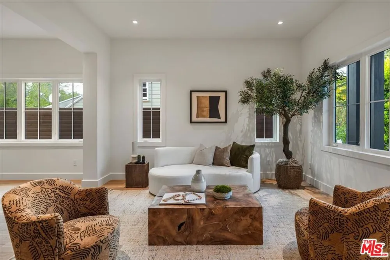
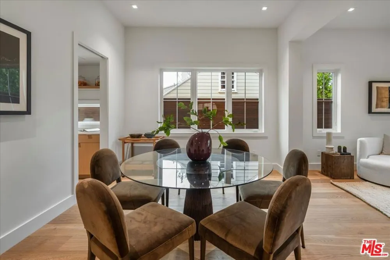
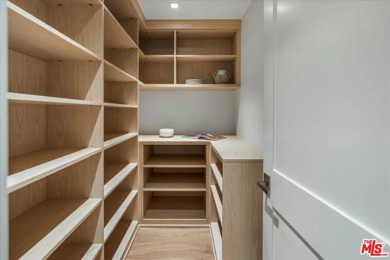
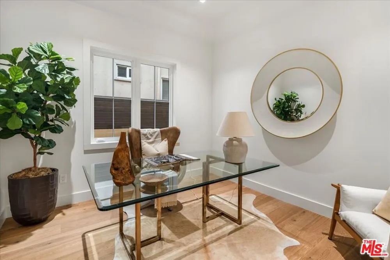
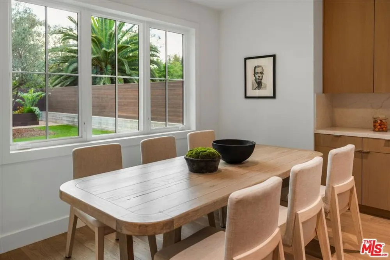
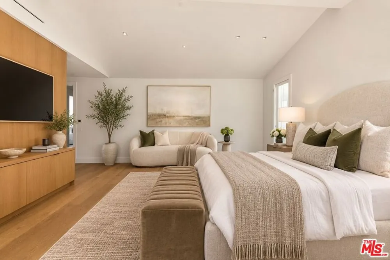
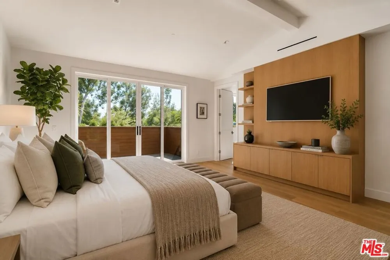
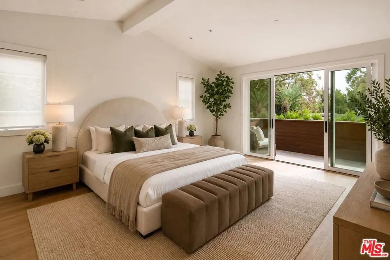
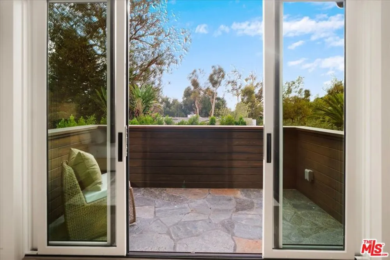
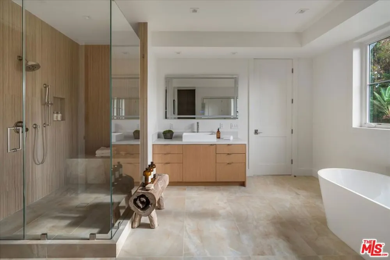
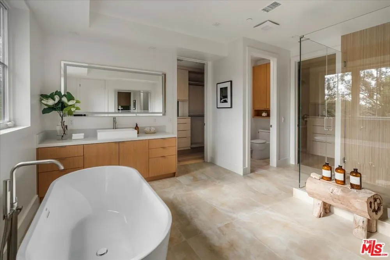
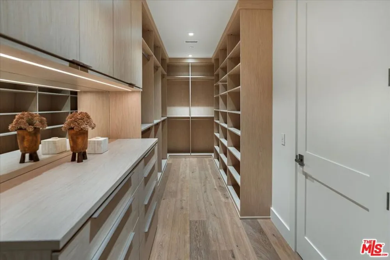
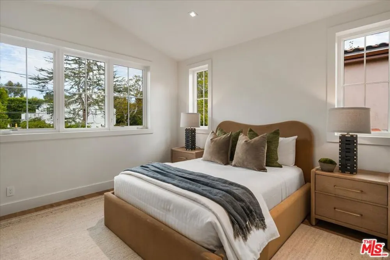
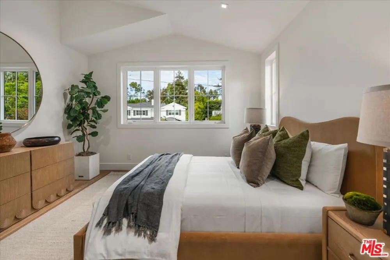
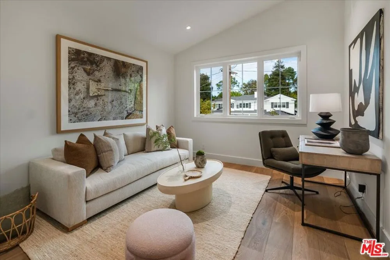
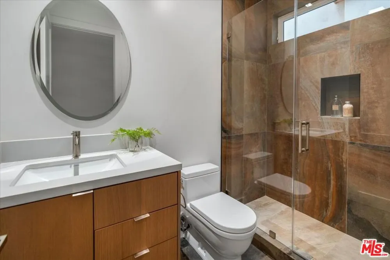
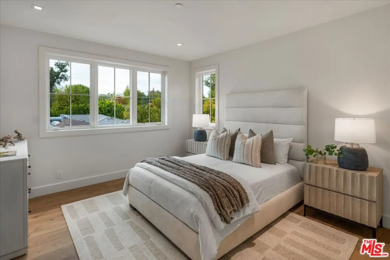
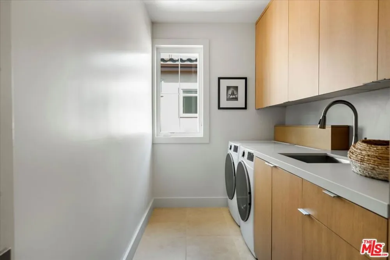
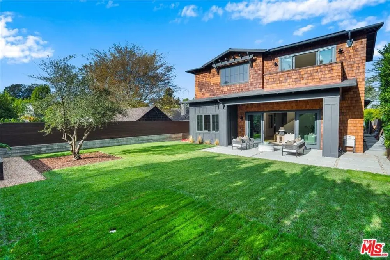
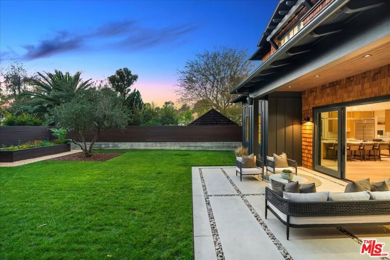
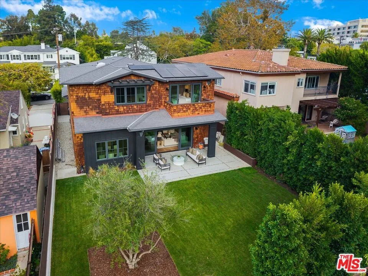
Perfectly positioned in the heart of Brentwood, this brand-new architectural masterpiece offers an exceptionally rare opportunity to own one of the only newly constructed homes just moments from the iconic San Vicente corridor. Featuring 4 spacious bedrooms, 5 luxurious bathrooms, approximately 4,064 square feet of impeccably designed living space, and a versatile upstairs loft ideal as a home office, media room, playroom, or additional family lounge, this residence sits on a 7,500 + square-foot lot and perfectly captures the essence of modern California luxury. Thoughtfully designed with timeless architecture and uncompromising craftsmanship, the home welcomes you with soaring 11-foot ceilings, expansive French white oak flooring, and sun-filled interiors that create an immediate sense of warmth, sophistication, and scale. Every detail has been carefully curated to blend elegant design with effortless everyday living. The main level showcases a formal living room, elegant dining room, private office or guest suite with an ensuite bath, stylish powder room, and an extraordinary open-concept family room and chef's kitchen designed for both intimate gatherings and grand-scale entertaining. Connected by a beautifully appointed butler's pantry, the kitchen is outfitted with premium Sub-Zero and Wolf appliances, a farmhouse sink, prep sink, oversized center island, built-in microwave, and space for a second dishwasher, offering exceptional functionality without compromising style. French doors open seamlessly to a covered patio and an expansive private backyard featuring a sprawling grassy lawn, mature landscaping, and a magnificent olive tree, creating the perfect setting for entertaining, children at play, or simply enjoying Southern California's celebrated indoor-outdoor lifestyle. Upstairs, the flexible loft offers endless possibilities as a home office, playroom, media lounge, fitness area, or reading retreat. Three generously sized secondary bedrooms accompany a beautifully designed laundry room with custom cabinetry, utility sink, and LG washer and dryer. The spectacular primary suite serves as a true private retreat, featuring vaulted ceilings, two oversized walk-in closets, and a spa-inspired bathroom complete with dual vanities, soaking tub, oversized walk-in shower with bench seating, and custom built-ins. French doors lead to a private stone balcony overlooking mature eucalyptus trees and peaceful treetop views. Built to the highest standards, the residence features lightweight concrete beneath the French white oak flooring for superior sound insulation and structural integrity, a four-zone HVAC system, dual tankless water heaters, and fire-resistant concrete siding and roofing materials for enhanced durability and peace of mind. Located in one of Brentwood's most desirable and irreplaceable neighborhoods, this extraordinary residence is just moments from the vibrant San Vicente corridor, where Brentwood's finest restaurants, charming cafs, boutique shopping, Whole Foods, farmers market, fitness studios, and everyday conveniences create one of Los Angeles' most coveted lifestyles. Opportunities to own brand-new construction this close to San Vicente are exceptionally rare, making this a truly one-of-a-kind offering. This is more than a home, it's a lifestyle defined by timeless design, exceptional craftsmanship, and one of the premier locations on the Westside.
Property Details
- Interior
- Walk In Closets
- Cooling
- 1
- Heating
- Central
- Cooling Features
- Central Air
- Bedrooms
- 4
- Bathrooms
- 5.0
- Full Baths
- 5
- Stories
- 2
- Acres
- 0.173
- Square Feet
- 4064.0
- Lot Size (sqft)
- 7543.0
- Parking Spaces
- 4.0
- Property Type
- Purchase
- Style
- Craftsman
- Property Subtype Additional
- Single Family Residence
- Year Built
- 2026
- Appliances
- Dishwasher, Disposal, Refrigerator, Dryer, Washer
- County
- Los Angeles
- Region
- Los Angeles
- Zoning
- LARS
- Original List Price
- $7,250,000
- MLS #
- 26866293
- Property Subtype
- SingleFamilyResidence
- Parcel Number
- 4404027006
- MLS #
- 26866293
- Date Listed
- July 30, 2026
- Address
- 541 S Westgate Avenue
Location
Legal
The multiple listing data appearing on this website, or contained in reports produced therefrom, is owned and copyrighted by California Regional Multiple Listing Service, Inc. ("CRMLS") and is protected by all applicable copyright laws. Information provided is for viewer's personal, non-commercial use and may not be used for any purpose other than to identify prospective properties the viewer may be interested in purchasing. All listing data, including but not limited to square footage and lot size is believed to be accurate, but the listing Agent, listing Broker and CRMLS and its affiliates do not warrant or guarantee such accuracy. The viewer should independently verify the listed data prior to making any decisions based on such information by personal inspection and/or contacting a real estate professional.
Based on information from California Regional Multiple Listing Service, Inc. as of the most recent time synced and /or other sources. All data, including all measurements and calculations of area, is obtained from various sources and has not been, and will not be, verified by broker or MLS. All information should be independently reviewed and verified for accuracy. Properties may or may not be listed by the office/agent presenting the information
Provided By
Listed by Jimmy Heckenberg (#CLW-C107071)
Listing Office: Rodeo Realty (#CLW-X7173802)