Higher Realty Inc
Traffic Dashboard
Home
  • Search
    • Local Properties
    • Featured Properties
    • Mortgage Calculator
  • Buying
  • Selling
  • Communities
    • Fontana
    • Ontario
    • Rancho Cucamonga
    • Chino
    • Chino Hills
    • Riverside
    • Pomona
  • Resources
    • Real Estate Videos
    • Blog
  • About
    • Meet The Team
    • Testimonials
  • Sold Properties
  • Contact
Traffic Dashboard
  • Move Fast Move Now with John Reyes & Margie Kossman
    8577 Haven Ave Suite 201
    Rancho Cucamonga, CA 91730
    (909) 917-2249
    jdreyes01@gmail.com
About
  • Home
  • About
  • Contact
Search
  • Search Properties
Local Guide
  • Search by City
  • Search by Subdivision
  • Search by Zip
  • Search by Area
Legal
  • Privacy
  • Terms
  • DMCA
  • Accessibility
  • Fair Housing
Account
  • Dashboard
  • Logout
  • Login
Move Fast Move Now with John Reyes & Margie Kossman - Footer Logo
©2026 Higher Realty Inc. All rights reserved.
Website built by CloseHack.
California Regional Multiple Listing Service

The multiple listing data appearing on this website, or contained in reports produced therefrom, is owned and copyrighted by California Regional Multiple Listing Service, Inc. ("CRMLS") and is protected by all applicable copyright laws. Information provided is for viewer's personal, non-commercial use and may not be used for any purpose other than to identify prospective properties the viewer may be interested in purchasing. All listing data, including but not limited to square footage and lot size is believed to be accurate, but the listing Agent, listing Broker and CRMLS and its affiliates do not warrant or guarantee such accuracy. The viewer should independently verify the listed data prior to making any decisions based on such information by personal inspection and/or contacting a real estate professional.

Based on information from California Regional Multiple Listing Service, Inc. as of the most recent time synced and /or other sources. All data, including all measurements and calculations of area, is obtained from various sources and has not been, and will not be, verified by broker or MLS. All information should be independently reviewed and verified for accuracy. Properties may or may not be listed by the office/agent presenting the information
Return
  • All Types
  • Structure
  • $500K-$900K
  • Bed/Bath
  • Size
  • Dates
  • Filters
  • Amenities
  • Save
  • Share
Listings
No results
Sort
Home / Los Angeles / 570 S Mapleton Drive
570 S Mapleton Drive Los Angeles, CA 90024 570 S Mapleton Drive Los Angeles, CA 90024 570 S Mapleton Drive Los Angeles, CA 90024 570 S Mapleton Drive Los Angeles, CA 90024 570 S Mapleton Drive Los Angeles, CA 90024 570 S Mapleton Drive Los Angeles, CA 90024 570 S Mapleton Drive Los Angeles, CA 90024 570 S Mapleton Drive Los Angeles, CA 90024 570 S Mapleton Drive Los Angeles, CA 90024 570 S Mapleton Drive Los Angeles, CA 90024 570 S Mapleton Drive Los Angeles, CA 90024 570 S Mapleton Drive Los Angeles, CA 90024 570 S Mapleton Drive Los Angeles, CA 90024 570 S Mapleton Drive Los Angeles, CA 90024 570 S Mapleton Drive Los Angeles, CA 90024 570 S Mapleton Drive Los Angeles, CA 90024 570 S Mapleton Drive Los Angeles, CA 90024 570 S Mapleton Drive Los Angeles, CA 90024 570 S Mapleton Drive Los Angeles, CA 90024 570 S Mapleton Drive Los Angeles, CA 90024 570 S Mapleton Drive Los Angeles, CA 90024 570 S Mapleton Drive Los Angeles, CA 90024 570 S Mapleton Drive Los Angeles, CA 90024 570 S Mapleton Drive Los Angeles, CA 90024 570 S Mapleton Drive Los Angeles, CA 90024 View All Photos

$45,000

| Active

570 S Mapleton Drive

Los Angeles, CA 90024

7,826
Square Feet
5
Beds
8
Baths
1.45
Acres
10
Days on Market
26872379
MLS#
Rental
Type
House
Structure
Residential
Zone
Contact
Listing OfficeWestside Estate Agency Inc.

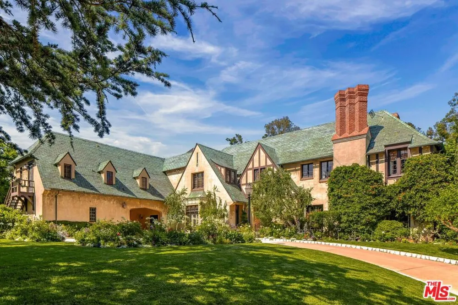
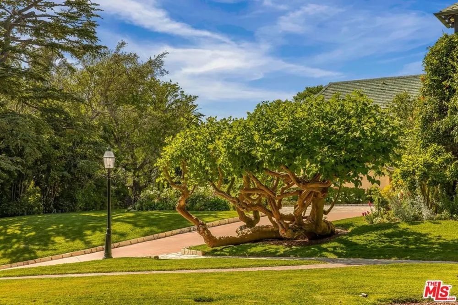
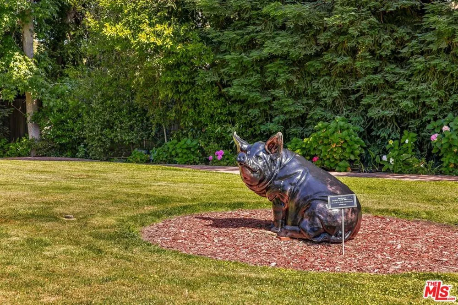
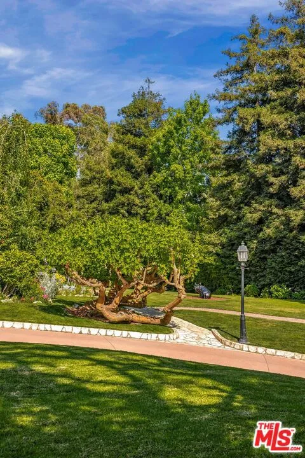
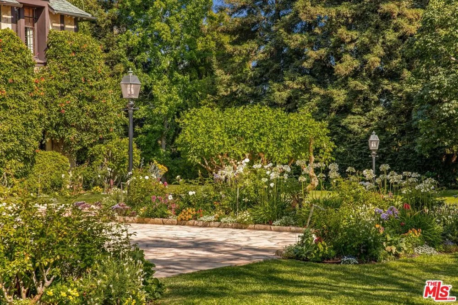
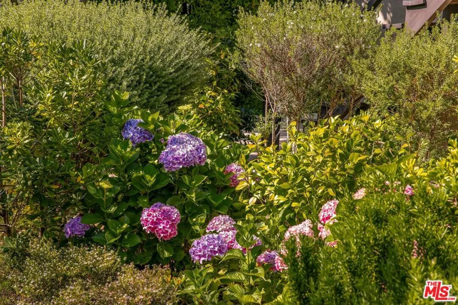
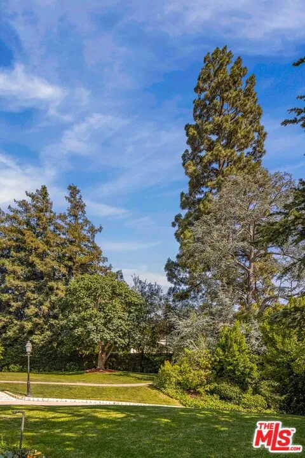
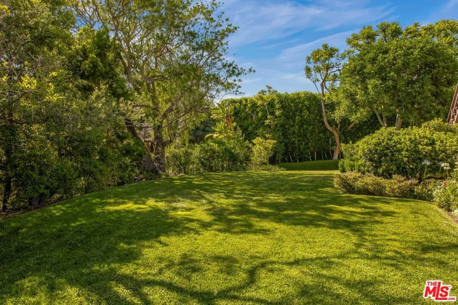
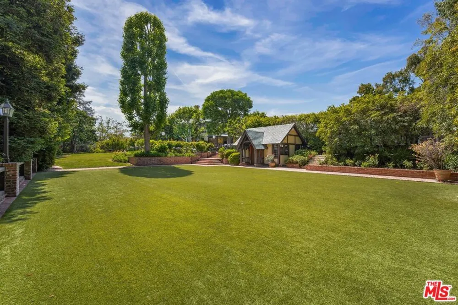
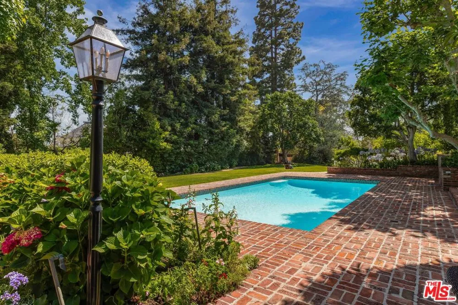
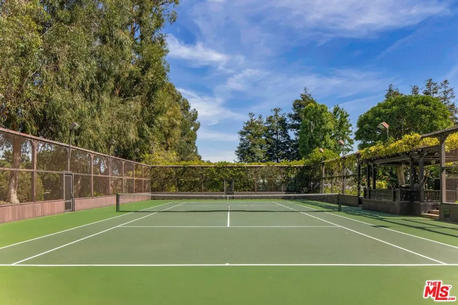
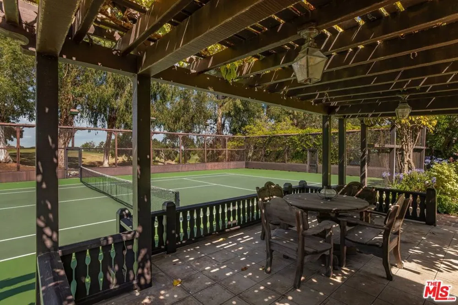
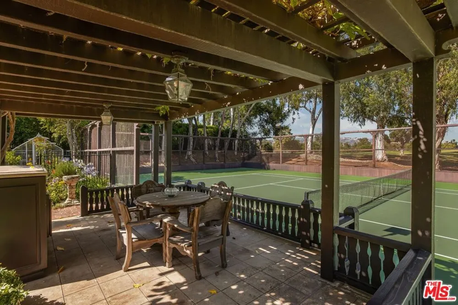
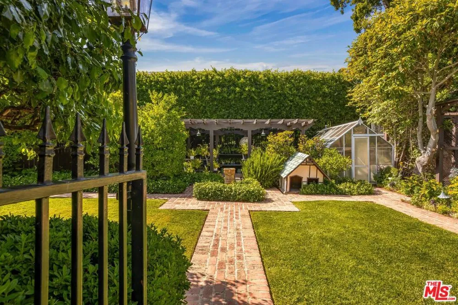
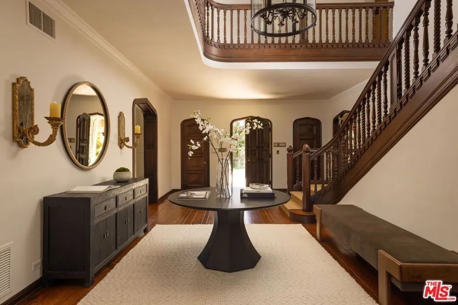
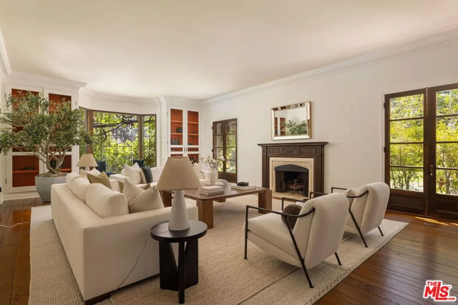
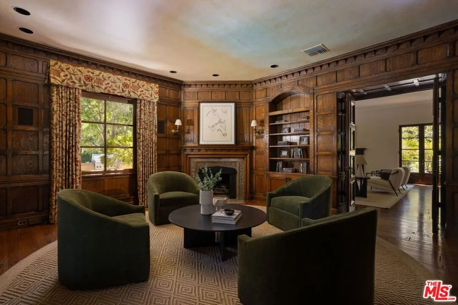
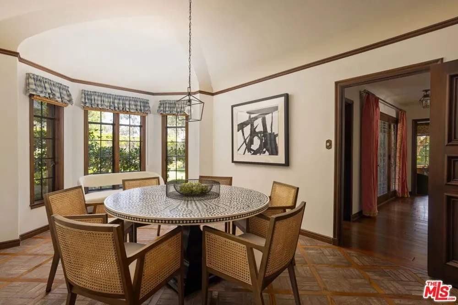
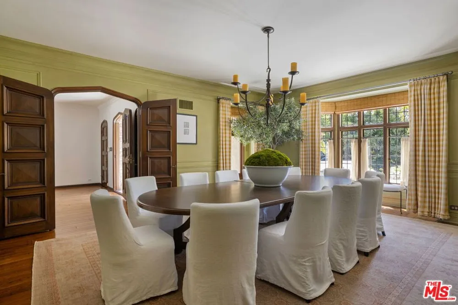
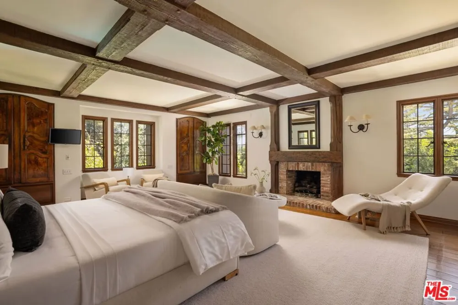
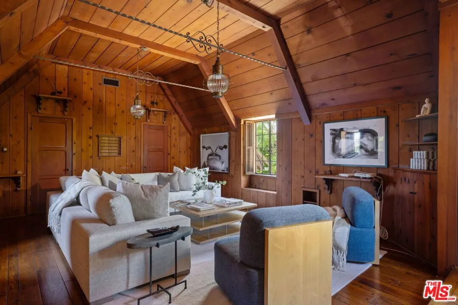
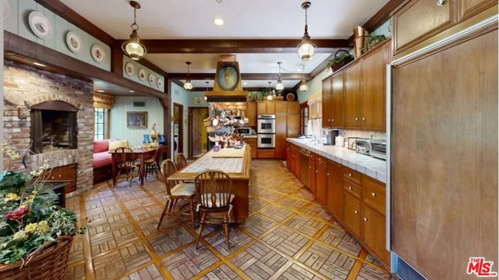
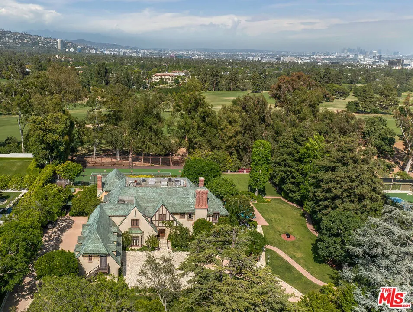
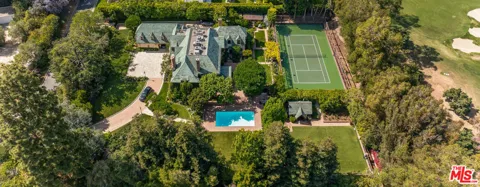
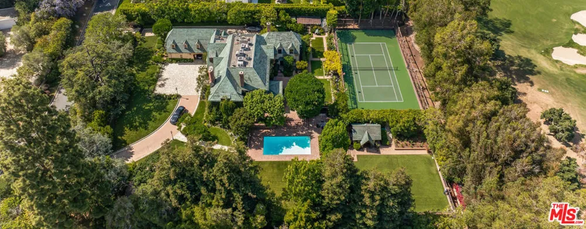
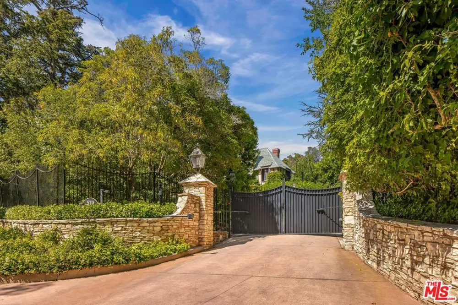
Situated on arguably the finest street in Los Angeles and fronting on 210 ft of Los Angeles Country Club. 570 is a stately English manor estate with dual entry/exit gates on a magnificent 1.6 flat acre parcel, circular drive, and next to homes valued at $100m+. Although it is an older home, the floorplan is very traditional and systems are all in good working order. Entry level has a large living room, paneled den, guest bathroom, dedicated breakfast room, large kitchen with adjacent staff room and bath as well as a large formal dining room. All of the downstairs has beautiful hardwood floors with a 2 story entry and staircase to the second level. The second level has the master suite with fireplace, two bathrooms and closets. Additionally there is another bedroom suite with an office, a third bedroom and bath as well as a large high beamed ceiling game room. The exterior grounds are beautiful and manicured. There is a pool with changing room and bath and full size lighted tennis court and an abundance of flat lawn on 1.6 acres. Truly a special home on a 50 yard line location. Available for a lease of 1 year or more, also available for sale at $42.5m.

Property Details
Interior
Beamed Ceilings, Balcony, Chair Rail, Crown Molding, Coffered Ceilings, High Ceilings, Country Kitchen, Multiple Staircases, Sta
Cooling
1
Heating
Central, Forced Air
Cooling Features
Central Air
Bedrooms
5
Bathrooms
8.0
Full Baths
7
Half Baths
2
View
Golf Course,Trees Woods
Lot Features
Front Yard, Landscaped, Rectangular Lot, Secluded, Value In Land
Stories
2
Lot Description
Front Yard, Landscaped, Rectangular Lot, Secluded, Value In Land
Pool
1
Pool Description
Filtered, Gunite, Heated, In Ground, Permits, Private, Association
Pool Features
Filtered, Gunite, Heated, In Ground, Permits, Private, Association
Exterior Features
Rain Gutters
Exterior Materials
Rain Gutters
Acres
1.446
Square Feet
7826.0
Lot Size (sqft)
62981.0
Parking Features
Circular Driveway, Controlled Entrance, Concrete, Electric Gate, Garage, Garage Door Opener, Guest, Gated, Porte Cochere
Parking
1
Parking Spaces
5.0
Parking Type
Driveway
Parking Garage Spaces
4.0
Property Type
Rental
Property Subtype Additional
Single Family Residence
Year Built
1930
Foundation
Raised
Roof
Slate
Sewer Information
Sewer Tap Paid
Utility Source
Public
Appliances
Barbecue, Built In, Double Oven, Dishwasher, Disposal, Gas Oven, Gas Range, Oven, Range, Refrigerator, Range Hood, Vented Exhaus
Community Features
Gated
County
Los Angeles
Region
Los Angeles
Zoning
LARE40
Original List Price
$45,000
Pets
Call
MLS #
26872379
Location
Legal

The multiple listing data appearing on this website, or contained in reports produced therefrom, is owned and copyrighted by California Regional Multiple Listing Service, Inc. ("CRMLS") and is protected by all applicable copyright laws. Information provided is for viewer's personal, non-commercial use and may not be used for any purpose other than to identify prospective properties the viewer may be interested in purchasing. All listing data, including but not limited to square footage and lot size is believed to be accurate, but the listing Agent, listing Broker and CRMLS and its affiliates do not warrant or guarantee such accuracy. The viewer should independently verify the listed data prior to making any decisions based on such information by personal inspection and/or contacting a real estate professional.

Based on information from California Regional Multiple Listing Service, Inc. as of the most recent time synced and /or other sources. All data, including all measurements and calculations of area, is obtained from various sources and has not been, and will not be, verified by broker or MLS. All information should be independently reviewed and verified for accuracy. Properties may or may not be listed by the office/agent presenting the information
Provided By
Listed by Stephen Shapiro (#CLW-B31696)
Listing Office: Westside Estate Agency Inc. (#CLW-X71845)

Move Fast Move Now with John Reyes & Margie Kossman Have a question about this home?

Interested in Purchasing 570 S Mapleton Drive?

Get an estimate on monthly payments on this property.

$
years
Down Payment
$
%
Interest Rate
%
Tax Rate
%
$
$annually
$monthly
Estimated Monthly Payment
$0.00
Loan Amount
$0.00