Higher Realty Inc
Traffic Dashboard
Home
  • Search
    • Local Properties
    • Featured Properties
    • Mortgage Calculator
  • Buying
  • Selling
  • Communities
    • Fontana
    • Ontario
    • Rancho Cucamonga
    • Chino
    • Chino Hills
    • Riverside
    • Pomona
  • Resources
    • Real Estate Videos
    • Blog
  • About
    • Meet The Team
    • Testimonials
  • Sold Properties
  • Contact
Traffic Dashboard
  • Move Fast Move Now with John Reyes & Margie Kossman
    8577 Haven Ave Suite 201
    Rancho Cucamonga, CA 91730
    (909) 917-2249
    jdreyes01@gmail.com
About
  • Home
  • About
  • Contact
Search
  • Search Properties
Local Guide
  • Search by City
  • Search by Subdivision
  • Search by Zip
  • Search by Area
Legal
  • Privacy
  • Terms
  • DMCA
  • Accessibility
  • Fair Housing
Account
  • Dashboard
  • Logout
  • Login
Move Fast Move Now with John Reyes & Margie Kossman - Footer Logo
©2026 Higher Realty Inc. All rights reserved.
Website built by CloseHack.
California Regional Multiple Listing Service

The multiple listing data appearing on this website, or contained in reports produced therefrom, is owned and copyrighted by California Regional Multiple Listing Service, Inc. ("CRMLS") and is protected by all applicable copyright laws. Information provided is for viewer's personal, non-commercial use and may not be used for any purpose other than to identify prospective properties the viewer may be interested in purchasing. All listing data, including but not limited to square footage and lot size is believed to be accurate, but the listing Agent, listing Broker and CRMLS and its affiliates do not warrant or guarantee such accuracy. The viewer should independently verify the listed data prior to making any decisions based on such information by personal inspection and/or contacting a real estate professional.

Based on information from California Regional Multiple Listing Service, Inc. as of the most recent time synced and /or other sources. All data, including all measurements and calculations of area, is obtained from various sources and has not been, and will not be, verified by broker or MLS. All information should be independently reviewed and verified for accuracy. Properties may or may not be listed by the office/agent presenting the information

Return
  • All Types
  • Structure
  • $500K-$900K
  • Bed/Bath
  • Size
  • Dates
  • Filters
  • Amenities
  • Save
  • Share
Listings
No results
Sort
Home / Yucca Valley / 58654 Piedmont Drive
58654 Piedmont Drive Yucca Valley, CA 92284 58654 Piedmont Drive Yucca Valley, CA 92284 58654 Piedmont Drive Yucca Valley, CA 92284 58654 Piedmont Drive Yucca Valley, CA 92284 58654 Piedmont Drive Yucca Valley, CA 92284 58654 Piedmont Drive Yucca Valley, CA 92284 58654 Piedmont Drive Yucca Valley, CA 92284 58654 Piedmont Drive Yucca Valley, CA 92284 58654 Piedmont Drive Yucca Valley, CA 92284 58654 Piedmont Drive Yucca Valley, CA 92284 58654 Piedmont Drive Yucca Valley, CA 92284 58654 Piedmont Drive Yucca Valley, CA 92284 58654 Piedmont Drive Yucca Valley, CA 92284 58654 Piedmont Drive Yucca Valley, CA 92284 58654 Piedmont Drive Yucca Valley, CA 92284 58654 Piedmont Drive Yucca Valley, CA 92284 58654 Piedmont Drive Yucca Valley, CA 92284 58654 Piedmont Drive Yucca Valley, CA 92284 58654 Piedmont Drive Yucca Valley, CA 92284 58654 Piedmont Drive Yucca Valley, CA 92284 58654 Piedmont Drive Yucca Valley, CA 92284 58654 Piedmont Drive Yucca Valley, CA 92284 58654 Piedmont Drive Yucca Valley, CA 92284 58654 Piedmont Drive Yucca Valley, CA 92284 58654 Piedmont Drive Yucca Valley, CA 92284 58654 Piedmont Drive Yucca Valley, CA 92284 58654 Piedmont Drive Yucca Valley, CA 92284 58654 Piedmont Drive Yucca Valley, CA 92284 58654 Piedmont Drive Yucca Valley, CA 92284 58654 Piedmont Drive Yucca Valley, CA 92284 58654 Piedmont Drive Yucca Valley, CA 92284 58654 Piedmont Drive Yucca Valley, CA 92284 58654 Piedmont Drive Yucca Valley, CA 92284 58654 Piedmont Drive Yucca Valley, CA 92284 View All Photos

$949,000

| Active

58654 Piedmont Drive

Yucca Valley, CA 92284

2,690
Square Feet
4
Beds
4.5
Baths
0.73
Acres
8
Days on Market
26876545
MLS#
House
Structure
Residential
Zone
Contact
Listing OfficeEquity Union

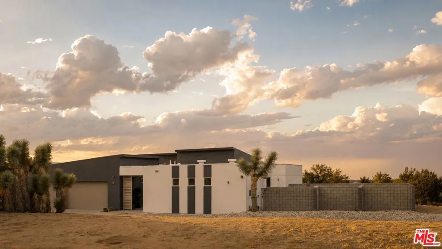
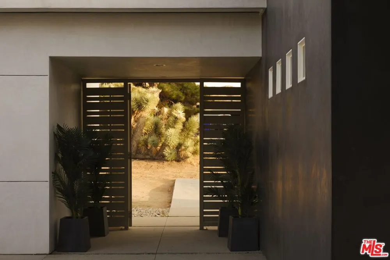
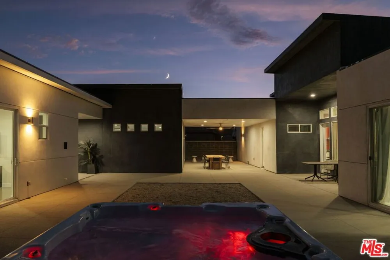
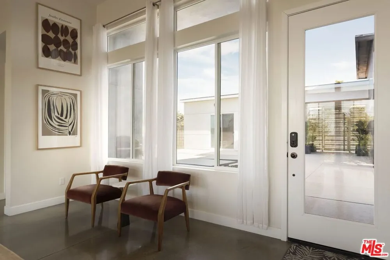
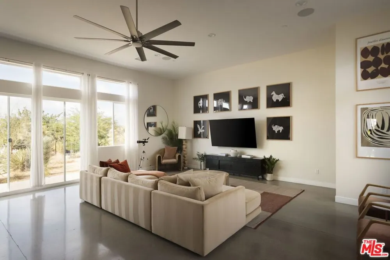
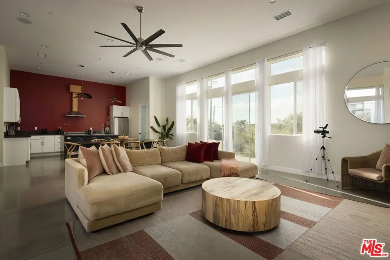
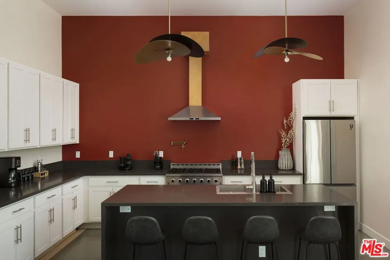
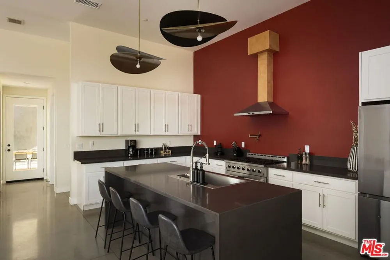
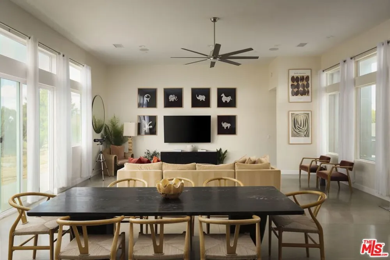
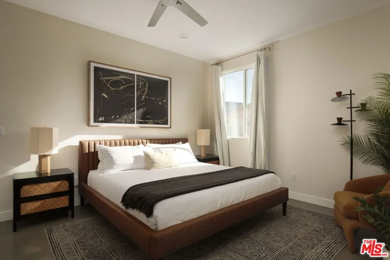
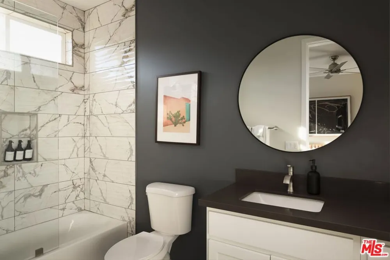
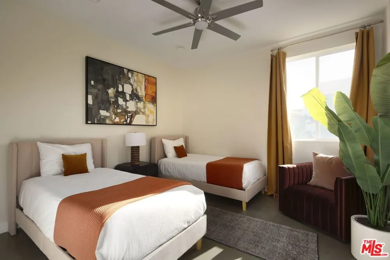
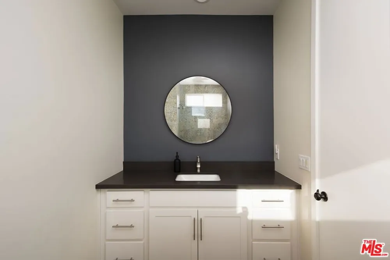
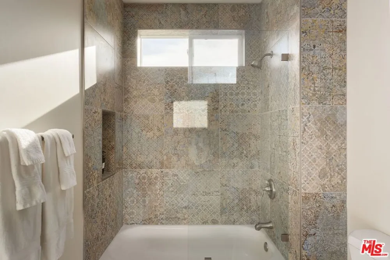
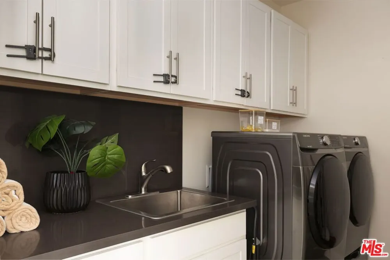
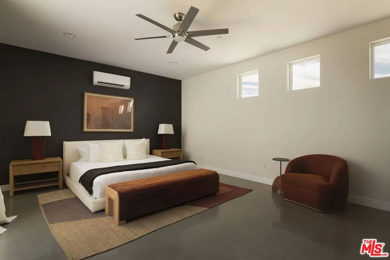
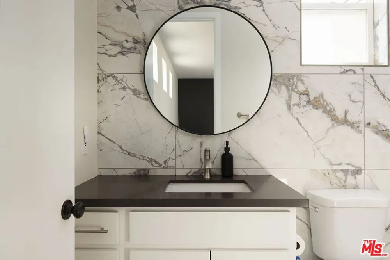
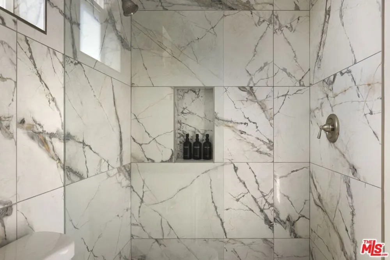
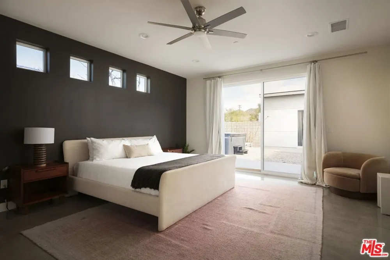
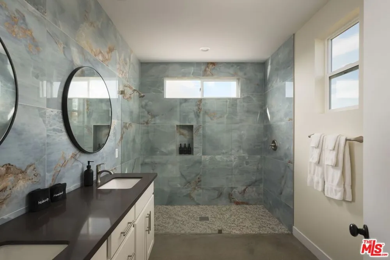
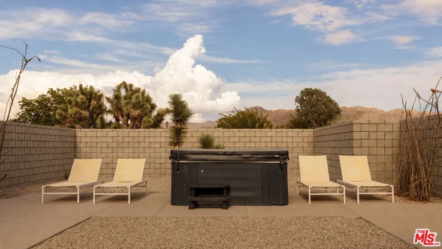
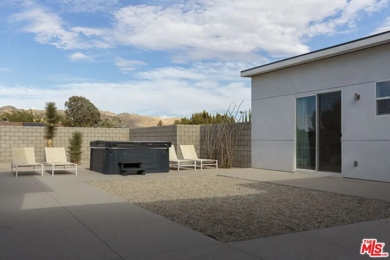
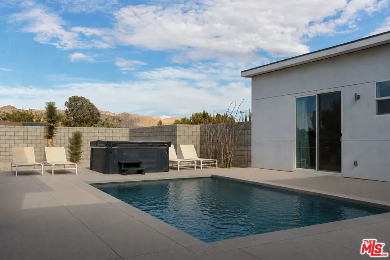
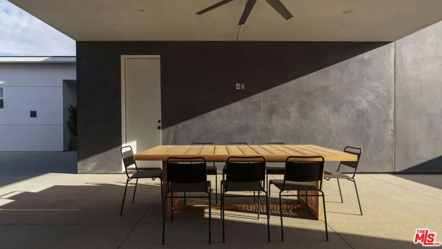
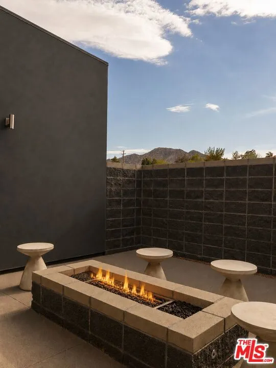
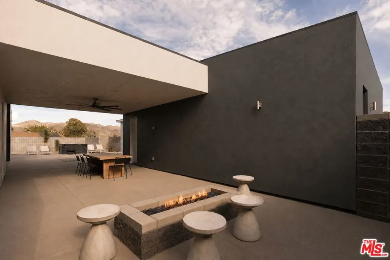
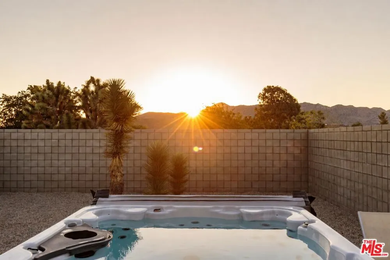
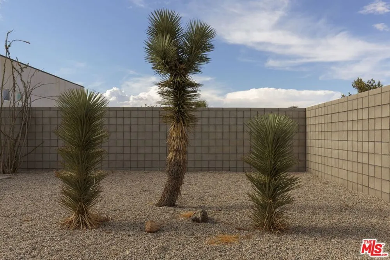
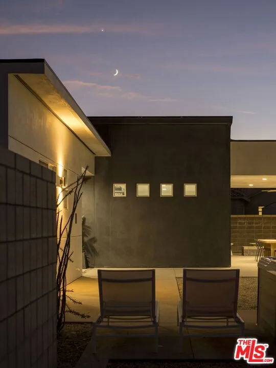
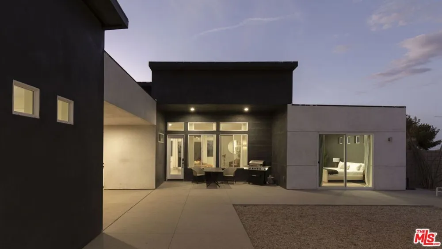
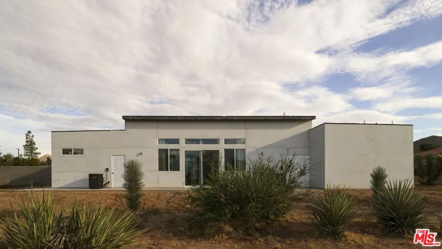
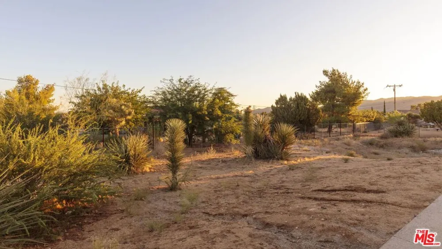
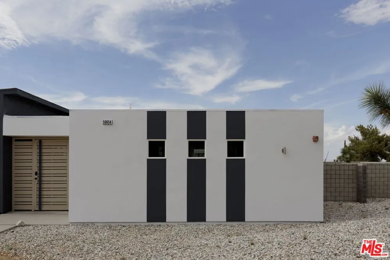
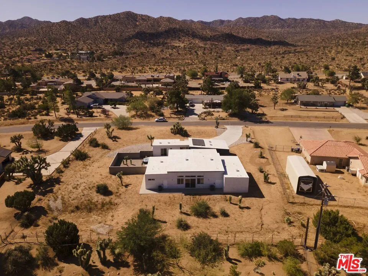
Welcome to this modern desert retreat set in coveted Upper Sky Harbor, where mountain views, wide-open skies, and the natural beauty of Joshua Tree National Park are just minutes from your doorstep. This newer construction offers four bedrooms and five bathrooms, including a private casita, seamlessly blending modern desert living with effortless entertaining. At the heart of the property is a beautifully enclosed courtyard, creating a private sanctuary within the desert landscape. Multiple bedrooms open directly onto the space, where a custom fire pit, hot tub, and gathering areas invite slow mornings, sunset cocktails, and evenings under the stars. Walled for privacy while still capturing the surrounding mountain and desert views, it's a seamless extension of the home.Inside, soaring ceilings and natural light fill the open-concept living space, anchored by a chef's kitchen with an oversized quartz island. Professionally curated and offered furnished with pieces from West Elm, Crate & Barrel, and CB2, the home is ready to enjoy from day one. The expansive grounds offer endless space for a pickleball court, in-ground pool, wellness retreat, or your own desert playground. The oversized three-car garage offers even more possibility as a game room, home theater or yoga studio. RV parking, paid solar, and a tankless water heater complete the package. Located near Black Rock Canyon with easy access to Joshua Tree's iconic landscape, the property offers incredible appeal as both a private desert escape and short-term rental investment. With its coveted location, designer furnishings, and untapped potential, this is a rare opportunity in one of Yucca Valley's most desirable enclaves.

Property Details
Interior
Ceiling Fans, Jack And Jill Bath, Utility Room, Walk In Closets
Cooling
1
Heating
Central
Cooling Features
Central Air
Bedrooms
4
Bathrooms
4.5
Full Baths
4
Half Baths
1
View
Desert,Mountains
Acres
0.725
Square Feet
2690.0
Lot Size (sqft)
31570.0
Parking Features
Door Multi, Garage, Rv Access Parking
Parking Spaces
3.0
Parking Type
Garage
Property Type
Purchase
Style
Modern
Property Subtype Additional
Single Family Residence
Year Built
2021
Appliances
Barbecue, Dishwasher, Disposal, Microwave, Refrigerator, Dryer, Washer
County
San Bernardino
Region
Yucca Valley
Original List Price
$949,000
MLS #
26876545
Property Subtype
SingleFamilyResidence
Parcel Number
0589355130000
MLS #
26876545
Date Listed
August 25, 2026
Address
58654 Piedmont Drive
Location
Legal

The multiple listing data appearing on this website, or contained in reports produced therefrom, is owned and copyrighted by California Regional Multiple Listing Service, Inc. ("CRMLS") and is protected by all applicable copyright laws. Information provided is for viewer's personal, non-commercial use and may not be used for any purpose other than to identify prospective properties the viewer may be interested in purchasing. All listing data, including but not limited to square footage and lot size is believed to be accurate, but the listing Agent, listing Broker and CRMLS and its affiliates do not warrant or guarantee such accuracy. The viewer should independently verify the listed data prior to making any decisions based on such information by personal inspection and/or contacting a real estate professional.

Based on information from California Regional Multiple Listing Service, Inc. as of the most recent time synced and /or other sources. All data, including all measurements and calculations of area, is obtained from various sources and has not been, and will not be, verified by broker or MLS. All information should be independently reviewed and verified for accuracy. Properties may or may not be listed by the office/agent presenting the information

Provided By
Listed by Nicholas Saremi (#CLW-C129676)
Listing Office: Equity Union (#CLW-X7252104)

Move Fast Move Now with John Reyes & Margie Kossman Have a question about this home?

Interested in Purchasing 58654 Piedmont Drive?

Get an estimate on monthly payments on this property.

$
years
Down Payment
$
%
Interest Rate
%
Tax Rate
%
$
$annually
$monthly
Estimated Monthly Payment
$0.00
Loan Amount
$0.00