Higher Realty Inc
Traffic Dashboard
Home
  • Search
    • Local Properties
    • Featured Properties
    • Mortgage Calculator
  • Buying
  • Selling
  • Communities
    • Fontana
    • Ontario
    • Rancho Cucamonga
    • Chino
    • Chino Hills
    • Riverside
    • Pomona
  • Resources
    • Real Estate Videos
    • Blog
  • About
    • Meet The Team
    • Testimonials
  • Sold Properties
  • Contact
Traffic Dashboard
  • Move Fast Move Now with John Reyes & Margie Kossman
    8577 Haven Ave Suite 201
    Rancho Cucamonga, CA 91730
    (909) 917-2249
    jdreyes01@gmail.com
About
  • Home
  • About
  • Contact
Search
  • Search Properties
Local Guide
  • Search by City
  • Search by Subdivision
  • Search by Zip
  • Search by Area
Legal
  • Privacy
  • Terms
  • DMCA
  • Accessibility
  • Fair Housing
Account
  • Dashboard
  • Logout
  • Login
Move Fast Move Now with John Reyes & Margie Kossman - Footer Logo
©2026 Higher Realty Inc. All rights reserved.
Website built by CloseHack.
California Regional Multiple Listing Service

The multiple listing data appearing on this website, or contained in reports produced therefrom, is owned and copyrighted by California Regional Multiple Listing Service, Inc. ("CRMLS") and is protected by all applicable copyright laws. Information provided is for viewer's personal, non-commercial use and may not be used for any purpose other than to identify prospective properties the viewer may be interested in purchasing. All listing data, including but not limited to square footage and lot size is believed to be accurate, but the listing Agent, listing Broker and CRMLS and its affiliates do not warrant or guarantee such accuracy. The viewer should independently verify the listed data prior to making any decisions based on such information by personal inspection and/or contacting a real estate professional.

Based on information from California Regional Multiple Listing Service, Inc. as of the most recent time synced and /or other sources. All data, including all measurements and calculations of area, is obtained from various sources and has not been, and will not be, verified by broker or MLS. All information should be independently reviewed and verified for accuracy. Properties may or may not be listed by the office/agent presenting the information

Return
  • All Types
  • Structure
  • $500K-$900K
  • Bed/Bath
  • Size
  • Dates
  • Filters
  • Amenities
  • Save
Listings
No results
Sort
Home / San Marcos / 650 S Rancho Santa Fe #67
650 S Rancho Santa Fe #67 San Marcos, CA 92078 650 S Rancho Santa Fe #67 San Marcos, CA 92078 650 S Rancho Santa Fe #67 San Marcos, CA 92078 650 S Rancho Santa Fe #67 San Marcos, CA 92078 650 S Rancho Santa Fe #67 San Marcos, CA 92078 650 S Rancho Santa Fe #67 San Marcos, CA 92078 650 S Rancho Santa Fe #67 San Marcos, CA 92078 650 S Rancho Santa Fe #67 San Marcos, CA 92078 650 S Rancho Santa Fe #67 San Marcos, CA 92078 650 S Rancho Santa Fe #67 San Marcos, CA 92078 650 S Rancho Santa Fe #67 San Marcos, CA 92078 650 S Rancho Santa Fe #67 San Marcos, CA 92078 650 S Rancho Santa Fe #67 San Marcos, CA 92078 650 S Rancho Santa Fe #67 San Marcos, CA 92078 650 S Rancho Santa Fe #67 San Marcos, CA 92078 650 S Rancho Santa Fe #67 San Marcos, CA 92078 650 S Rancho Santa Fe #67 San Marcos, CA 92078 650 S Rancho Santa Fe #67 San Marcos, CA 92078 650 S Rancho Santa Fe #67 San Marcos, CA 92078 650 S Rancho Santa Fe #67 San Marcos, CA 92078 View All Photos

$288,000

| Active

650 S Rancho Santa Fe #67

San Marcos, CA 92078

1,440
Square Feet
2
Beds
2
Baths
38.05
Acres
7
Days on Market
260020509SD
MLS#
Manufactured Home
Structure
Residential
Zone
Contact
Listing OfficeCompass

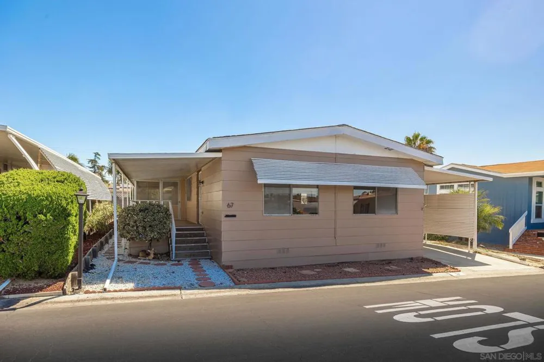
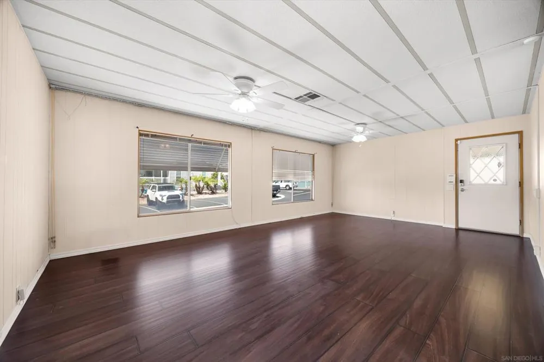
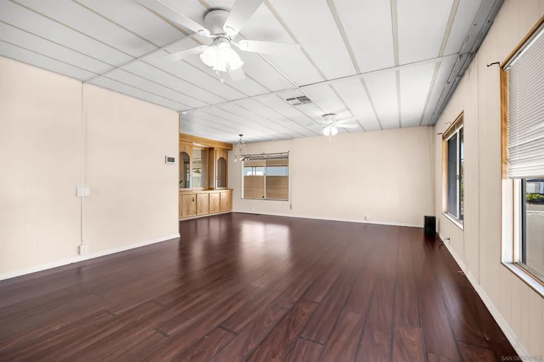
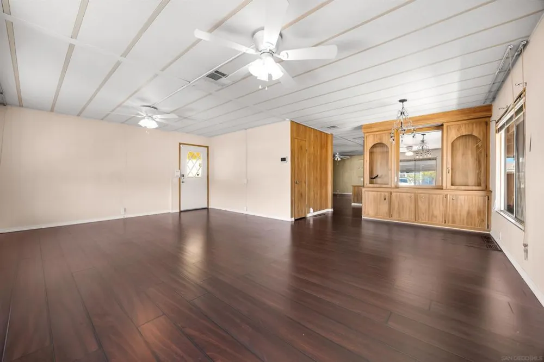
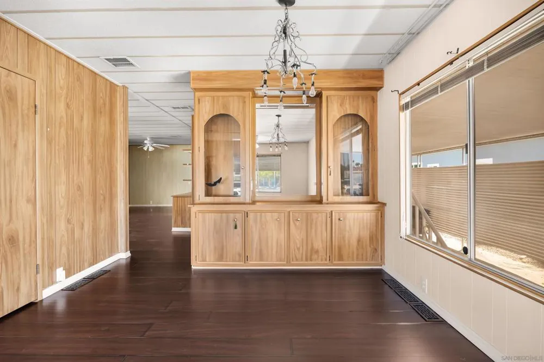
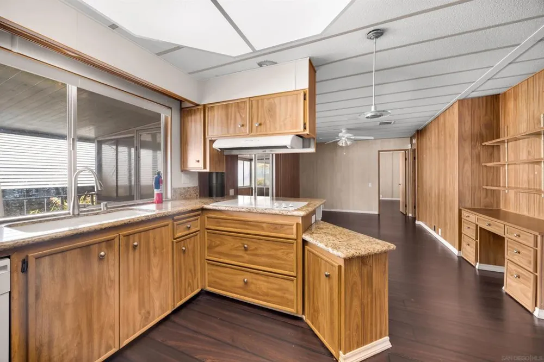
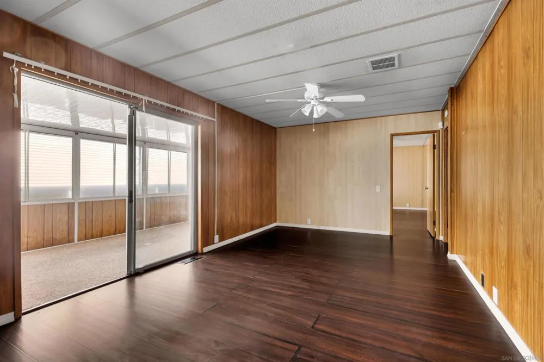
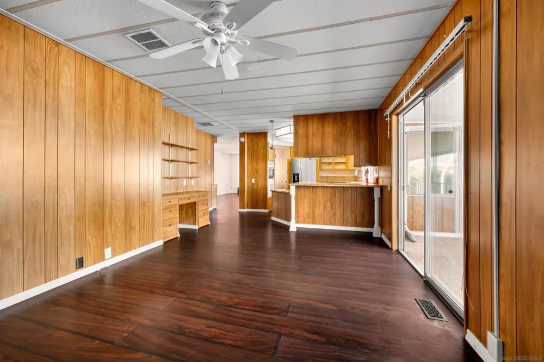
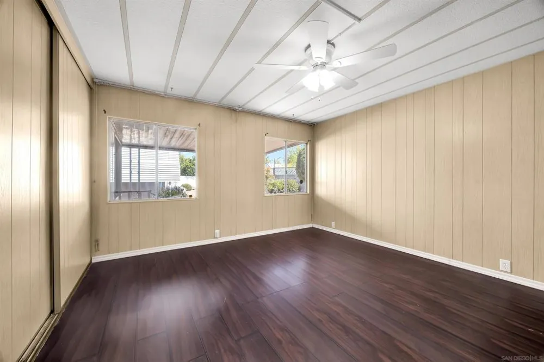
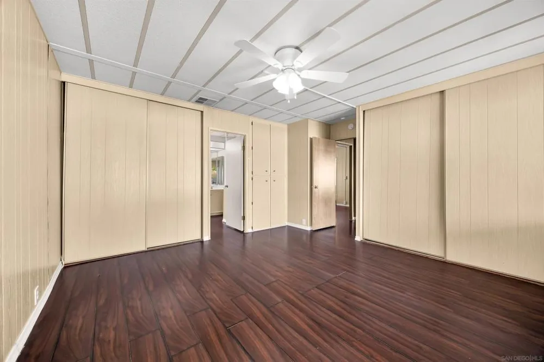
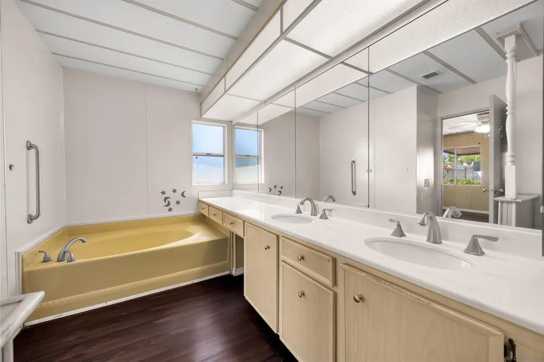
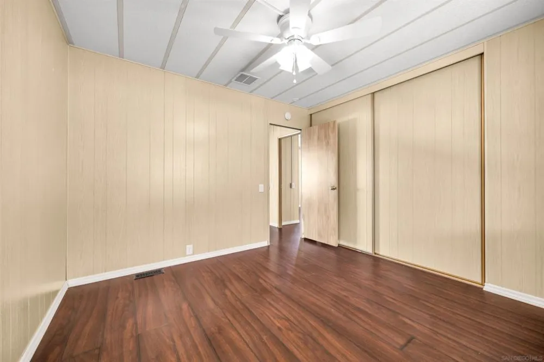
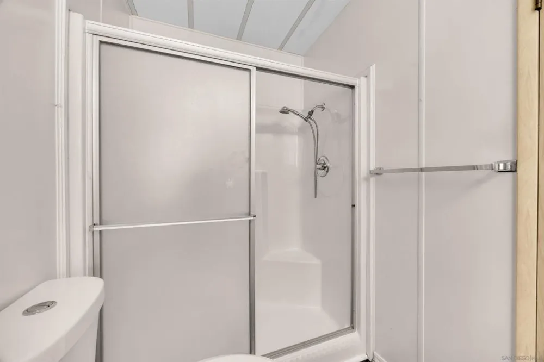
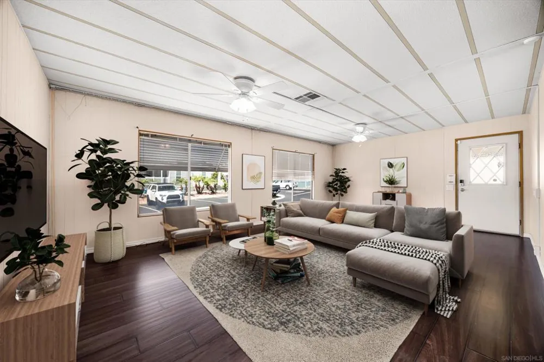
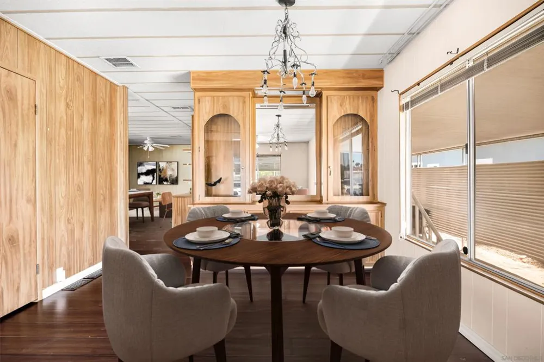
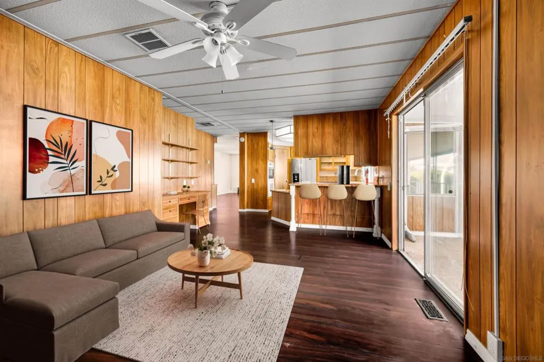
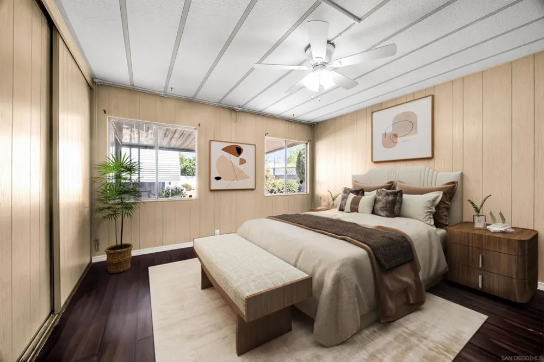
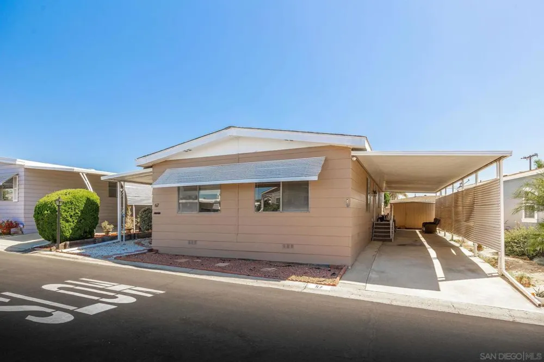
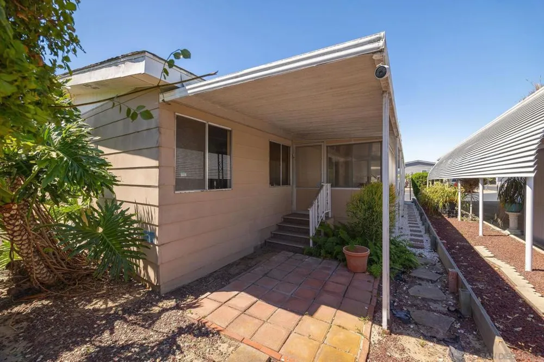
Light, space, and possibilities come together in this inviting 2-bedroom, 2-bath home offering approximately 1,440 sq. ft. of comfortable living. The bright, open floor plan features a generous living area with plenty of room for entertaining, relaxing, and making the space your own. The spacious primary suite offers dual vanities, a soaking tub, and ample storage, while central heat and A/C provide year-round comfort. A versatile sunroom adds valuable bonus space, perfect for morning coffee, reading, hobbies, or simply unwinding. Outside, a raised front porch creates a welcoming spot to relax, and the covered 2-car carport provides convenient parking and easy access to the home. Move right in or bring your ideas and personalize the home to suit your style. Located in Palomar Estates East, a 55+ San Marcos community with convenient access to shopping, dining, medical facilities, and major freeways. Monthly space lease is approximately $640. With its spacious layout, bonus sunroom, and convenient location, this home is one you'll want to see in person.

Property Details
Interior
Bedroom On Main Level, Main Level Primary
Cooling
1
Heating
Forced Air, Natural Gas
Cooling Features
Central Air
Bedrooms
2
Bathrooms
2.0
Full Baths
2
Stories
1
Pool Description
Community
Pool Features
Community
Pool Shared
1
Acres
38.053
Square Feet
1440.0
Lot Size (sqft)
1657576.0
Parking Features
Carport, Other
Parking Spaces
2.0
Parking Type
Carport
Parking Garage Spaces
0.0
Property Type
Purchase
Property Subtype Additional
Manufactured On Land
Year Built
1976
Roof
Composition
Appliances
Dishwasher, Disposal, Microwave, Refrigerator
Subdivision
San Marcos
Senior Community
1
Community Features
Pool
County
San Diego
Region
San Marcos
Zoning
R-1:SINGLE
Original List Price
$288,000
MLS #
260020509SD
Location
Legal

The multiple listing data appearing on this website, or contained in reports produced therefrom, is owned and copyrighted by California Regional Multiple Listing Service, Inc. ("CRMLS") and is protected by all applicable copyright laws. Information provided is for viewer's personal, non-commercial use and may not be used for any purpose other than to identify prospective properties the viewer may be interested in purchasing. All listing data, including but not limited to square footage and lot size is believed to be accurate, but the listing Agent, listing Broker and CRMLS and its affiliates do not warrant or guarantee such accuracy. The viewer should independently verify the listed data prior to making any decisions based on such information by personal inspection and/or contacting a real estate professional.

Based on information from California Regional Multiple Listing Service, Inc. as of the most recent time synced and /or other sources. All data, including all measurements and calculations of area, is obtained from various sources and has not been, and will not be, verified by broker or MLS. All information should be independently reviewed and verified for accuracy. Properties may or may not be listed by the office/agent presenting the information

Provided By
Listed by Cameron Odonnell (#SAND-708146)
Listing Office: Compass (#SAND-8355)

Move Fast Move Now with John Reyes & Margie Kossman Have a question about this home?

Interested in Purchasing 650 S Rancho Santa Fe #67?

Get an estimate on monthly payments on this property.

$
years
Down Payment
$
%
Interest Rate
%
Tax Rate
%
$
$annually
$monthly
Estimated Monthly Payment
$0.00
Loan Amount
$0.00