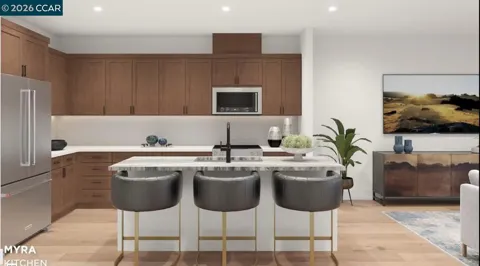
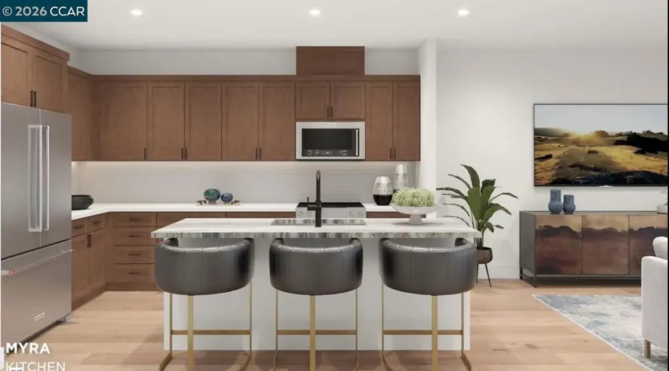
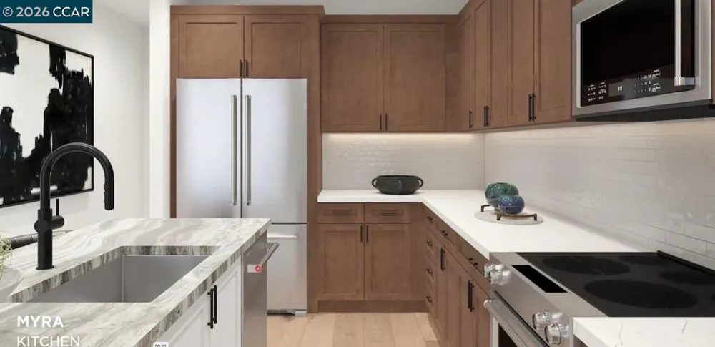
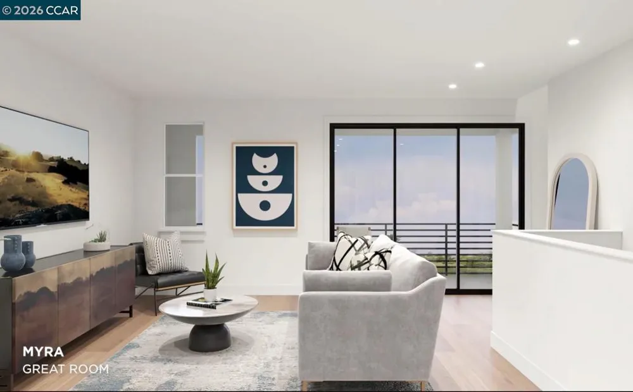
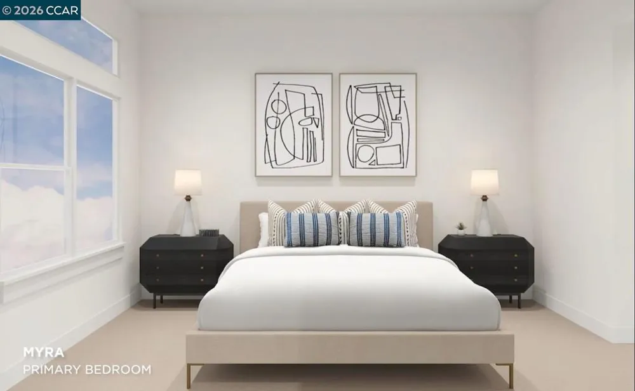
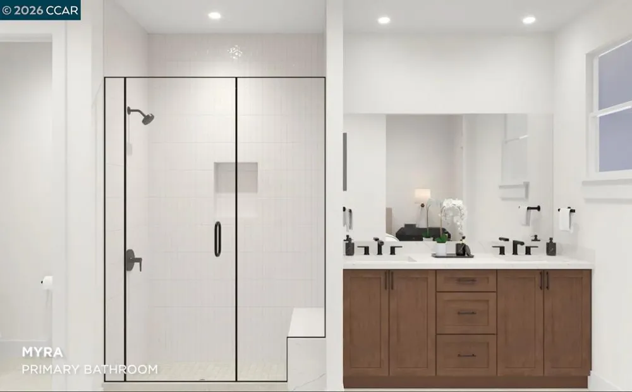
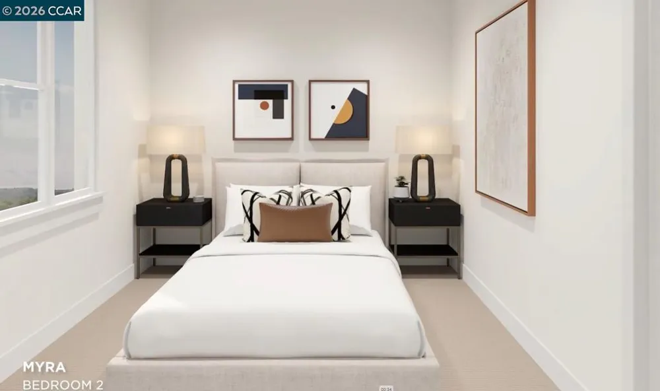
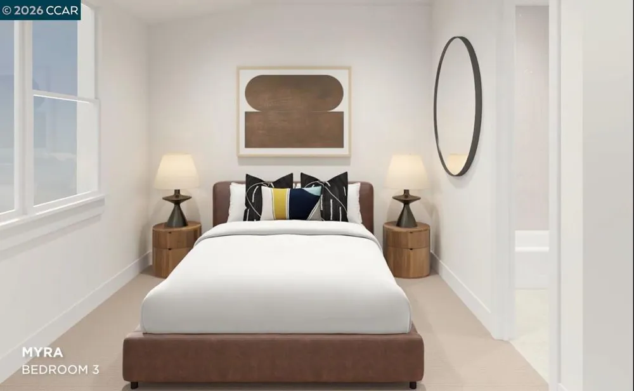
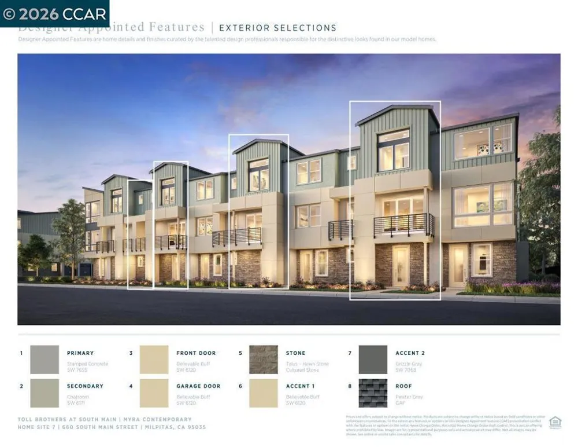
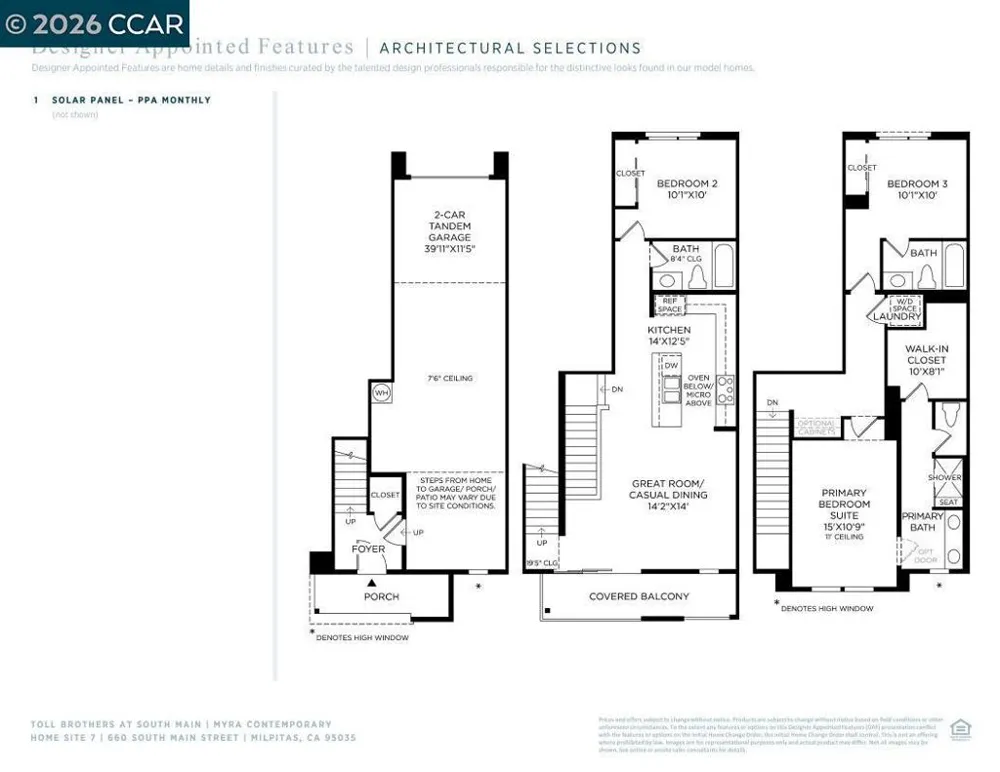
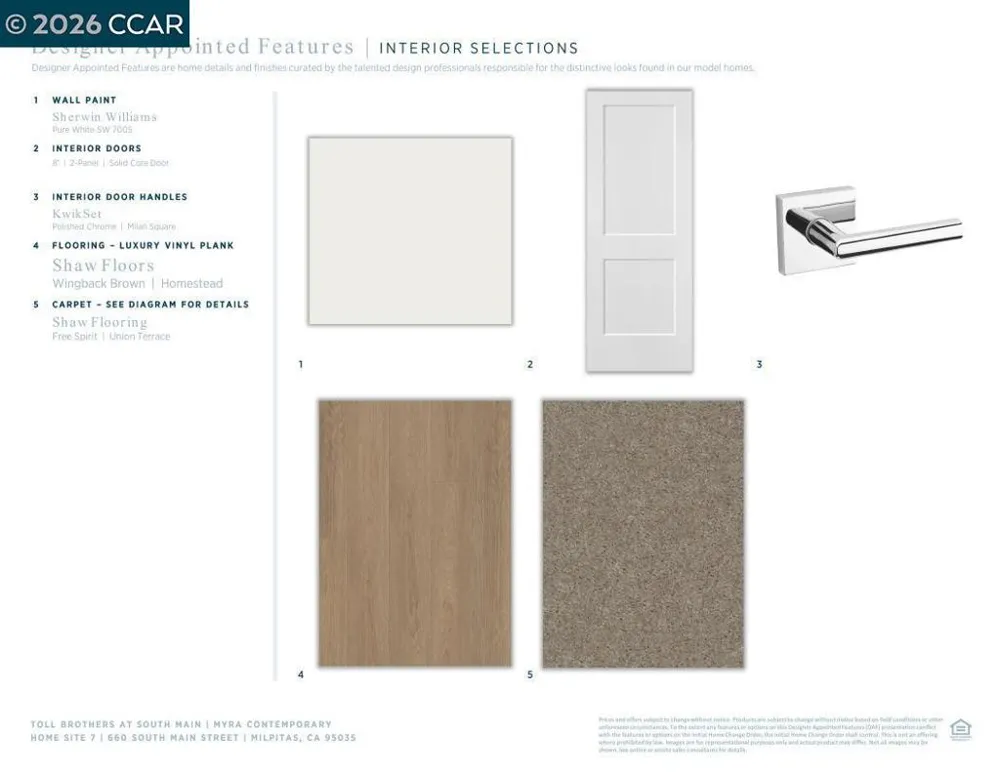
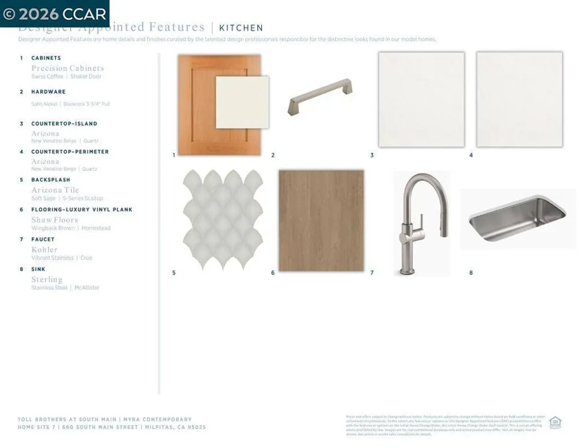
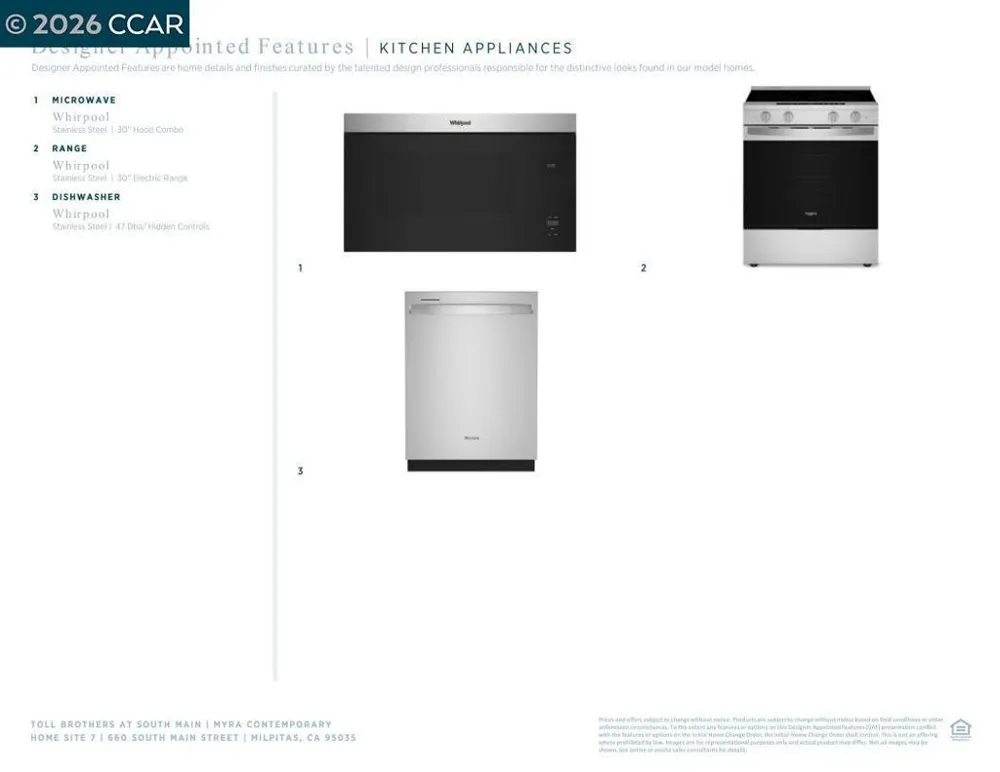
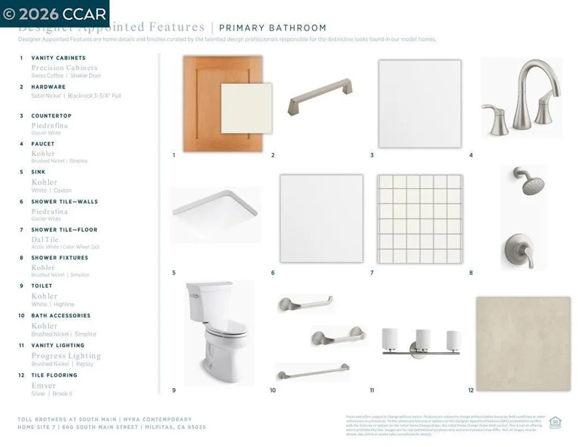
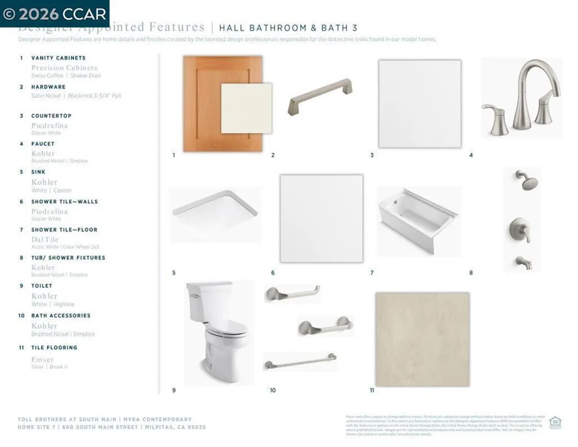
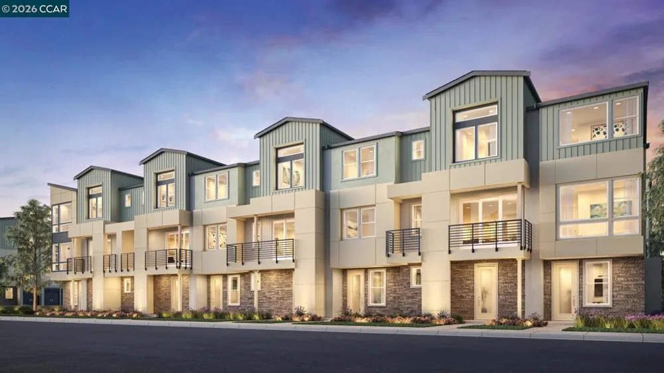
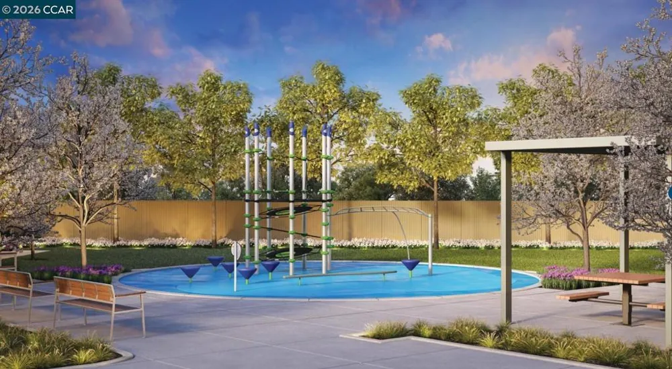
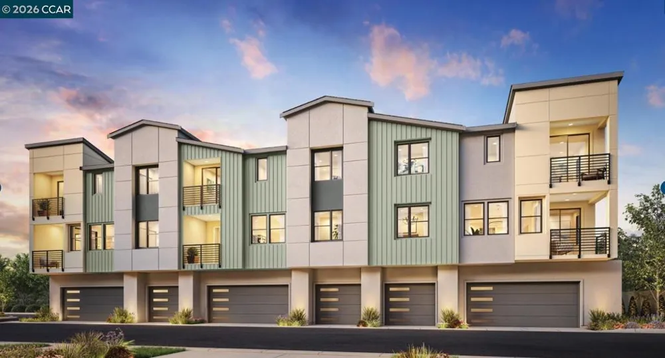
Find your new luxury home at South Main, an exclusive all-electric community of new townhomes in Milpitas. offers modern comfort across three thoughtfully designed levels. First floor access to the two-car garage with pre-wired EV charger, and tankless water heater. Second level, open-concept layout connects the great room and casual dining area to the kitchen, a center island with breakfast bar. Covered balcony off the main living area creates space for outdoor dining or relaxing. Secondary bedroom with access to a full hall bath provides flexibility for guests or extended stays. Third floor dedicated to private living, with a luxurious primary suite a generous walk-in closet, a spa-inspired bath, dual vanities, shower with seat, and a private water closet. Secondary bedroom with a private bath a convenient third-floor laundry area. Intimate enclave boasts a community park with tot lot, picnic areas. Its central location provides walkability to world-class shopping, dining, recreation such as Great Mall, Big Dog Vineyards, and Hidden Lake Park. Near the new Milpitas Transit Center featuring BART / VTA and convenient access to highways 680 / 880 / 237. Designer upgrades can still be selected. Customize this home today! ( photos not of actual home, for marketing only)
Open Houses
- Sat, Sep 12 · 6:00 PM – 11:00 PM
- Sun, Sep 13 · 6:00 PM – 11:00 PM
Property Details
- Interior
- Breakfast Bar
- Cooling
- 1
- Heating
- Forced Air
- Cooling Features
- Central Air
- Bedrooms
- 3
- Bathrooms
- 3.0
- Full Baths
- 3
- Lot Features
- Street Level
- Lot Description
- Street Level
- Acres
- 0.0
- Square Feet
- 1565.0
- Lot Size (sqft)
- 0.0
- Parking Features
- Garage, Garage Door Opener, Guest, Off Street, One Space
- Parking
- 1
- Parking Spaces
- 2.0
- Parking Type
- Garage
- Parking Garage Spaces
- 2.0
- Property Type
- Purchase
- Style
- Contemporary
- Property Subtype Additional
- Townhouse
- Year Built
- 2026
- Roof
- Tile
- County
- Santa Clara
- Region
- Milpitas
- Original List Price
- $1,251,302
- Days on Market (Cumulative)
- 83
- Compensation Comments
- 612 South Main Street, Milpitas
- HOA
- 1
- HOA Fees
- 428.0
Location
Legal
The multiple listing data appearing on this website, or contained in reports produced therefrom, is owned and copyrighted by California Regional Multiple Listing Service, Inc. ("CRMLS") and is protected by all applicable copyright laws. Information provided is for viewer's personal, non-commercial use and may not be used for any purpose other than to identify prospective properties the viewer may be interested in purchasing. All listing data, including but not limited to square footage and lot size is believed to be accurate, but the listing Agent, listing Broker and CRMLS and its affiliates do not warrant or guarantee such accuracy. The viewer should independently verify the listed data prior to making any decisions based on such information by personal inspection and/or contacting a real estate professional.
Based on information from California Regional Multiple Listing Service, Inc. as of the most recent time synced and /or other sources. All data, including all measurements and calculations of area, is obtained from various sources and has not been, and will not be, verified by broker or MLS. All information should be independently reviewed and verified for accuracy. Properties may or may not be listed by the office/agent presenting the information
Provided By
Listed by Bernadina Romero (#CCBE-156507689)
Listing Office: Toll Brothers Real Estate,Inc (#CCBE-CCMTV)