Higher Realty Inc
Traffic Dashboard
Home
  • Search
    • Local Properties
    • Featured Properties
    • Mortgage Calculator
  • Buying
  • Selling
  • Communities
    • Fontana
    • Ontario
    • Rancho Cucamonga
    • Chino
    • Chino Hills
    • Riverside
    • Pomona
  • Resources
    • Real Estate Videos
    • Blog
  • About
    • Meet The Team
    • Testimonials
  • Sold Properties
  • Contact
Traffic Dashboard
  • Move Fast Move Now with John Reyes & Margie Kossman
    8577 Haven Ave Suite 201
    Rancho Cucamonga, CA 91730
    (909) 917-2249
    jdreyes01@gmail.com
About
  • Home
  • About
  • Contact
Search
  • Search Properties
Local Guide
  • Search by City
  • Search by Subdivision
  • Search by Zip
  • Search by Area
Legal
  • Privacy
  • Terms
  • DMCA
  • Accessibility
  • Fair Housing
Account
  • Dashboard
  • Logout
  • Login
Move Fast Move Now with John Reyes & Margie Kossman - Footer Logo
©2026 Higher Realty Inc. All rights reserved.
Website built by CloseHack.
California Regional Multiple Listing Service

The multiple listing data appearing on this website, or contained in reports produced therefrom, is owned and copyrighted by California Regional Multiple Listing Service, Inc. ("CRMLS") and is protected by all applicable copyright laws. Information provided is for viewer's personal, non-commercial use and may not be used for any purpose other than to identify prospective properties the viewer may be interested in purchasing. All listing data, including but not limited to square footage and lot size is believed to be accurate, but the listing Agent, listing Broker and CRMLS and its affiliates do not warrant or guarantee such accuracy. The viewer should independently verify the listed data prior to making any decisions based on such information by personal inspection and/or contacting a real estate professional.

Based on information from California Regional Multiple Listing Service, Inc. as of the most recent time synced and /or other sources. All data, including all measurements and calculations of area, is obtained from various sources and has not been, and will not be, verified by broker or MLS. All information should be independently reviewed and verified for accuracy. Properties may or may not be listed by the office/agent presenting the information

Return
  • All Types
  • Structure
  • $500K-$900K
  • Bed/Bath
  • Size
  • Dates
  • Filters
  • Amenities
  • Save
  • Share
Listings
No results
Sort
Home / Los Angeles / 670 Olive Street
670 Olive Street Los Angeles, CA 90291 670 Olive Street Los Angeles, CA 90291 670 Olive Street Los Angeles, CA 90291 670 Olive Street Los Angeles, CA 90291 670 Olive Street Los Angeles, CA 90291 670 Olive Street Los Angeles, CA 90291 670 Olive Street Los Angeles, CA 90291 670 Olive Street Los Angeles, CA 90291 670 Olive Street Los Angeles, CA 90291 670 Olive Street Los Angeles, CA 90291 670 Olive Street Los Angeles, CA 90291 670 Olive Street Los Angeles, CA 90291 670 Olive Street Los Angeles, CA 90291 670 Olive Street Los Angeles, CA 90291 670 Olive Street Los Angeles, CA 90291 670 Olive Street Los Angeles, CA 90291 670 Olive Street Los Angeles, CA 90291 670 Olive Street Los Angeles, CA 90291 670 Olive Street Los Angeles, CA 90291 670 Olive Street Los Angeles, CA 90291 670 Olive Street Los Angeles, CA 90291 670 Olive Street Los Angeles, CA 90291 670 Olive Street Los Angeles, CA 90291 670 Olive Street Los Angeles, CA 90291 670 Olive Street Los Angeles, CA 90291 670 Olive Street Los Angeles, CA 90291 670 Olive Street Los Angeles, CA 90291 670 Olive Street Los Angeles, CA 90291 670 Olive Street Los Angeles, CA 90291 670 Olive Street Los Angeles, CA 90291 670 Olive Street Los Angeles, CA 90291 View All Photos

$1,995,000

| Active

670 Olive Street

Los Angeles, CA 90291

1,620
Square Feet
3
Beds
2
Baths
0.13
Acres
9
Days on Market
26870135
MLS#
House
Structure
Residential
Zone
Contact
Listing OfficePardee Properties

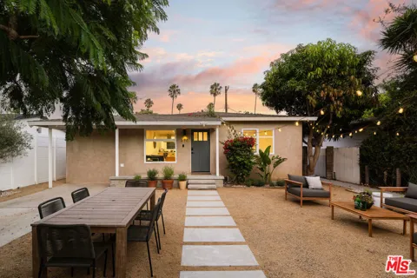
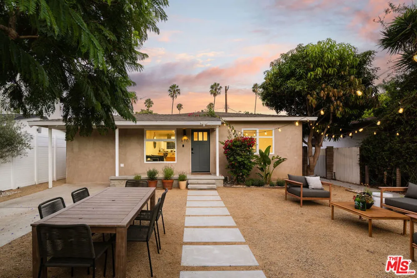
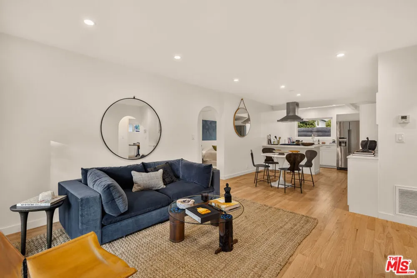
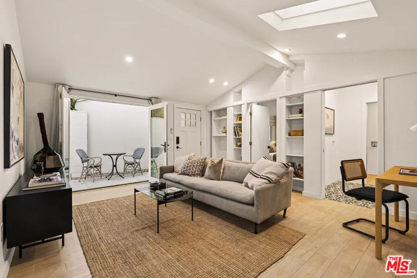
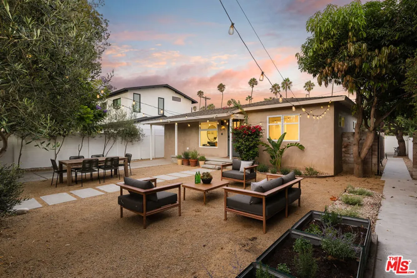
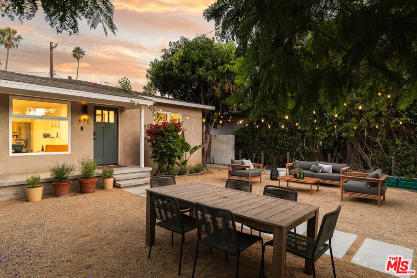
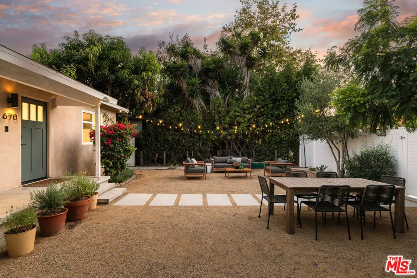
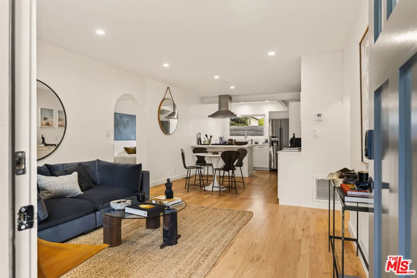
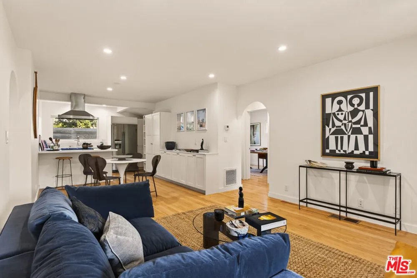
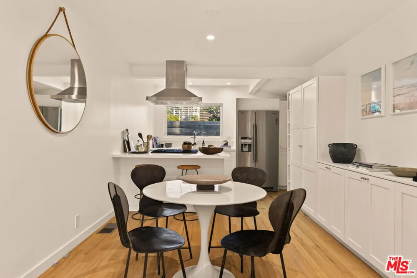
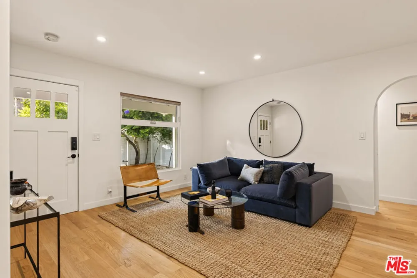
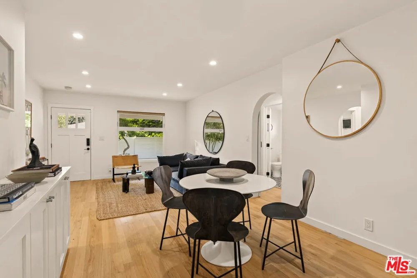
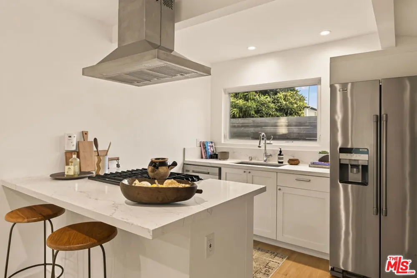
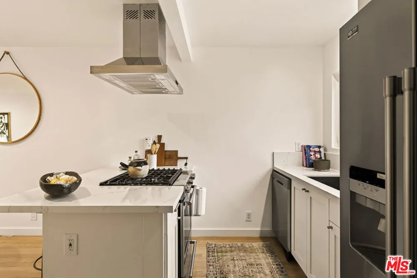
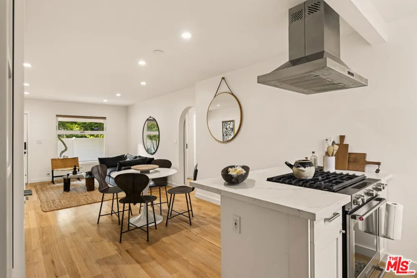
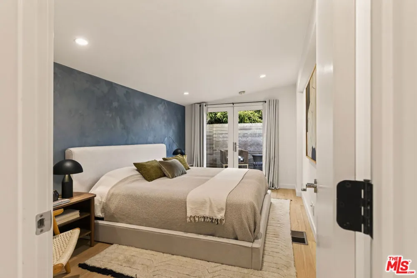
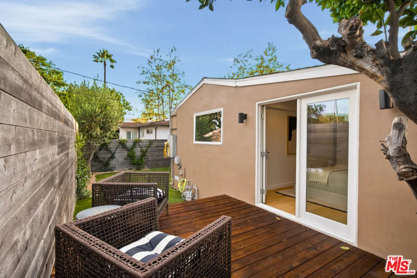
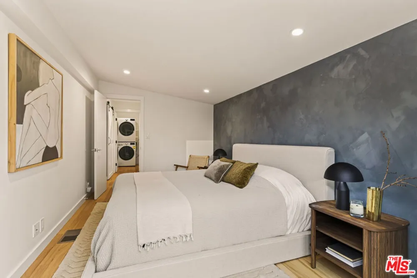
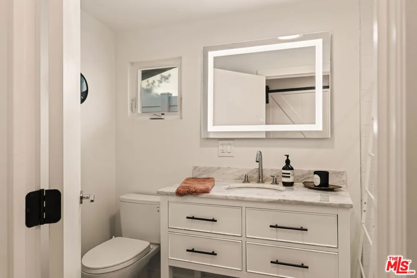
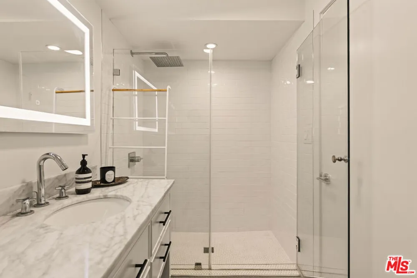
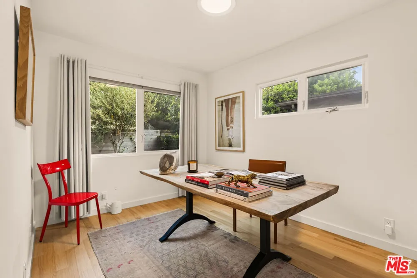
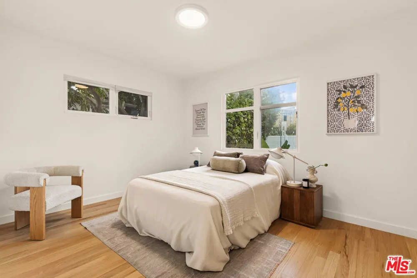
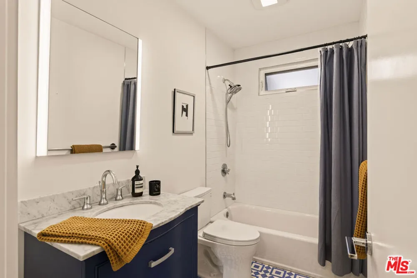
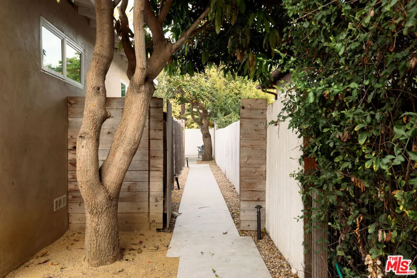
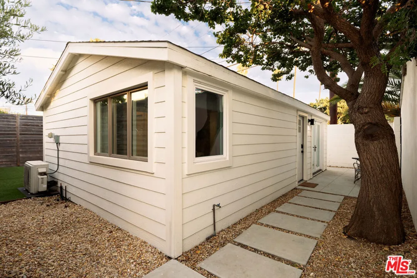
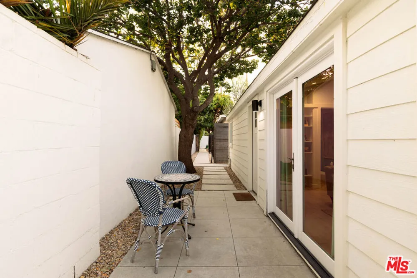
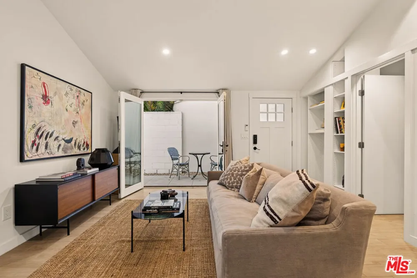
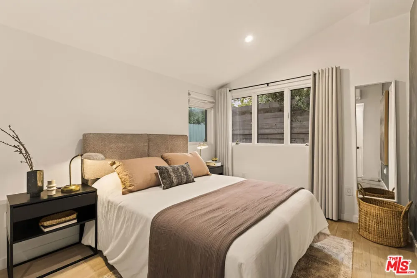
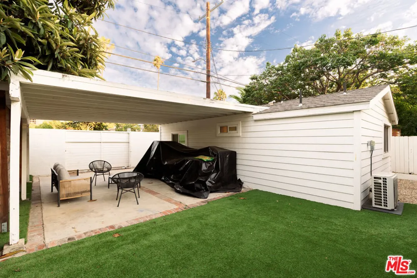
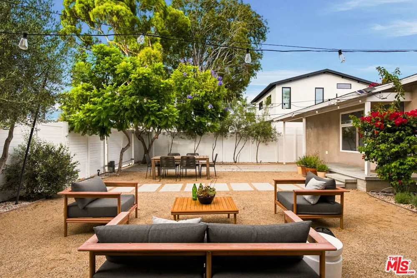
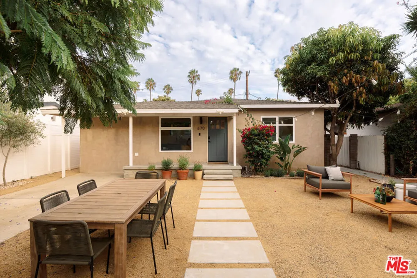
Tucked away in Venice's coveted Silver Triangle, just moments from the shops, restaurants and cafes of Abbot Kinney Blvd, this picturesque property presents a rare combination of location, privacy and versatility. The light-filled main residence offers three bedrooms and two bathrooms with an easy, intuitive flow designed for everyday living and effortless entertaining. The open living space unfolds into the kitchen, while custom archways create soft transitions throughout the home and bring warmth and character to the interiors. The bedrooms feel thoughtfully separated from the main gathering spaces, and French doors from the primary suite open directly to a private deck, extending the room outdoors. From there, the home flows naturally into the backyard, where mature mango, orange, apricot and loquat trees frame an inviting setting for dining, entertaining and afternoons in the sun. At the rear of the property, a permitted recreation room offers its own spacious living area and separate bedroom, creating remarkable flexibility for guests, a creative studio, home office, media lounge or private retreat. Fully fenced from the main residence and accessed from the rear alley, enjoy a distinct sense of privacy while remaining connected to the property as a whole. Gated on-site parking for 3 cars (2 in back car port and one in front driveway) and a Tesla charger add everyday convenience. A special opportunity to live, gather, and create in one of Venice's most desirable pockets, close to the beach, Venice Canals, neighborhood farmers markets, and everything that makes Venice so special.

Property Details
Interior
Breakfast Bar, Separate Formal Dining Room, Open Floorplan, Recessed Lighting
Cooling
1
Heating
Central
Cooling Features
Central Air
Bedrooms
3
Bathrooms
2.0
Full Baths
2
Lot Features
Back Yard, Front Yard
Stories
1
Lot Description
Back Yard, Front Yard
Acres
0.132
Square Feet
1620.0
Lot Size (sqft)
5751.0
Parking Features
Carport, Driveway, Gated
Parking Spaces
3.0
Parking Type
Carport
Parking Carport Spaces
2.0
Property Type
Purchase
Style
Traditional
Property Subtype Additional
Single Family Residence
Year Built
1953
Sewer Information
Other
Appliances
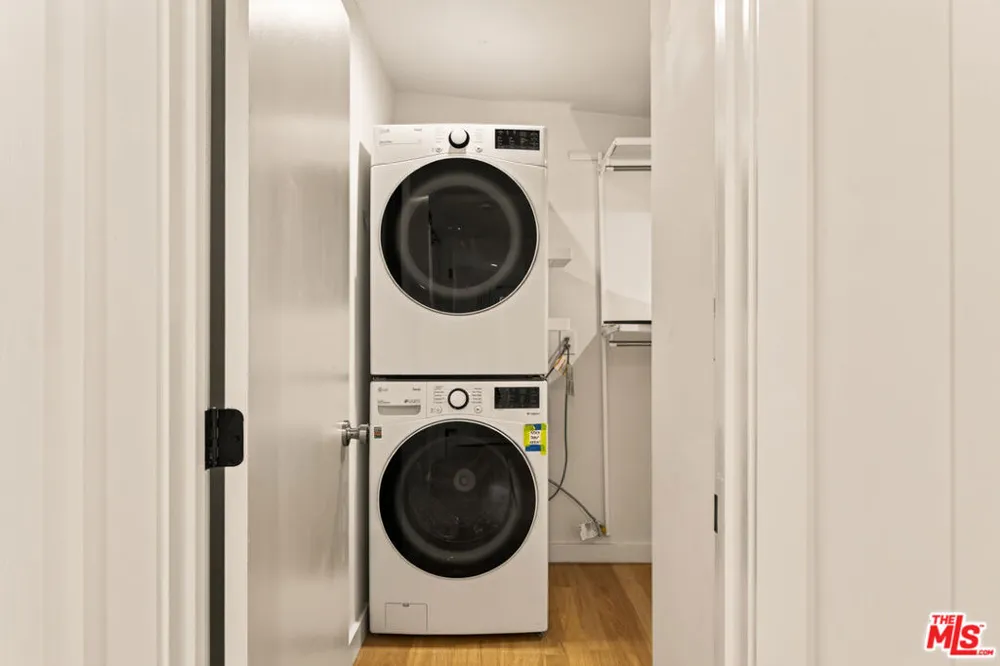
Dishwasher, Gas Oven, Oven, Range, Refrigerator, Dryer, Washer
County
Los Angeles
Region
Los Angeles
Zoning
LAR1
Original List Price
$1,995,000
MLS #
26870135
Property Subtype
SingleFamilyResidence
Fence
1
Parcel Number
4229010008
MLS #
26870135
Date Listed
August 13, 2026
Address
670 Olive Street
Location
Legal

The multiple listing data appearing on this website, or contained in reports produced therefrom, is owned and copyrighted by California Regional Multiple Listing Service, Inc. ("CRMLS") and is protected by all applicable copyright laws. Information provided is for viewer's personal, non-commercial use and may not be used for any purpose other than to identify prospective properties the viewer may be interested in purchasing. All listing data, including but not limited to square footage and lot size is believed to be accurate, but the listing Agent, listing Broker and CRMLS and its affiliates do not warrant or guarantee such accuracy. The viewer should independently verify the listed data prior to making any decisions based on such information by personal inspection and/or contacting a real estate professional.

Based on information from California Regional Multiple Listing Service, Inc. as of the most recent time synced and /or other sources. All data, including all measurements and calculations of area, is obtained from various sources and has not been, and will not be, verified by broker or MLS. All information should be independently reviewed and verified for accuracy. Properties may or may not be listed by the office/agent presenting the information

Provided By
Listed by Paige Ogden (#CLW-C137035)
Listing Office: Pardee Properties (#CLW-X77543)

Move Fast Move Now with John Reyes & Margie Kossman Have a question about this home?

Interested in Purchasing 670 Olive Street?

Get an estimate on monthly payments on this property.

$
years
Down Payment
$
%
Interest Rate
%
Tax Rate
%
$
$annually
$monthly
Estimated Monthly Payment
$0.00
Loan Amount
$0.00