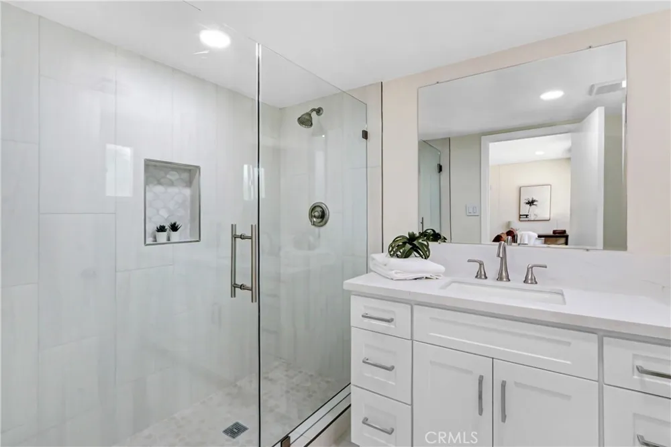
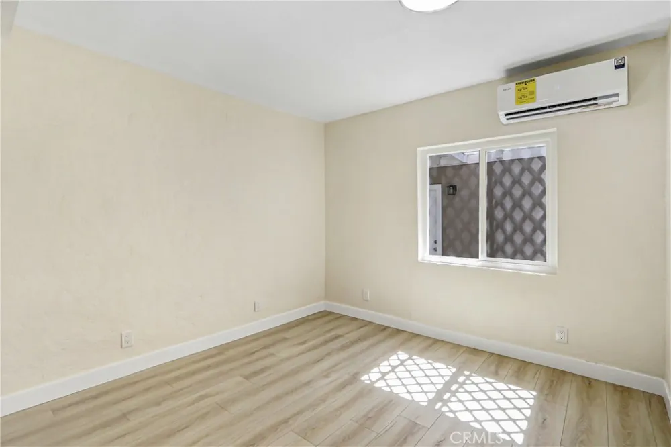
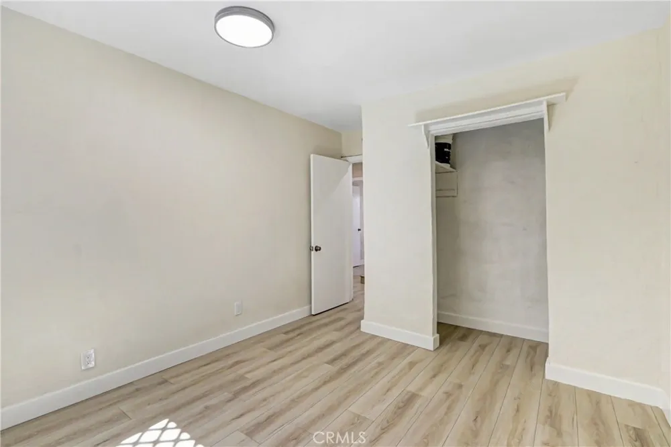
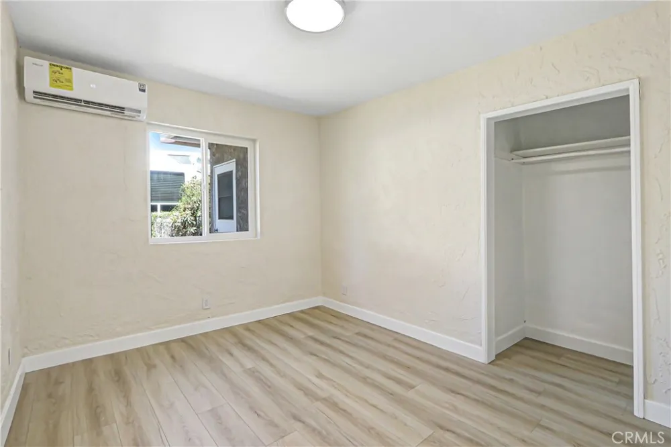
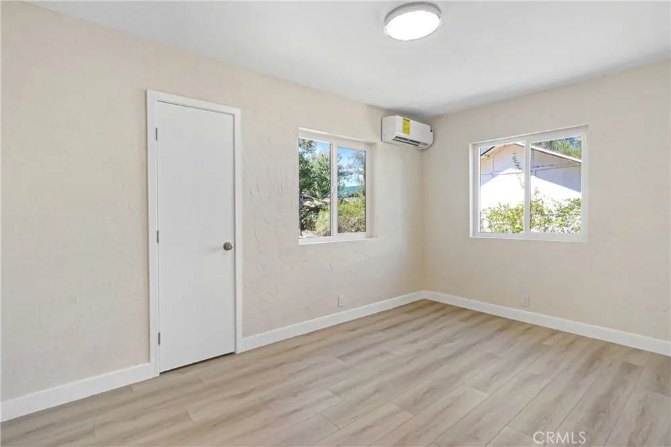
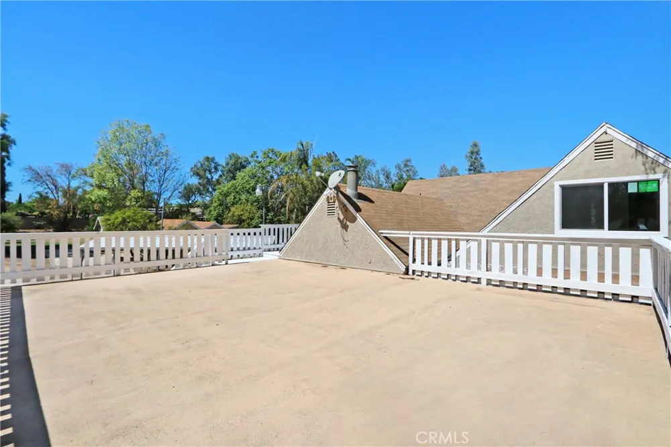
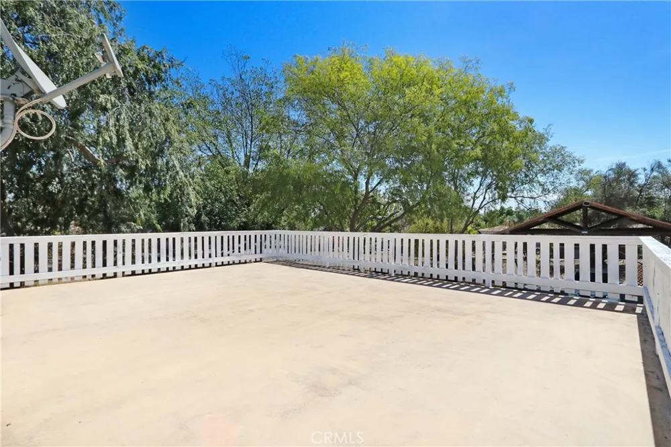
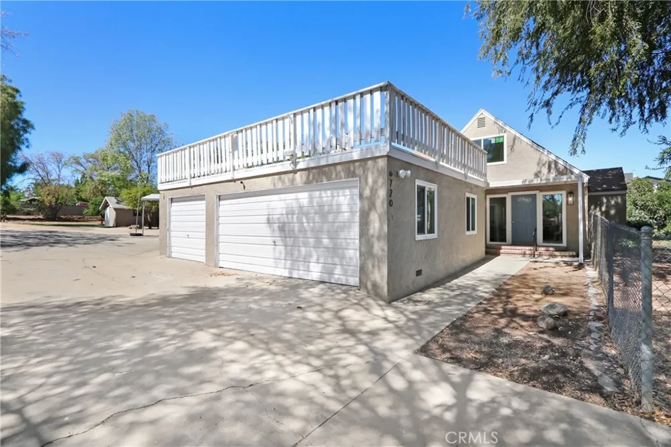
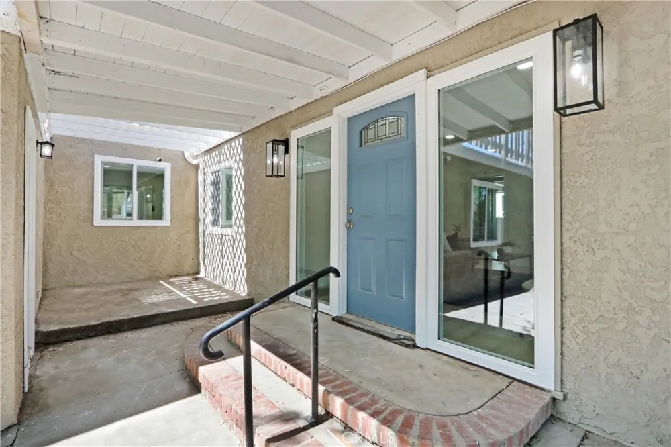
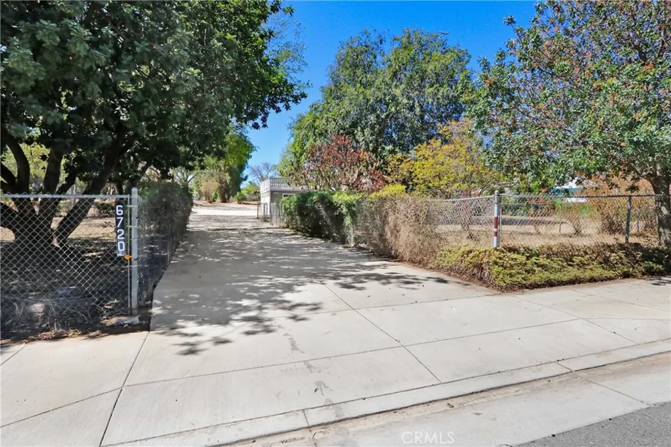
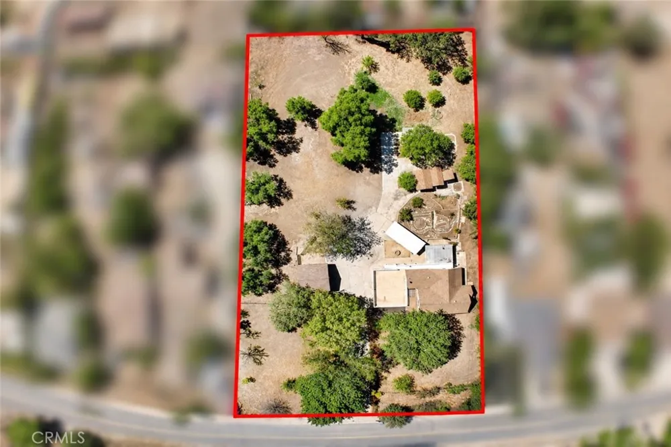
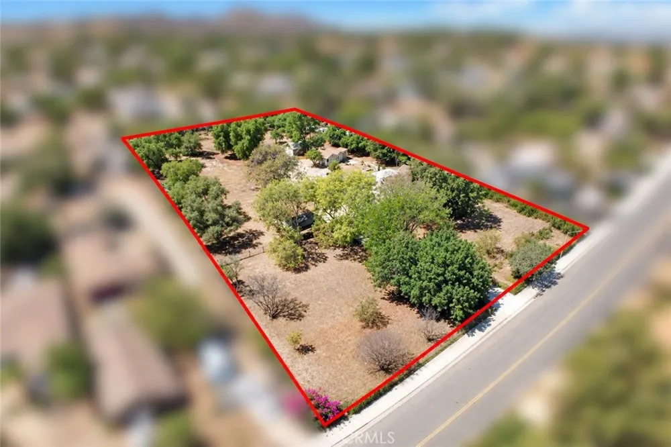
Welcome to 6720 Gaylord St, a move-in ready home offering an exceptional combination of space, functionality, and opportunity on an expansive 1.47 acre lot. Featuring 5 bedrooms and 2 bathrooms, this property provides plenty of room for comfortable living, entertaining, storage, and future possibilities.
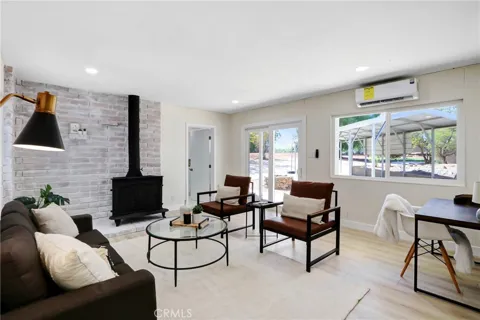
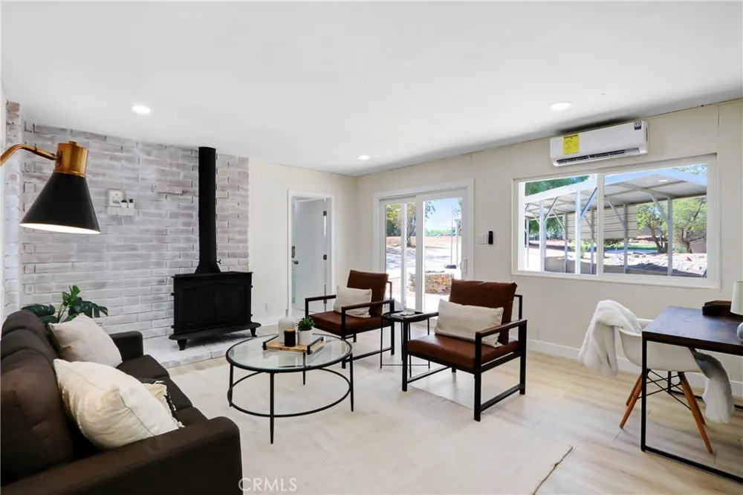
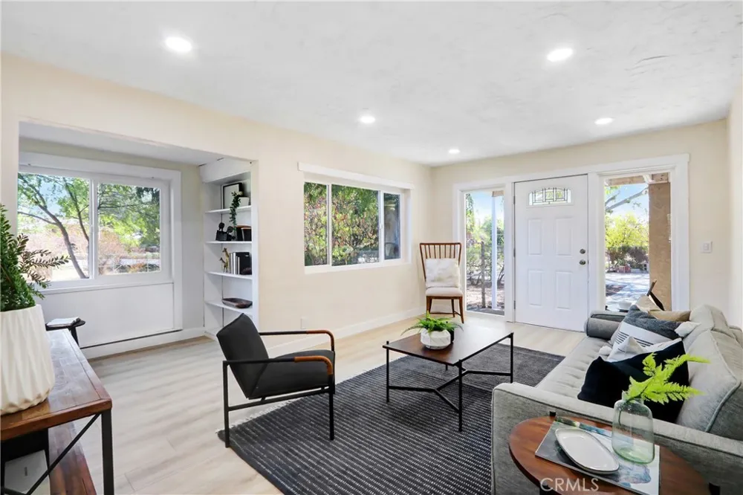
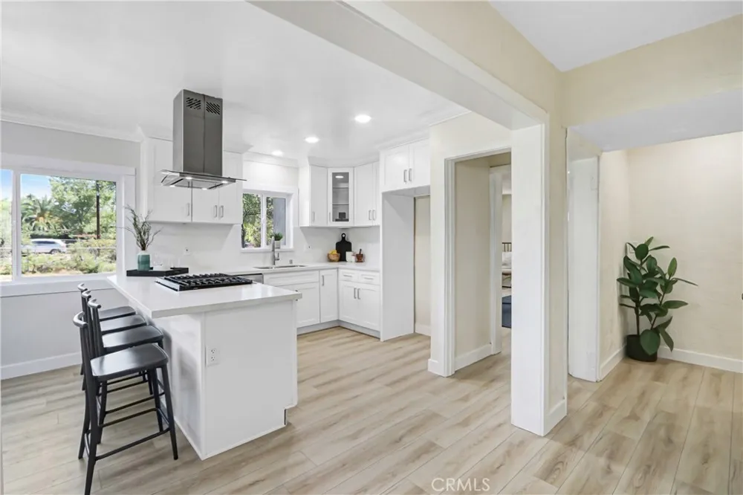
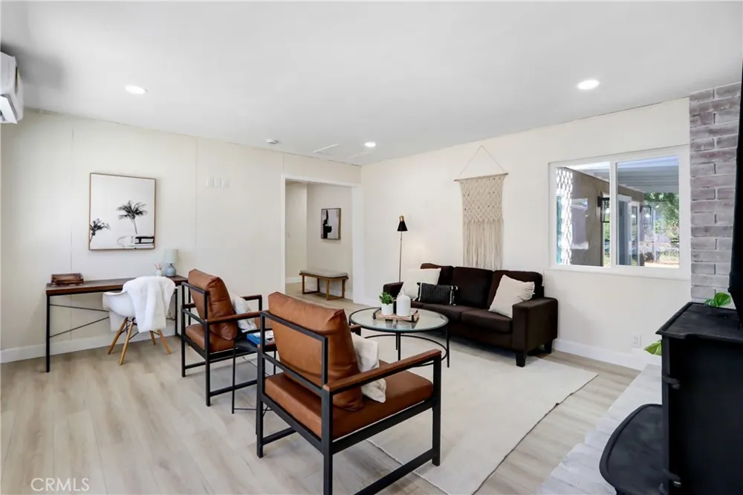
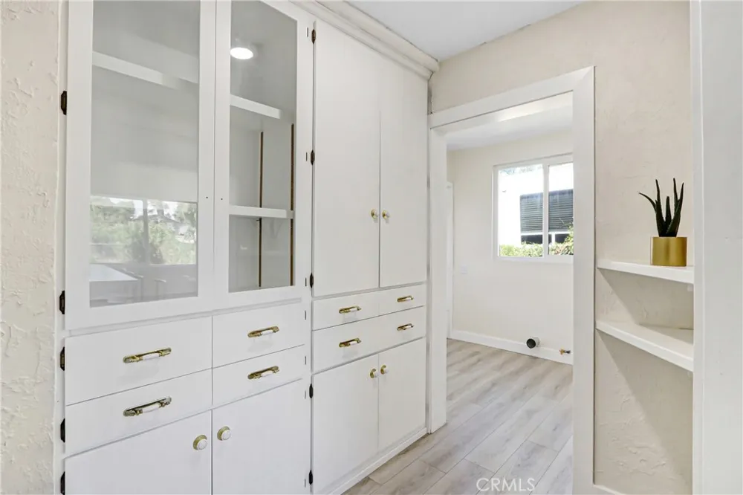
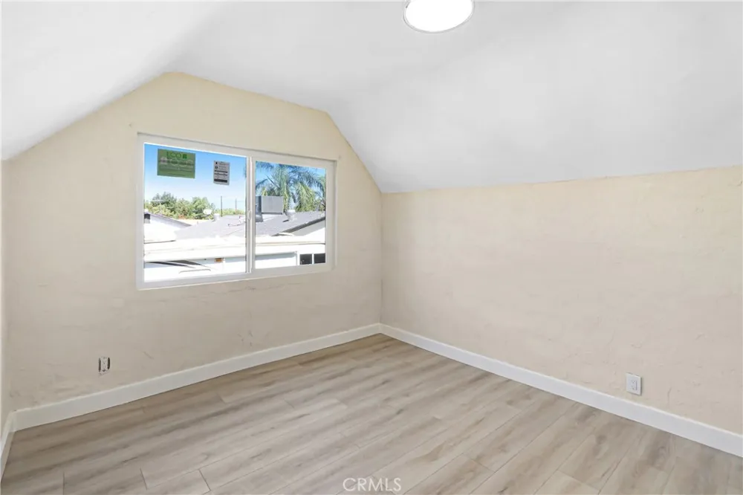
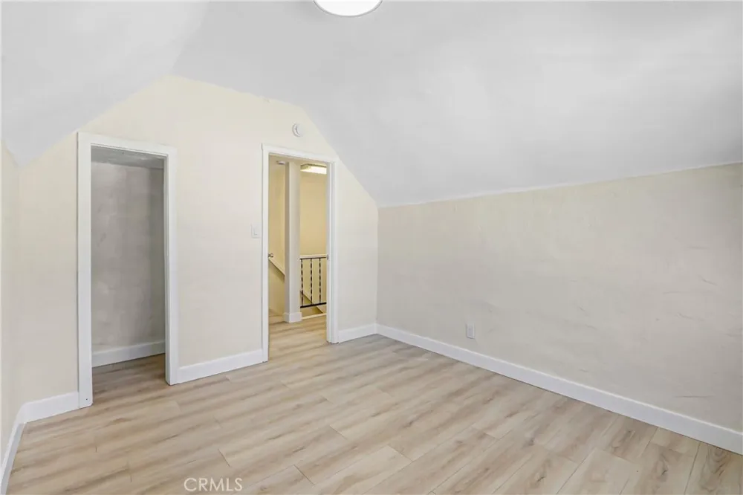
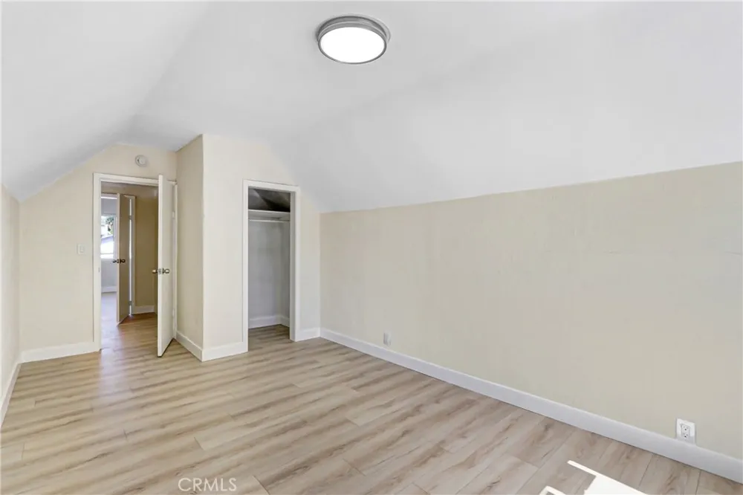
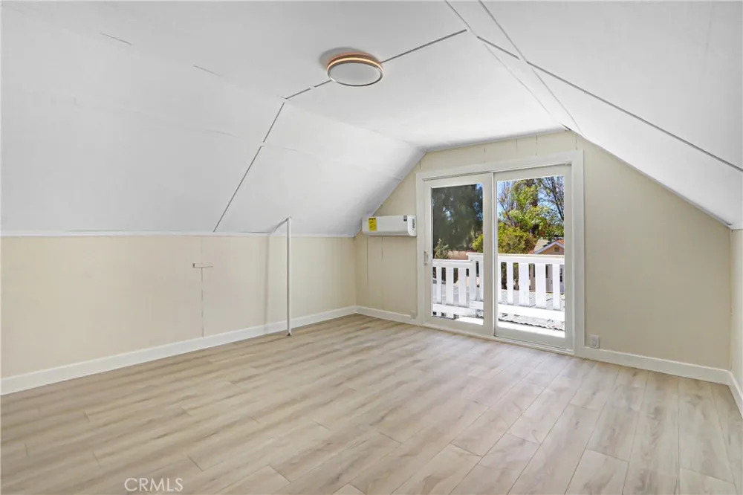
Step inside to a light and bright modern interior with fresh finishes and vinyl plank flooring throughout. The updated kitchen features quartz countertops, new appliances, and a clean, modern feel. The thoughtfully designed floor plan includes three bedrooms downstairs, plus two additional bonus bedrooms upstairs that offer flexibility for guests, a home office, hobbies, or additional living space.
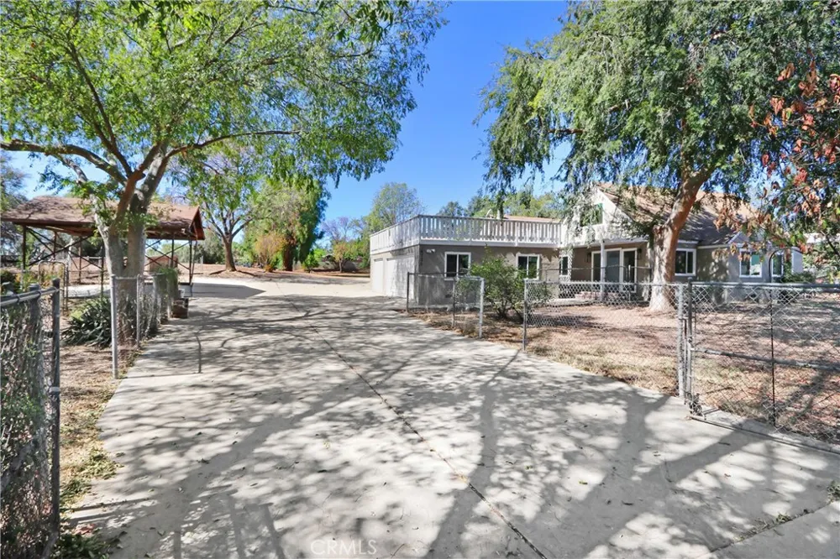
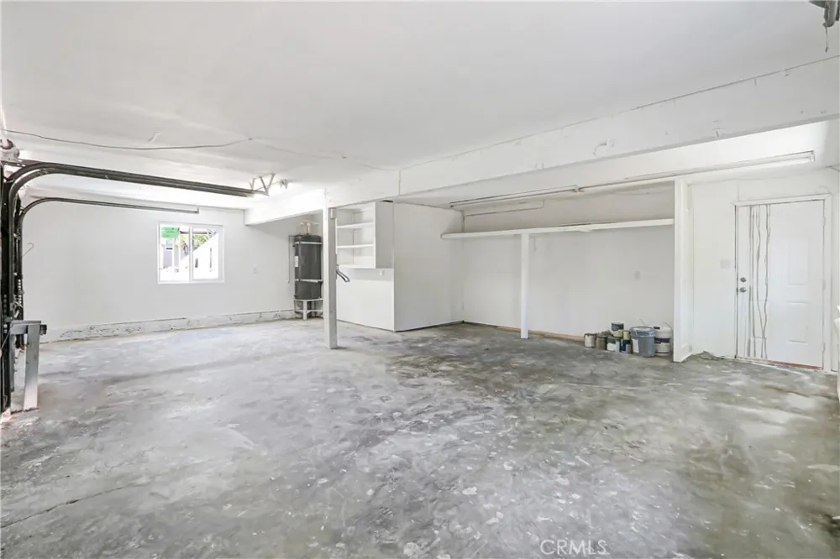
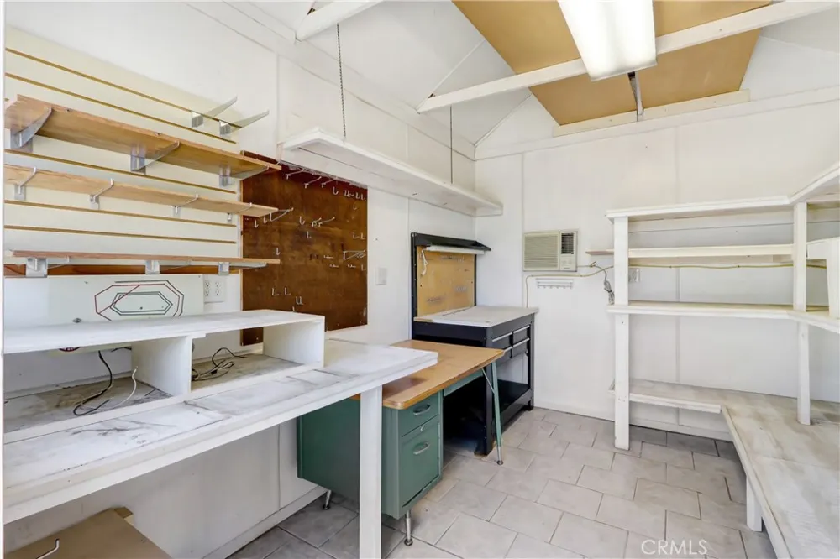
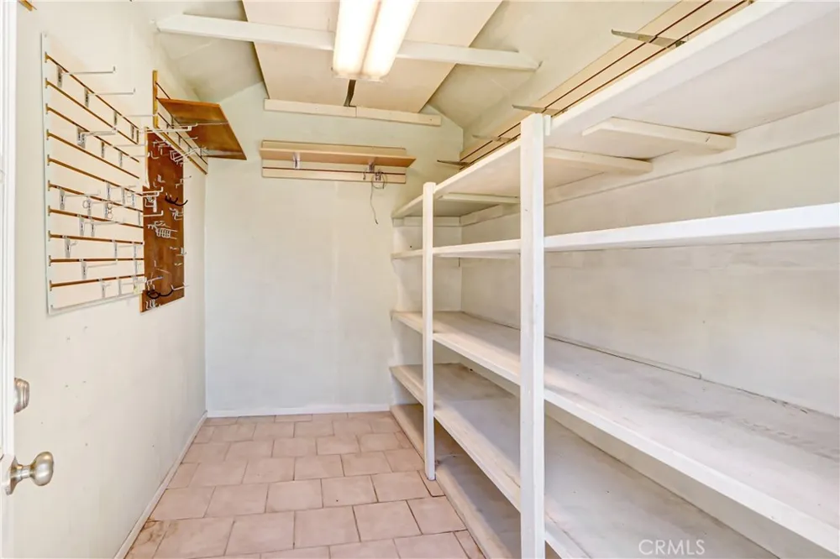
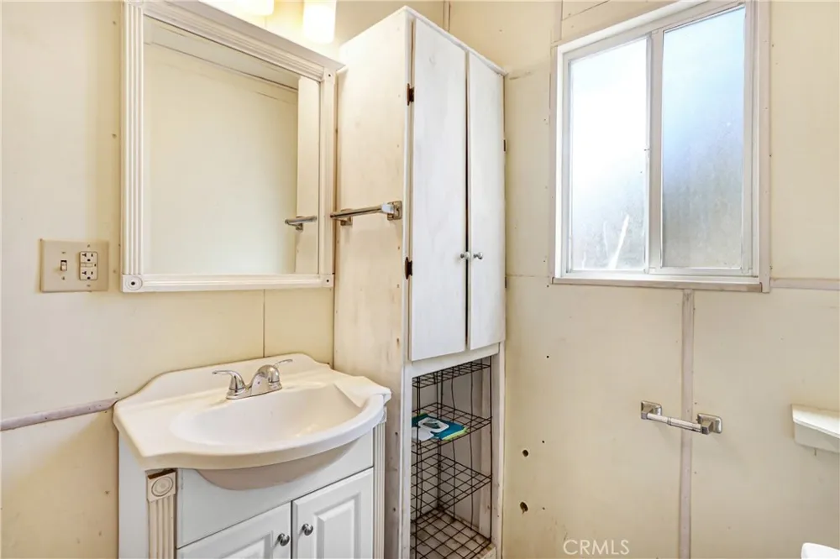
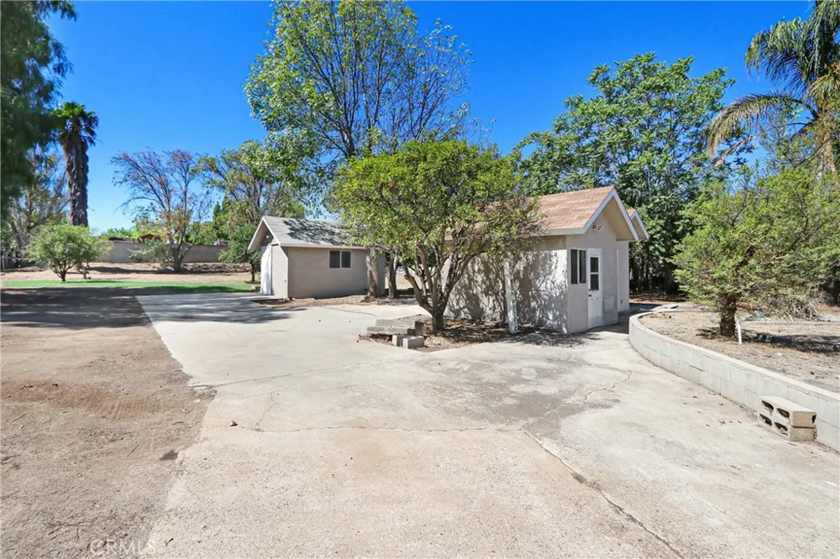
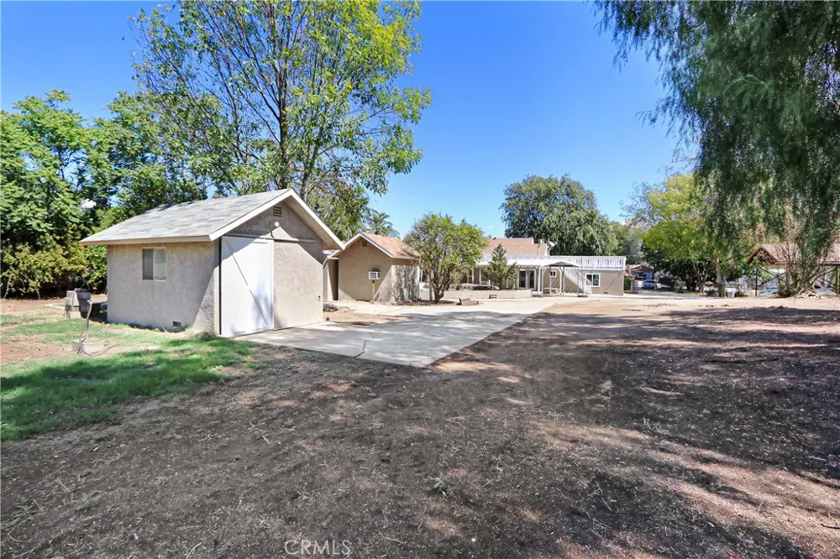
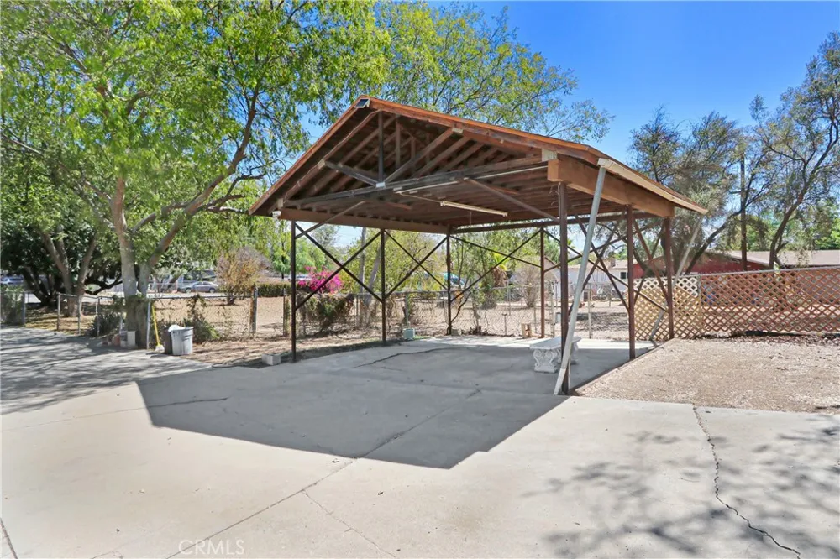
Outside, the possibilities are extensive. The property includes a 3 car garage, two carports, three storage sheds, and a convenient exterior restroom, providing additional functionality for outdoor activities, storage, projects, or entertaining. With 1.47 acres of land, opportunities for this amount of space are increasingly difficult to find.
Conveniently located near shopping, dining, and Tyler Mall, with easy access to the 91, 60, 215, and 15 freeways. This home offers a practical central location for commuters while providing the space and flexibility of a large lot.
Whether you're looking for room to grow, horse property, ample parking and storage, or a property with flexibility for your future plans, this unique Riverside property offers an opportunity that's hard to come by.
Open Houses
- Sat, Sep 19 · 6:00 PM – 9:00 PM
Property Details
- Interior
- Separate Formal Dining Room, Eat In Kitchen, Quartz Counters, Bedroom On Main Level
- Cooling
- 1
- Heating
- Central
- Cooling Features
- Ductless
- Bedrooms
- 5
- Bathrooms
- 2.0
- Full Baths
- 2
- View
- Hills,Mountains,Neighborhood
- Lot Features
- Horse Property, Lot Over Sqft, Rectangular Lot
- Stories
- 2
- Lot Description
- Horse Property, Lot Over Sqft, Rectangular Lot
- Acres
- 1.47
- Square Feet
- 1642.0
- Lot Size (sqft)
- 64033.0
- Parking Features
- Door Multi, Direct Access, Garage, Garage Door Opener, Private, Rv Access Parking
- Parking
- 1
- Parking Spaces
- 6.0
- Parking Type
- Garage
- Parking Garage Spaces
- 3.0
- Parking Carport Spaces
- 3.0
- Property Type
- Purchase
- Property Subtype Additional
- Single Family Residence
- Year Built
- 1947
- Foundation
- Slab
- Sewer Information
- Public Sewer
- Utility Source
- Public
- Utility Features
- Electricity Connected, Natural Gas Connected, Sewer Connected
- Appliances
- Dishwasher, Gas Oven, Gas Range, Range Hood
- Community Features
- Curbs, Horse Trails, Sidewalks
- School District
- Alvord Unified
- County
- Riverside
- Region
- Riverside
- Original List Price
- $895,000
- HOA Fees
- 0.0
Location
Legal
The multiple listing data appearing on this website, or contained in reports produced therefrom, is owned and copyrighted by California Regional Multiple Listing Service, Inc. ("CRMLS") and is protected by all applicable copyright laws. Information provided is for viewer's personal, non-commercial use and may not be used for any purpose other than to identify prospective properties the viewer may be interested in purchasing. All listing data, including but not limited to square footage and lot size is believed to be accurate, but the listing Agent, listing Broker and CRMLS and its affiliates do not warrant or guarantee such accuracy. The viewer should independently verify the listed data prior to making any decisions based on such information by personal inspection and/or contacting a real estate professional.
Based on information from California Regional Multiple Listing Service, Inc. as of the most recent time synced and /or other sources. All data, including all measurements and calculations of area, is obtained from various sources and has not been, and will not be, verified by broker or MLS. All information should be independently reviewed and verified for accuracy. Properties may or may not be listed by the office/agent presenting the information
Provided By
Listed by Ashley Lurz (#OCDANIASH)
Listing Office: Meridox Real Estate (#H07110)