Contact 472 two four two 7489 for a quick responds..
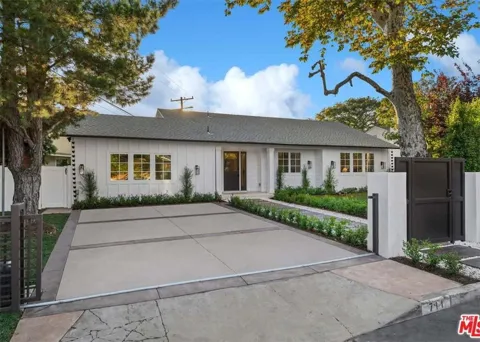
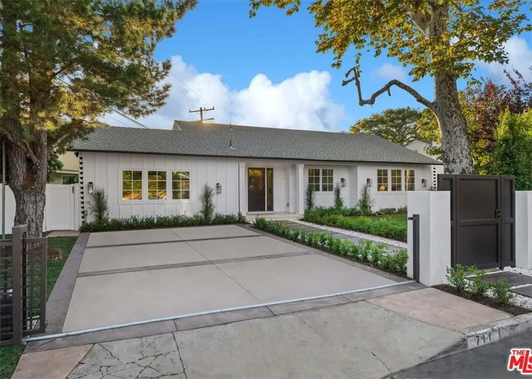
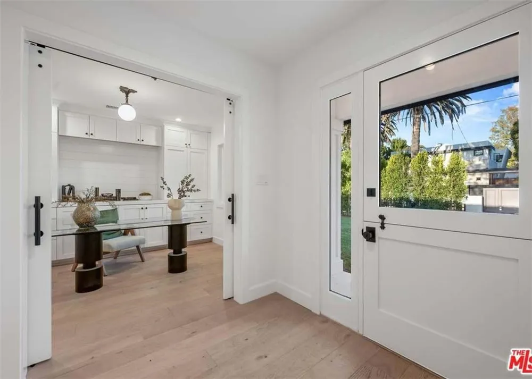
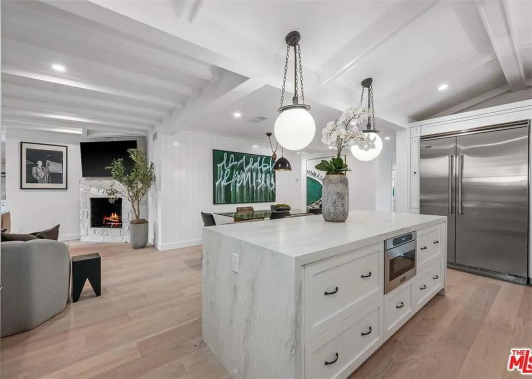
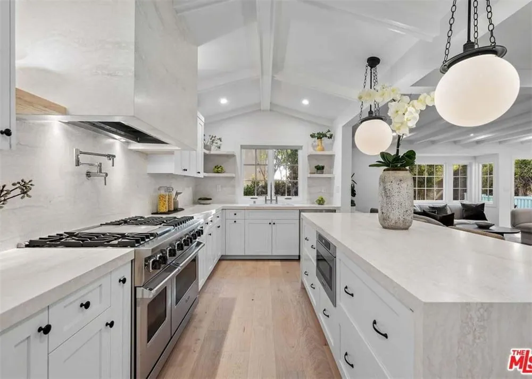
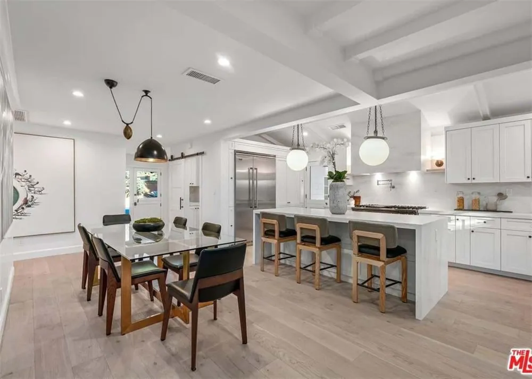
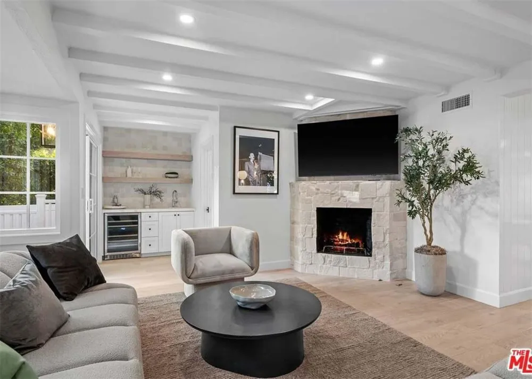
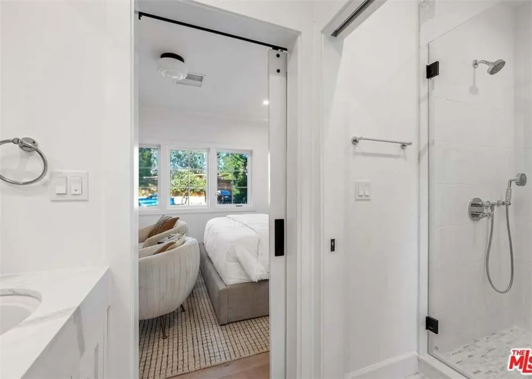
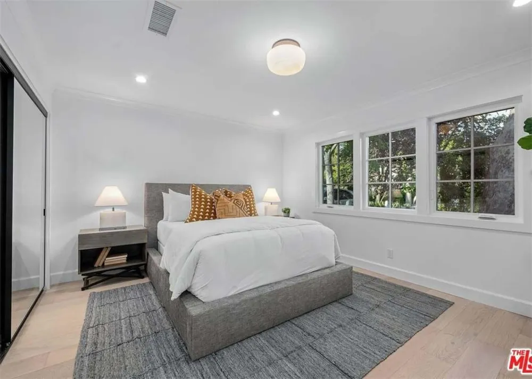
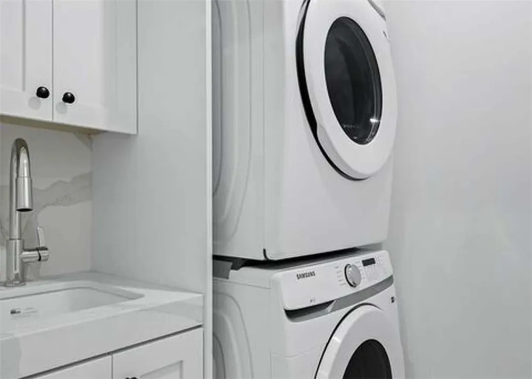
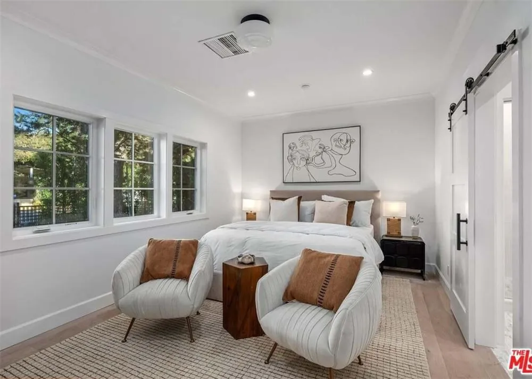
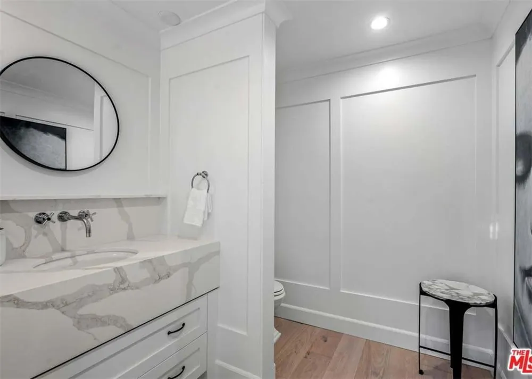
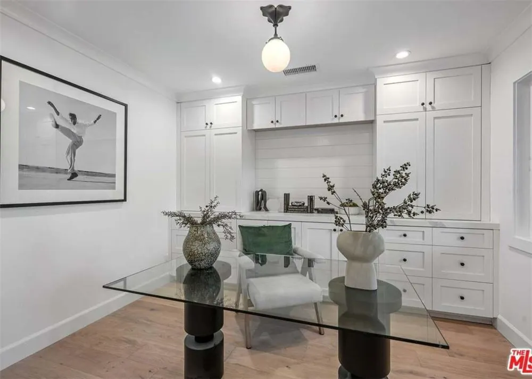
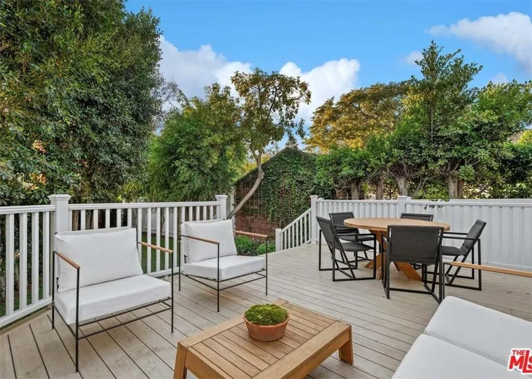
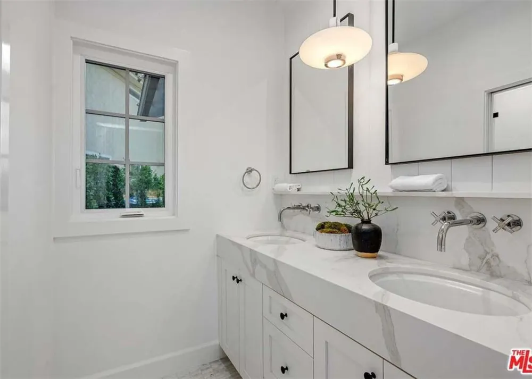
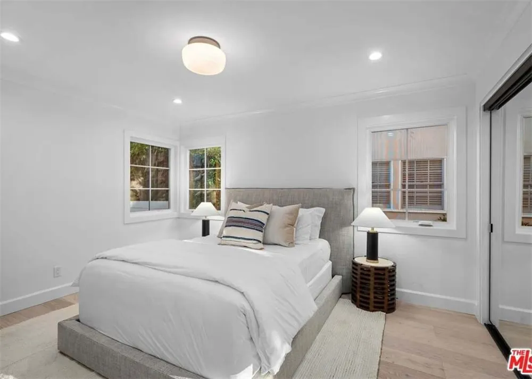
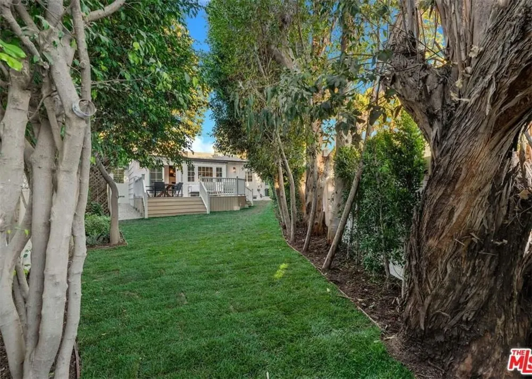
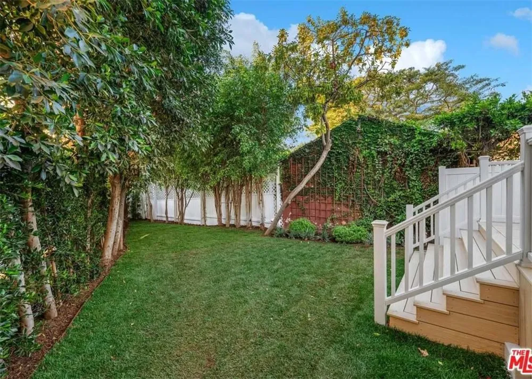
Nestled in prime Brentwood, this stylishly reimagined home merges classic California design with modern touches. Set behind an automatic driveway and pedestrian gate, the home unfolds through a Dutch door entry leading to a light-filled foyer where wide-plank European oak floors extend throughout. Just off the entry, a dedicated office, complete with custom built-ins, creates an inspired work environment offering both accessibility and quiet. The home's social heart emerges in its generous living area, where exposed beamed ceilings crown the space and a stone wood-burning fireplace serves as a focal point, offering style and warmth for a welcoming atmosphere. A sleek wet bar with beverage fridge anchors one end of the room and elevates the entertaining potential. The adjoining gourmet kitchen stands as a culinary showpiece with a vaulted, beamed ceiling and professional-grade Viking appliances, including a double oven range with grill top and a pot filler. A waterfall-edged island harmonizes with the slab stone backsplash, creating a sophisticated aesthetic that continues through the adjoining dining space set beneath statement lighting. The primary suite offers a sense of sanctuary, featuring ample walk-in closet space and an en-suite bath with dual vanities, while two additional bedrooms provide flexibility, whether for family, guests, or creative uses. Sliding doors off the living room open to an expansive deck, where mature trees create a natural canopy ideal for outdoor relaxation and alfresco gatherings. Below, the landscaped yard with an expansive lawn is great for recreation. Other notable features include a dedicated laundry room with a sink and storage, a powder bath for guests, and four secure parking spaces in the brand-new driveway. Set in a prime Brentwood location moments from boutiques and restaurants along San Vicente Blvd, the Brentwood Country Mart, Country Club, and just minutes to the coast. Modern conveniences abound in this completely reimagined residence that expertly balances sophisticated design with practical luxury, offering an exceptional living experience in one of the Westside's most desirable neighborhoods.
Property Details
- Interior
- All Bedrooms Down
- Cooling
- 1
- Cooling Features
- Central Air
- Bedrooms
- 3
- Bathrooms
- 3.0
- Full Baths
- 3
- Lot Features
- Zero To One Unit Acre
- Stories
- 1
- Lot Description
- Zero To One Unit Acre
- Acres
- 0.045
- Square Feet
- 1947.0
- Lot Size (sqft)
- 1947.0
- Parking
- 1
- Parking Spaces
- 2
- Parking Type
- Garage
- Parking Garage Spaces
- 2.0
- Property Type
- Rental
- Property Subtype Additional
- Single Family Residence
- Year Built
- 1942
- Sewer Information
- Private Sewer
- Utility Source
- Private
- Community Features
- Fishing
- School District
- Kern Union
- County
- Los Angeles
- Region
- Lake Los Angeles
- Date Available
- September 02, 2026
- Original List Price
- $4,500
- Days on Market (Cumulative)
- 1
- HOA Fees
- 0.0
Location
Legal
The multiple listing data appearing on this website, or contained in reports produced therefrom, is owned and copyrighted by California Regional Multiple Listing Service, Inc. ("CRMLS") and is protected by all applicable copyright laws. Information provided is for viewer's personal, non-commercial use and may not be used for any purpose other than to identify prospective properties the viewer may be interested in purchasing. All listing data, including but not limited to square footage and lot size is believed to be accurate, but the listing Agent, listing Broker and CRMLS and its affiliates do not warrant or guarantee such accuracy. The viewer should independently verify the listed data prior to making any decisions based on such information by personal inspection and/or contacting a real estate professional.
Based on information from California Regional Multiple Listing Service, Inc. as of the most recent time synced and /or other sources. All data, including all measurements and calculations of area, is obtained from various sources and has not been, and will not be, verified by broker or MLS. All information should be independently reviewed and verified for accuracy. Properties may or may not be listed by the office/agent presenting the information
Provided By
Listed by James Sterling (#DWSTEJAM)
Listing Office: Coldwell Banker Envision (#YCLB)