Higher Realty Inc
Traffic Dashboard
Home
  • Search
    • Local Properties
    • Featured Properties
    • Mortgage Calculator
  • Buying
  • Selling
  • Communities
    • Fontana
    • Ontario
    • Rancho Cucamonga
    • Chino
    • Chino Hills
    • Riverside
    • Pomona
  • Resources
    • Real Estate Videos
    • Blog
  • About
    • Meet The Team
    • Testimonials
  • Sold Properties
  • Contact
Traffic Dashboard
  • Move Fast Move Now with John Reyes & Margie Kossman
    8577 Haven Ave Suite 201
    Rancho Cucamonga, CA 91730
    (909) 917-2249
    jdreyes01@gmail.com
About
  • Home
  • About
  • Contact
Search
  • Search Properties
Local Guide
  • Search by City
  • Search by Subdivision
  • Search by Zip
  • Search by Area
Legal
  • Privacy
  • Terms
  • DMCA
  • Accessibility
  • Fair Housing
Account
  • Dashboard
  • Logout
  • Login
Move Fast Move Now with John Reyes & Margie Kossman - Footer Logo
©2026 Higher Realty Inc. All rights reserved.
Website built by CloseHack.
California Regional Multiple Listing Service

The multiple listing data appearing on this website, or contained in reports produced therefrom, is owned and copyrighted by California Regional Multiple Listing Service, Inc. ("CRMLS") and is protected by all applicable copyright laws. Information provided is for viewer's personal, non-commercial use and may not be used for any purpose other than to identify prospective properties the viewer may be interested in purchasing. All listing data, including but not limited to square footage and lot size is believed to be accurate, but the listing Agent, listing Broker and CRMLS and its affiliates do not warrant or guarantee such accuracy. The viewer should independently verify the listed data prior to making any decisions based on such information by personal inspection and/or contacting a real estate professional.

Based on information from California Regional Multiple Listing Service, Inc. as of the most recent time synced and /or other sources. All data, including all measurements and calculations of area, is obtained from various sources and has not been, and will not be, verified by broker or MLS. All information should be independently reviewed and verified for accuracy. Properties may or may not be listed by the office/agent presenting the information
Return
  • All Types
  • Structure
  • $500K-$900K
  • Bed/Bath
  • Size
  • Dates
  • Filters
  • Amenities
  • Save
Listings
No results
Sort
Home / Palm Desert / 73450 Country Club Drive #93
73450 Country Club Drive #93 Palm Desert, CA 92260 73450 Country Club Drive #93 Palm Desert, CA 92260 73450 Country Club Drive #93 Palm Desert, CA 92260 73450 Country Club Drive #93 Palm Desert, CA 92260 73450 Country Club Drive #93 Palm Desert, CA 92260 73450 Country Club Drive #93 Palm Desert, CA 92260 73450 Country Club Drive #93 Palm Desert, CA 92260 73450 Country Club Drive #93 Palm Desert, CA 92260 73450 Country Club Drive #93 Palm Desert, CA 92260 73450 Country Club Drive #93 Palm Desert, CA 92260 73450 Country Club Drive #93 Palm Desert, CA 92260 73450 Country Club Drive #93 Palm Desert, CA 92260 73450 Country Club Drive #93 Palm Desert, CA 92260 73450 Country Club Drive #93 Palm Desert, CA 92260 73450 Country Club Drive #93 Palm Desert, CA 92260 73450 Country Club Drive #93 Palm Desert, CA 92260 73450 Country Club Drive #93 Palm Desert, CA 92260 73450 Country Club Drive #93 Palm Desert, CA 92260 73450 Country Club Drive #93 Palm Desert, CA 92260 73450 Country Club Drive #93 Palm Desert, CA 92260 73450 Country Club Drive #93 Palm Desert, CA 92260 73450 Country Club Drive #93 Palm Desert, CA 92260 73450 Country Club Drive #93 Palm Desert, CA 92260 73450 Country Club Drive #93 Palm Desert, CA 92260 73450 Country Club Drive #93 Palm Desert, CA 92260 73450 Country Club Drive #93 Palm Desert, CA 92260 View All Photos

$249,900

| Active

73450 Country Club Drive #93

Palm Desert, CA 92260

1,528
Square Feet
3
Beds
2
Baths
0.07
Acres
0
Days on Market
219151700DA
MLS#
Manufactured Home
Structure
Residential
Zone
Contact
Listing OfficeLola Breeze, Broker

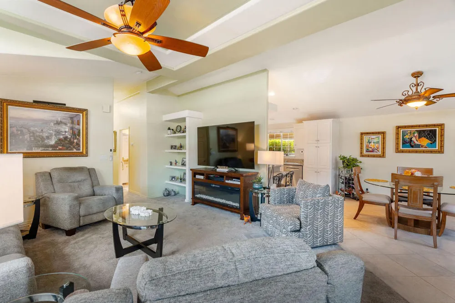
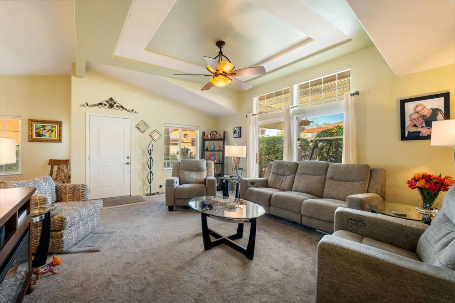
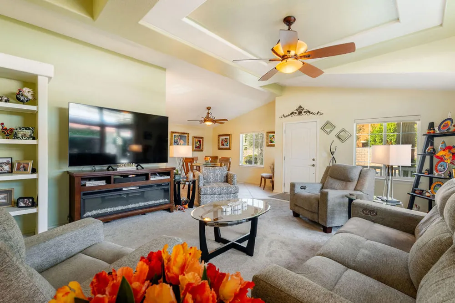
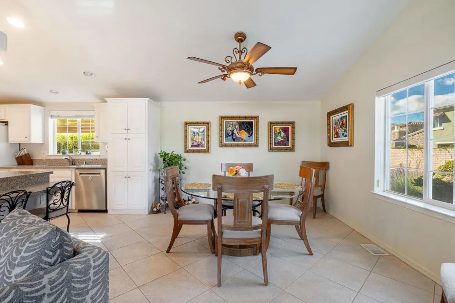
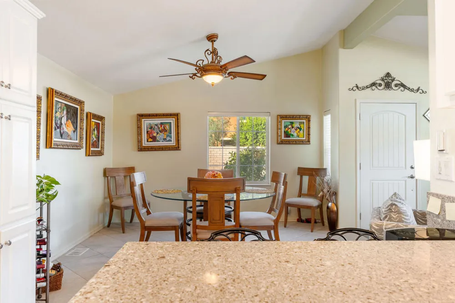
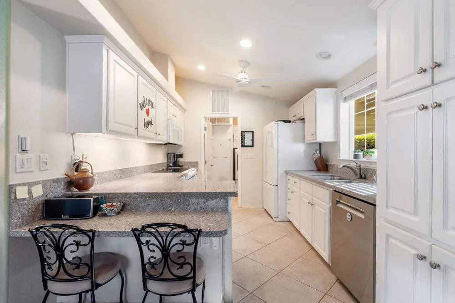
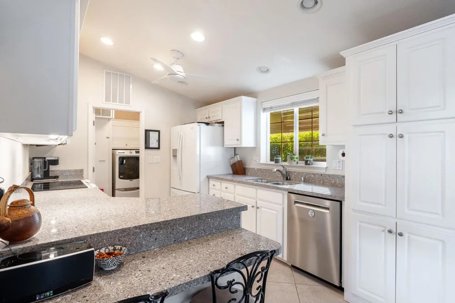
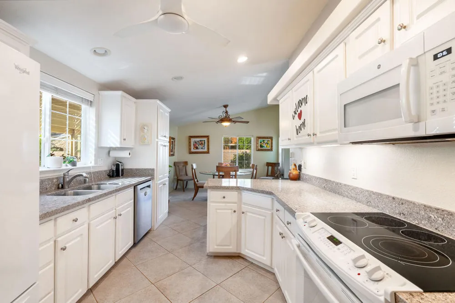
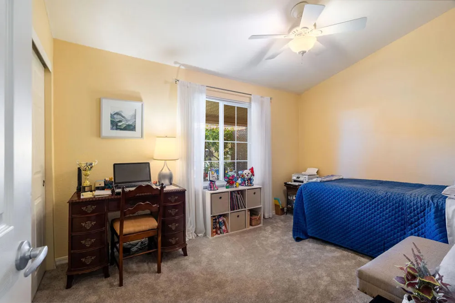
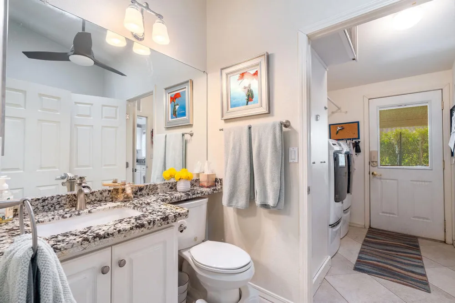
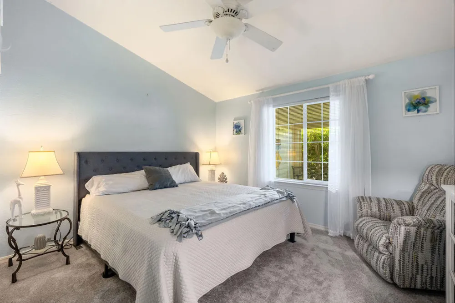
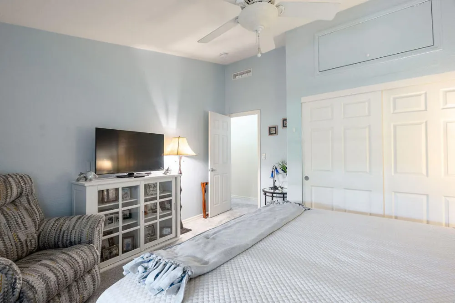
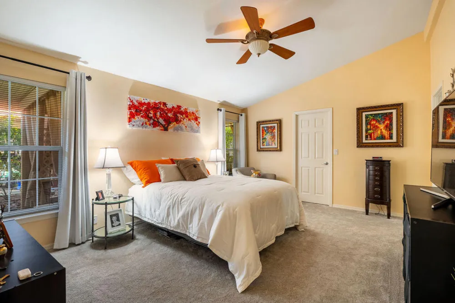
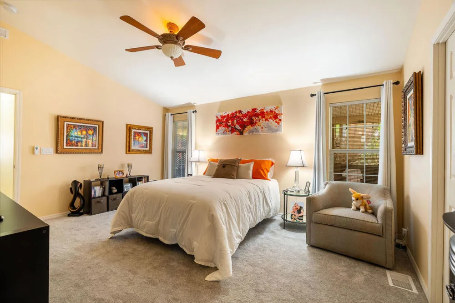
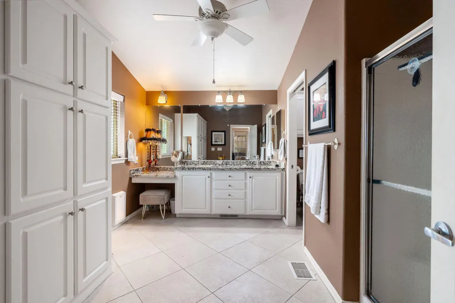
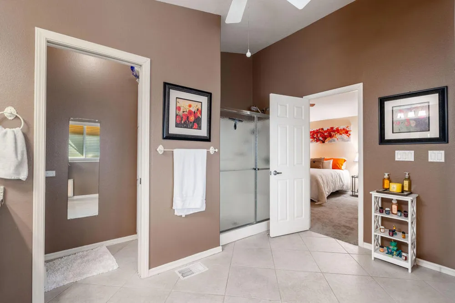
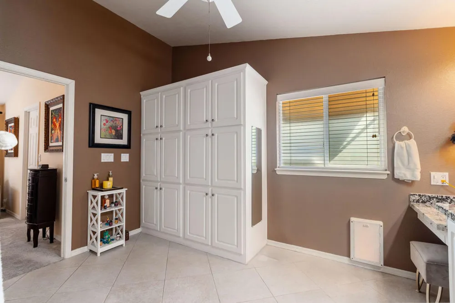
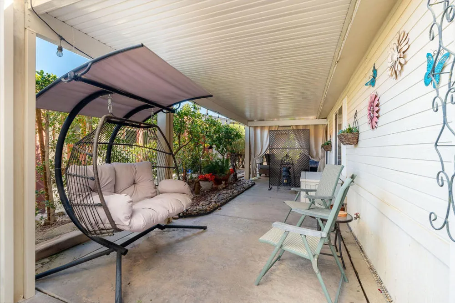
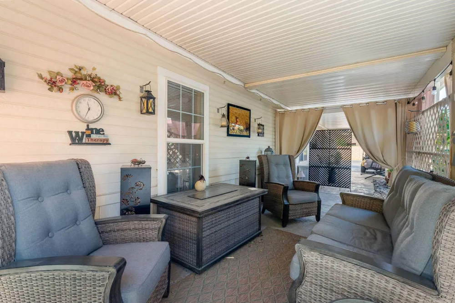
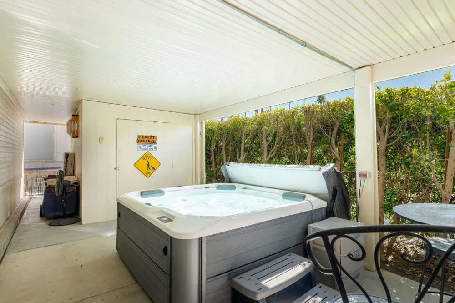
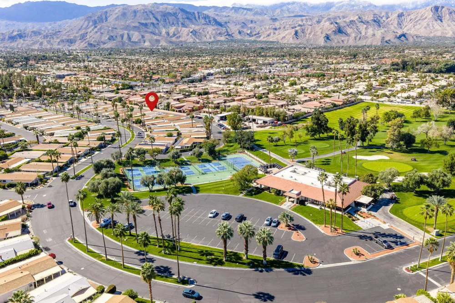
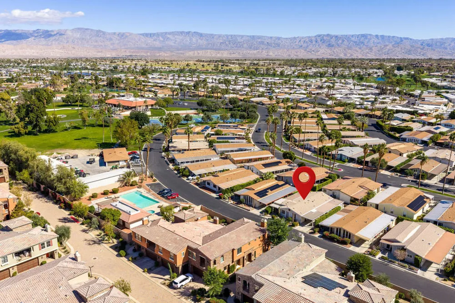
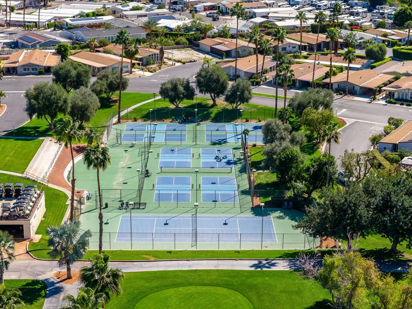
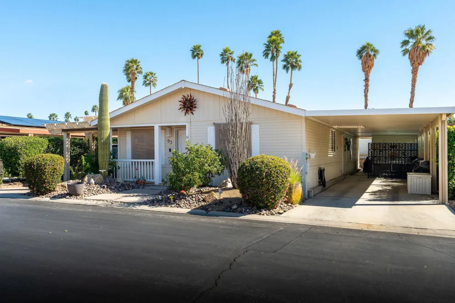
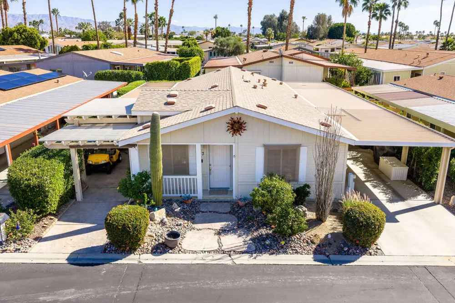
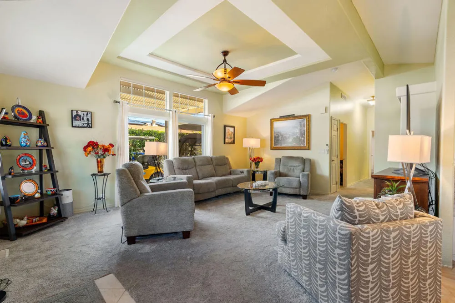
PRICE REDUCTION! Seller's highly motivated, BRING OFFERS !I am excited to present this exceptional 2004 Silvercrest home, nestled in a sought-after 55+active living senior community. Enjoy peace of mind with a brand-new roof installed just 7 months ago and updated air conditioner replaced 3 years ago. Upon arrival, you'll immediately appreciate the superior quality of construction with 6 1/2' thick walls that Silvercrest is renowned for. The impressive 9-foot cathedral ceilings and elegant coffered living room ceiling create a sense of grandeur and spaciousness, welcoming you into the heart of the home. The expansive dining area offers the perfect setting for gatherings and family meals. The kitchen is a chefs dream, featuring ample counter space with stunning quartz countertops, under cabinet lighting, and plenty of cabinetry for all your storage needs. A dedicated laundry room and additional storage provide everyday convenience and functionality. This thoughtfully designed home boasts two comfortable guest bedrooms, ideal for overnight visitors or family stays. The oversized primary bedroom easily accommodates a king-sized bed and is complemented by a walk-in closet. The luxurious primary bathroom features dual sinks, a bank of linen closets and a bidet toilet for added comfort and convenience. Step outside to the large covered patio, where you can relax or entertain guests in style. Whether you're hosting a lively afternoon get-together, enjoying happy hour or dinner, this inviting outdoor space is perfect for all occasions. Experience quality living in a vibrant community with amenities designed for an active and fulfilling lifestyle.

Property Details
Interior
Cathedral Ceilings, Coffered Ceilings, High Ceilings, Open Floorplan
Cooling
1
Heating
Forced Air
Cooling Features
Central Air
Bedrooms
3
Bathrooms
2.0
Full Baths
2
Lot Features
Landscaped, Planned Unit Development
Stories
1
Lot Description
Landscaped, Planned Unit Development
Acres
0.069
Square Feet
1528.0
Lot Size (sqft)
3000.0
Parking Features
Attached Carport, Covered
Parking Spaces
0.0
Parking Type
Garage
Property Type
Purchase
Year Built
2004
Foundation
Pier Jacks
Roof
Composition
Appliances
Dishwasher, Electric Oven, Electric Range, Gas Water Heater, Microwave, Refrigerator, Vented Exhaust Fan
Subdivision
Suncrest Country Clb
Senior Community
1
Community Features
Golf, Gated
County
Riverside
Region
Palm Desert
Original List Price
$249,900
MLS #
219151700DA
Property Subtype
ManufacturedInPark
Parcel Number
009726133
MLS #
219151700DA
Date Listed
February 20, 2026
Address
73450 Country Club Drive #93
Location
Legal

The multiple listing data appearing on this website, or contained in reports produced therefrom, is owned and copyrighted by California Regional Multiple Listing Service, Inc. ("CRMLS") and is protected by all applicable copyright laws. Information provided is for viewer's personal, non-commercial use and may not be used for any purpose other than to identify prospective properties the viewer may be interested in purchasing. All listing data, including but not limited to square footage and lot size is believed to be accurate, but the listing Agent, listing Broker and CRMLS and its affiliates do not warrant or guarantee such accuracy. The viewer should independently verify the listed data prior to making any decisions based on such information by personal inspection and/or contacting a real estate professional.

Based on information from California Regional Multiple Listing Service, Inc. as of the most recent time synced and /or other sources. All data, including all measurements and calculations of area, is obtained from various sources and has not been, and will not be, verified by broker or MLS. All information should be independently reviewed and verified for accuracy. Properties may or may not be listed by the office/agent presenting the information
Provided By
Listed by Roy Benkert (#d84666)
Listing Office: Lola Breeze, Broker (#oD22196)

Move Fast Move Now with John Reyes & Margie Kossman Have a question about this home?

Interested in Purchasing 73450 Country Club Drive #93?

Get an estimate on monthly payments on this property.

$
years
Down Payment
$
%
Interest Rate
%
Tax Rate
%
$
$annually
$monthly
Estimated Monthly Payment
$0.00
Loan Amount
$0.00