Higher Realty Inc
Traffic Dashboard
Home
  • Search
    • Local Properties
    • Featured Properties
    • Mortgage Calculator
  • Buying
  • Selling
  • Communities
    • Fontana
    • Ontario
    • Rancho Cucamonga
    • Chino
    • Chino Hills
    • Riverside
    • Pomona
  • Resources
    • Real Estate Videos
    • Blog
  • About
    • Meet The Team
    • Testimonials
  • Sold Properties
  • Contact
Traffic Dashboard
  • Move Fast Move Now with John Reyes & Margie Kossman
    8577 Haven Ave Suite 201
    Rancho Cucamonga, CA 91730
    (909) 917-2249
    jdreyes01@gmail.com
About
  • Home
  • About
  • Contact
Search
  • Search Properties
Local Guide
  • Search by City
  • Search by Subdivision
  • Search by Zip
  • Search by Area
Legal
  • Privacy
  • Terms
  • DMCA
  • Accessibility
  • Fair Housing
Account
  • Dashboard
  • Logout
  • Login
Move Fast Move Now with John Reyes & Margie Kossman - Footer Logo
©2026 Higher Realty Inc. All rights reserved.
Website built by CloseHack.
California Regional Multiple Listing Service

The multiple listing data appearing on this website, or contained in reports produced therefrom, is owned and copyrighted by California Regional Multiple Listing Service, Inc. ("CRMLS") and is protected by all applicable copyright laws. Information provided is for viewer's personal, non-commercial use and may not be used for any purpose other than to identify prospective properties the viewer may be interested in purchasing. All listing data, including but not limited to square footage and lot size is believed to be accurate, but the listing Agent, listing Broker and CRMLS and its affiliates do not warrant or guarantee such accuracy. The viewer should independently verify the listed data prior to making any decisions based on such information by personal inspection and/or contacting a real estate professional.

Based on information from California Regional Multiple Listing Service, Inc. as of the most recent time synced and /or other sources. All data, including all measurements and calculations of area, is obtained from various sources and has not been, and will not be, verified by broker or MLS. All information should be independently reviewed and verified for accuracy. Properties may or may not be listed by the office/agent presenting the information

Return
  • All Types
  • Structure
  • $500K-$900K
  • Bed/Bath
  • Size
  • Dates
  • Filters
  • Amenities
  • Save
  • Share
Listings
No results
Sort
Home / Palm Desert / 73837 Ocotillo Court
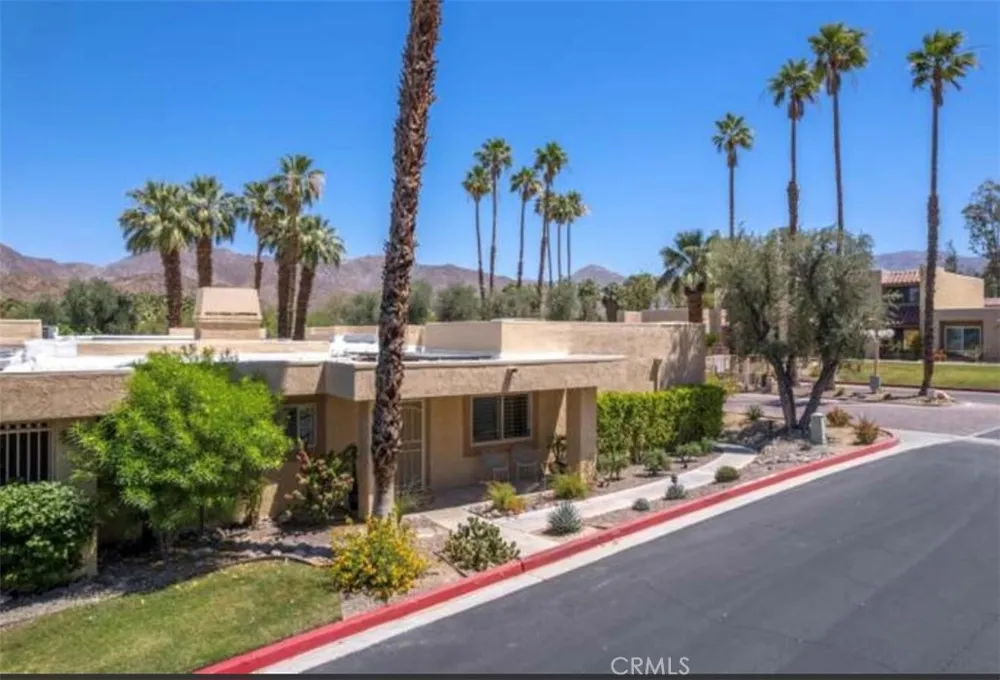
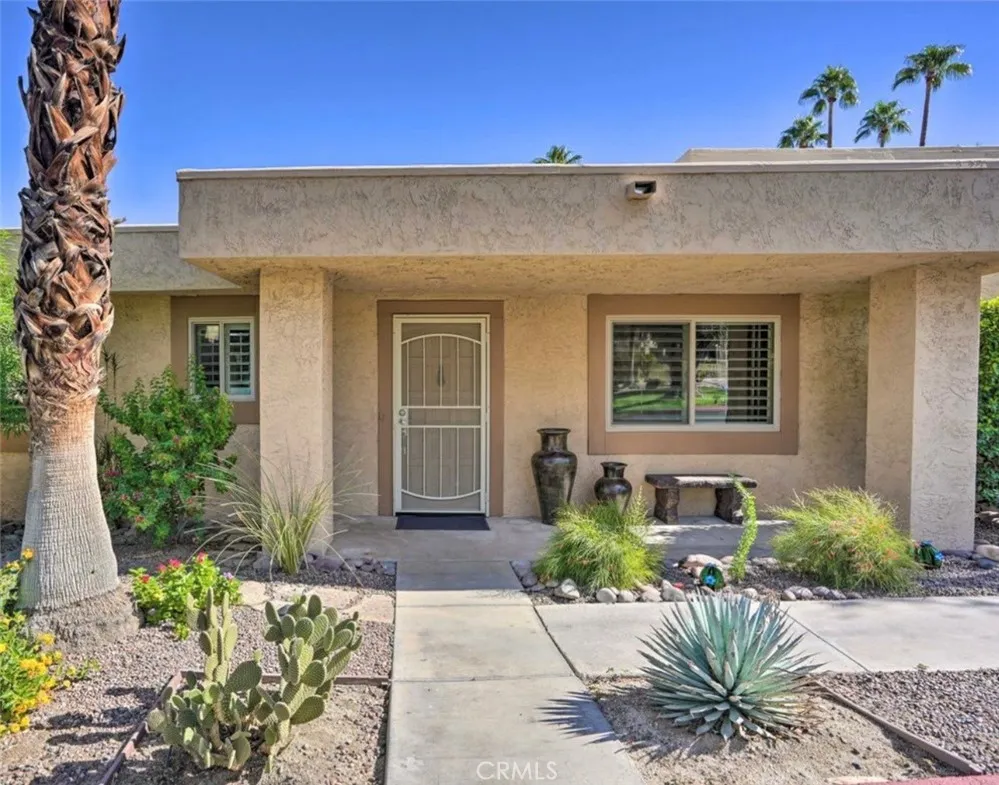
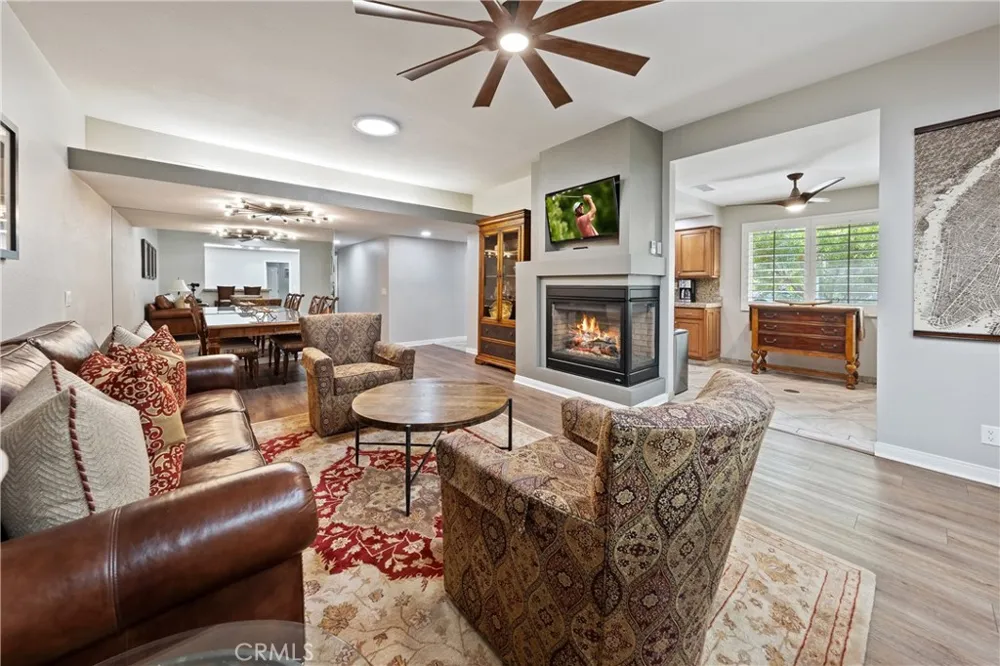
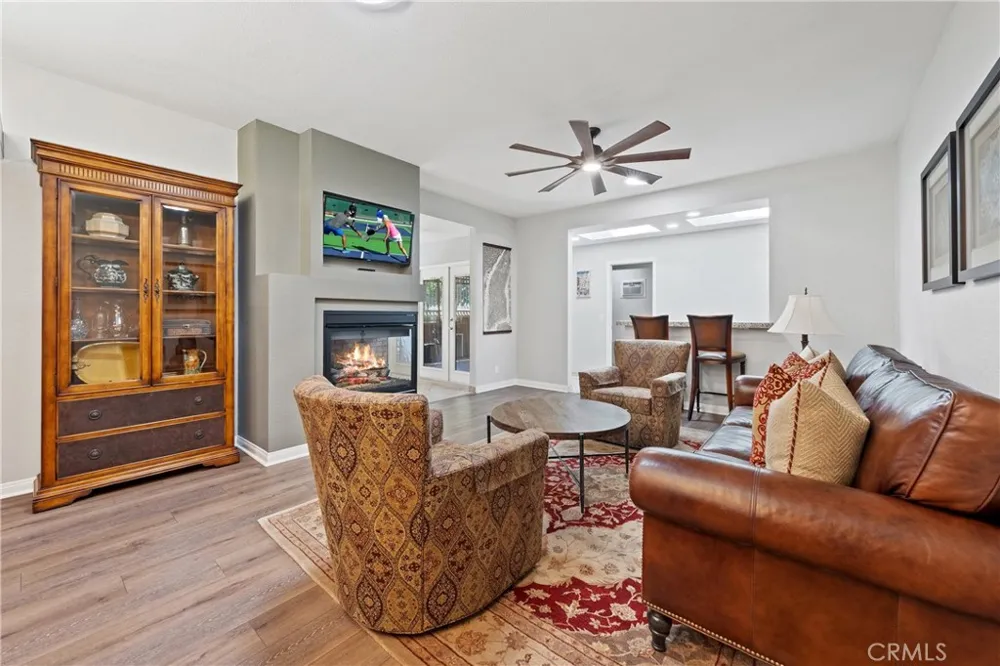
73837 Ocotillo Court Palm Desert, CA 92260 73837 Ocotillo Court Palm Desert, CA 92260 73837 Ocotillo Court Palm Desert, CA 92260 73837 Ocotillo Court Palm Desert, CA 92260 73837 Ocotillo Court Palm Desert, CA 92260 73837 Ocotillo Court Palm Desert, CA 92260 73837 Ocotillo Court Palm Desert, CA 92260 73837 Ocotillo Court Palm Desert, CA 92260 73837 Ocotillo Court Palm Desert, CA 92260 73837 Ocotillo Court Palm Desert, CA 92260 73837 Ocotillo Court Palm Desert, CA 92260 73837 Ocotillo Court Palm Desert, CA 92260 73837 Ocotillo Court Palm Desert, CA 92260 73837 Ocotillo Court Palm Desert, CA 92260 73837 Ocotillo Court Palm Desert, CA 92260 73837 Ocotillo Court Palm Desert, CA 92260 73837 Ocotillo Court Palm Desert, CA 92260 73837 Ocotillo Court Palm Desert, CA 92260 73837 Ocotillo Court Palm Desert, CA 92260 73837 Ocotillo Court Palm Desert, CA 92260 73837 Ocotillo Court Palm Desert, CA 92260 73837 Ocotillo Court Palm Desert, CA 92260 73837 Ocotillo Court Palm Desert, CA 92260 73837 Ocotillo Court Palm Desert, CA 92260 73837 Ocotillo Court Palm Desert, CA 92260 73837 Ocotillo Court Palm Desert, CA 92260 73837 Ocotillo Court Palm Desert, CA 92260 View All Photos

$488,000

| Active

73837 Ocotillo Court

Palm Desert, CA 92260

1,308
Square Feet
3
Beds
2
Baths
89
Days on Market
SB26118224
MLS#
Condo
Structure
Residential
Zone
Contact
Listing OfficeKeller Williams Realty

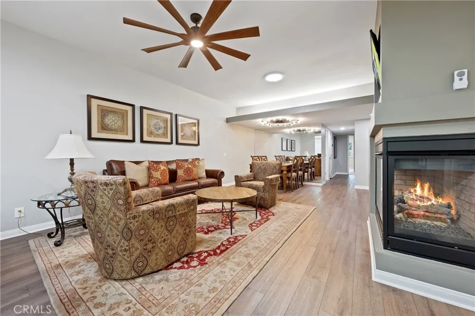
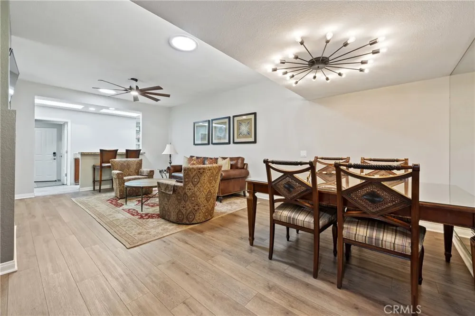
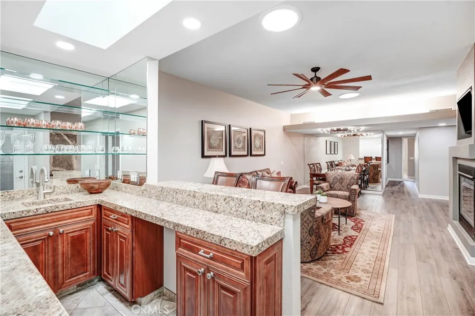
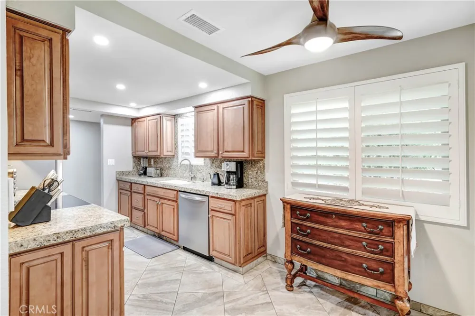
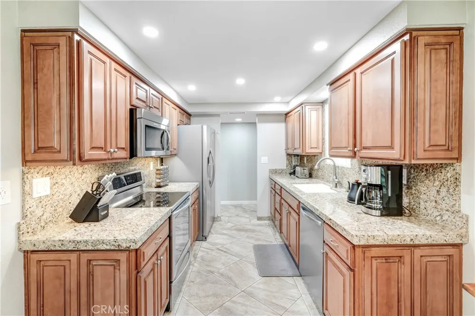
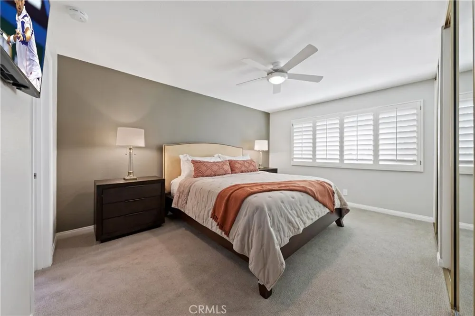
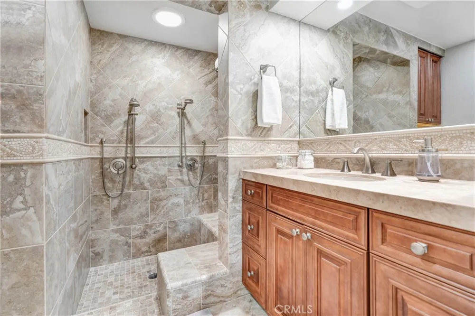
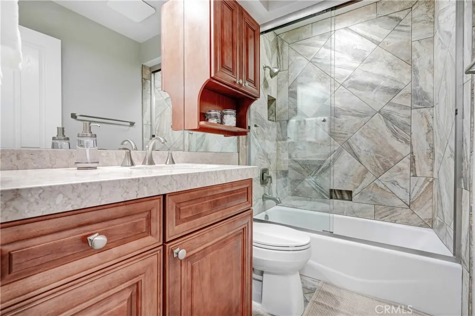
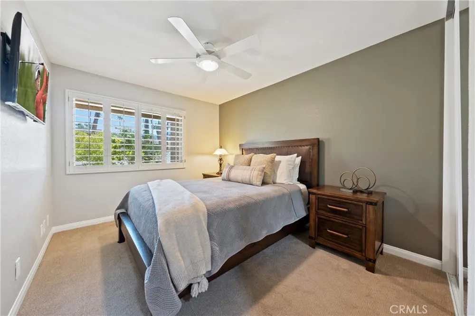
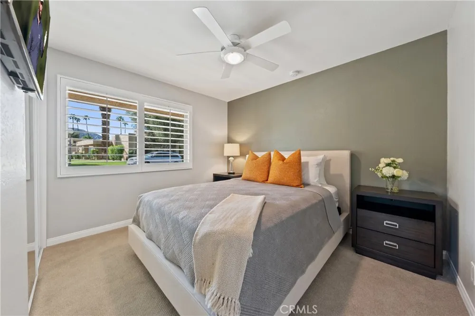
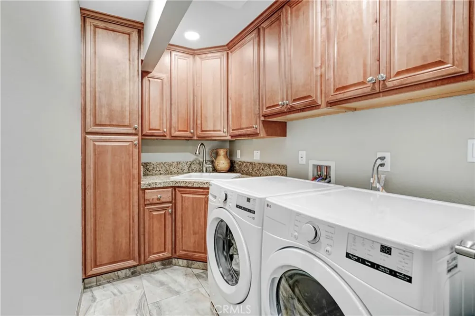
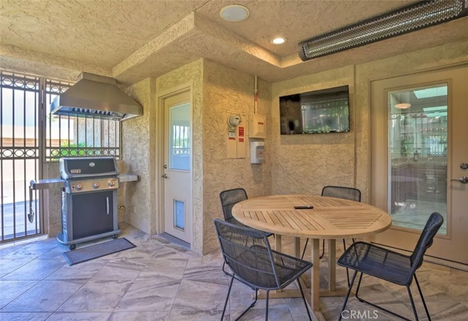
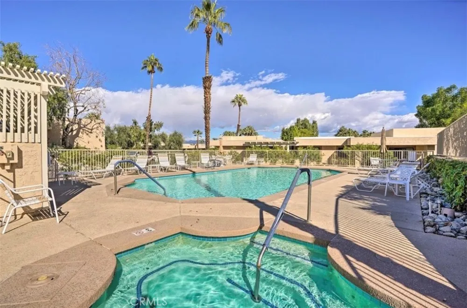
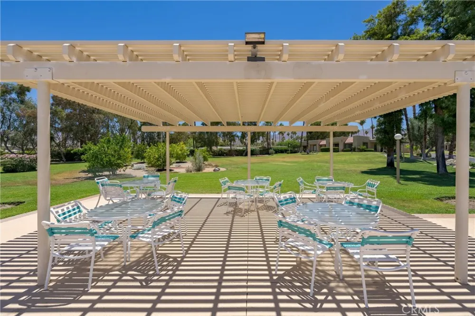
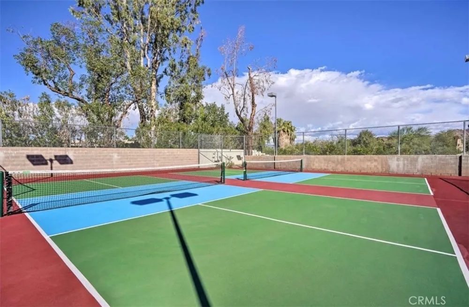
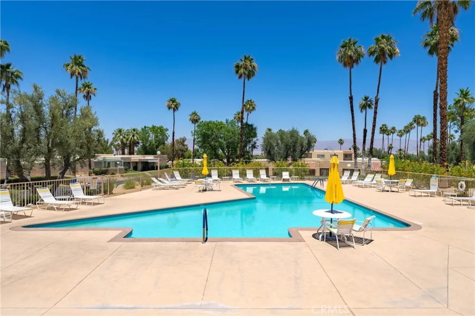
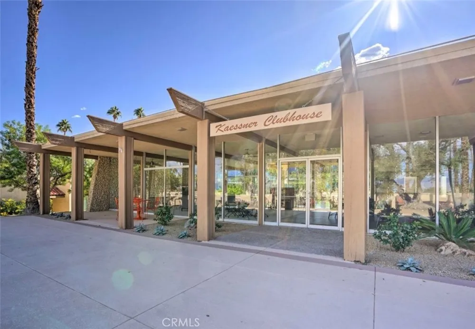
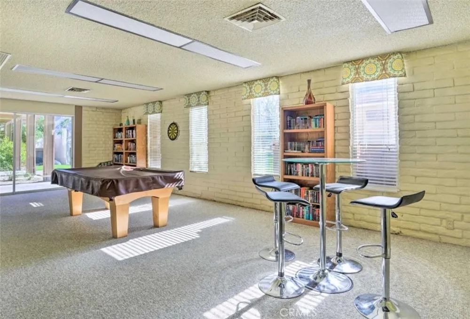
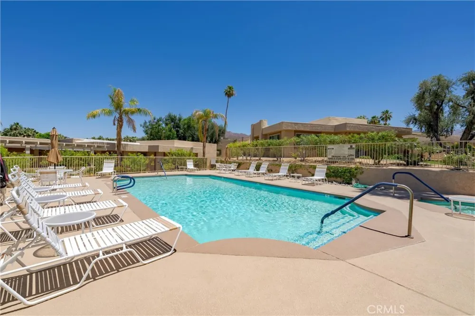
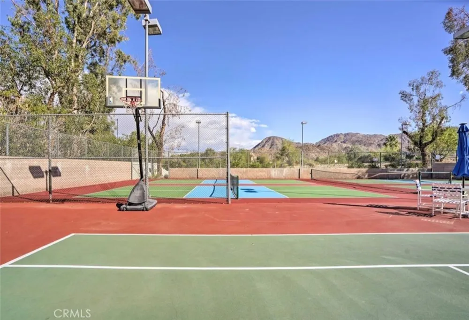
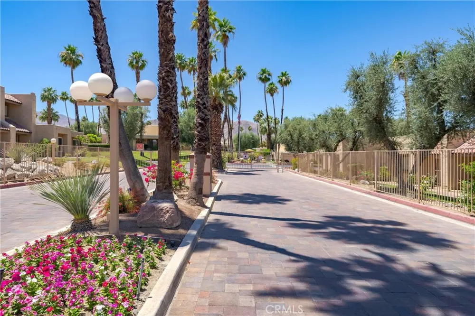
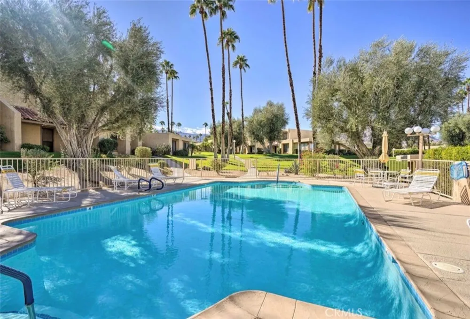
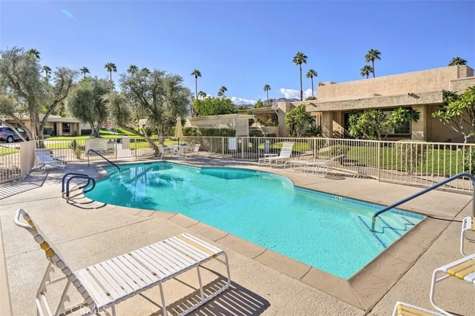
Stunning remodeled South Palm Desert 3-bedroom, 2-bath condo situated near golf courses and surrounded by breathtaking mountains. This spacious home features OWNED SOLAR, a gas fireplace, wood cabinetry throughout, granite and travertine countertops, stainless steel appliances, tankless water heater, custom shutters, solatubes, skylights, a wet bar with sink, separate laundry room with sink, master en-suite bathroom with step down shower, 2 car attached garage and a private patio to enjoy the mountain views, TV entertainment and a barbecue. The fully equipped kitchen boasts electric stainless steel appliances, including a range/oven, refrigerator, microwave and dishwasher. The gated community offers amenities such as 4 pools, a clubhouse and tennis/pickleball courts. This beautiful property is located just a short drive from El Paseo (for easy access to shopping, dining, and entertainment), the Living Desert Zoo and Gardens, the Art Smith Trailhead and the Indian Canyons offering unparalleled outdoor adventures.

Property Details
Interior
Wet Bar, Breakfast Bar, Built In Features, Ceiling Fans, Separate Formal Dining Room, Granite Counters, Recessed Lighting, Stora
Cooling
1
Heating
Central
Cooling Features
Central Air
Bedrooms
3
Bathrooms
2.0
Full Baths
2
View
Desert,Mountains,Neighborhood
Lot Features
Corner Lot, Desert Front
Stories
1
Lot Description
Corner Lot, Desert Front
Pool Description
Community, Heated, In Ground, Association
Pool Features
Community, Heated, In Ground, Association
Pool Shared
1
Square Feet
1308.0
Parking Features
Direct Access, Garage, Garage Door Opener, Garage Faces Side
Parking
1
Parking Spaces
2.0
Parking Type
Garage
Parking Garage Spaces
2.0
Property Type
Purchase
Style
Mid Century Modern
Property Subtype Additional
Condominium
Year Built
1976
Foundation
Slab
Sewer Information
Public Sewer
Utility Source
Public
Utility Features
Cable Connected, Electricity Available, Natural Gas Available, Phone Available, Sewer Connected, Water Connected
Appliances
Barbecue, Dishwasher, Electric Oven, Electric Range, Disposal, Ice Maker, Microwave, Refrigerator, Tankless Water Heater, Dryer,
Subdivision
Corsican Villas (32307)
Community Features
Curbs, Street Lights, Sidewalks, Gated, Pool
School District
Desert Sands Unified
County
Riverside
Region
Palm Desert
Original List Price
$519,000
Days on Market (Cumulative)
89
HOA
1
HOA Fees
585.0
MLS #
SB26118224
Location
Legal

The multiple listing data appearing on this website, or contained in reports produced therefrom, is owned and copyrighted by California Regional Multiple Listing Service, Inc. ("CRMLS") and is protected by all applicable copyright laws. Information provided is for viewer's personal, non-commercial use and may not be used for any purpose other than to identify prospective properties the viewer may be interested in purchasing. All listing data, including but not limited to square footage and lot size is believed to be accurate, but the listing Agent, listing Broker and CRMLS and its affiliates do not warrant or guarantee such accuracy. The viewer should independently verify the listed data prior to making any decisions based on such information by personal inspection and/or contacting a real estate professional.

Based on information from California Regional Multiple Listing Service, Inc. as of the most recent time synced and /or other sources. All data, including all measurements and calculations of area, is obtained from various sources and has not been, and will not be, verified by broker or MLS. All information should be independently reviewed and verified for accuracy. Properties may or may not be listed by the office/agent presenting the information

Provided By
Listed by Nancy Roman Alpough (#SBALPONAN)
Listing Office: Keller Williams Realty (#S4726)

Move Fast Move Now with John Reyes & Margie Kossman Have a question about this home?

Interested in Purchasing 73837 Ocotillo Court?

Get an estimate on monthly payments on this property.

$
years
Down Payment
$
%
Interest Rate
%
Tax Rate
%
$
$annually
$monthly
Estimated Monthly Payment
$0.00
Loan Amount
$0.00