Higher Realty Inc
Traffic Dashboard
Home
  • Search
    • Local Properties
    • Featured Properties
    • Mortgage Calculator
  • Buying
  • Selling
  • Communities
    • Fontana
    • Ontario
    • Rancho Cucamonga
    • Chino
    • Chino Hills
    • Riverside
    • Pomona
  • Resources
    • Real Estate Videos
    • Blog
  • About
    • Meet The Team
    • Testimonials
  • Sold Properties
  • Contact
Traffic Dashboard
  • Move Fast Move Now with John Reyes & Margie Kossman
    8577 Haven Ave Suite 201
    Rancho Cucamonga, CA 91730
    (909) 917-2249
    jdreyes01@gmail.com
About
  • Home
  • About
  • Contact
Search
  • Search Properties
Local Guide
  • Search by City
  • Search by Subdivision
  • Search by Zip
  • Search by Area
Legal
  • Privacy
  • Terms
  • DMCA
  • Accessibility
  • Fair Housing
Account
  • Dashboard
  • Logout
  • Login
Move Fast Move Now with John Reyes & Margie Kossman - Footer Logo
©2026 Higher Realty Inc. All rights reserved.
Website built by CloseHack.
California Regional Multiple Listing Service

The multiple listing data appearing on this website, or contained in reports produced therefrom, is owned and copyrighted by California Regional Multiple Listing Service, Inc. ("CRMLS") and is protected by all applicable copyright laws. Information provided is for viewer's personal, non-commercial use and may not be used for any purpose other than to identify prospective properties the viewer may be interested in purchasing. All listing data, including but not limited to square footage and lot size is believed to be accurate, but the listing Agent, listing Broker and CRMLS and its affiliates do not warrant or guarantee such accuracy. The viewer should independently verify the listed data prior to making any decisions based on such information by personal inspection and/or contacting a real estate professional.

Based on information from California Regional Multiple Listing Service, Inc. as of the most recent time synced and /or other sources. All data, including all measurements and calculations of area, is obtained from various sources and has not been, and will not be, verified by broker or MLS. All information should be independently reviewed and verified for accuracy. Properties may or may not be listed by the office/agent presenting the information

Return
  • All Types
  • Structure
  • $500K-$900K
  • Bed/Bath
  • Size
  • Dates
  • Filters
  • Amenities
  • Save
  • Share
Listings
No results
Sort
Home / Palm Desert / 74338 Millennia Way
74338 Millennia Way Palm Desert, CA 92211 74338 Millennia Way Palm Desert, CA 92211 74338 Millennia Way Palm Desert, CA 92211 74338 Millennia Way Palm Desert, CA 92211 74338 Millennia Way Palm Desert, CA 92211 74338 Millennia Way Palm Desert, CA 92211 74338 Millennia Way Palm Desert, CA 92211 74338 Millennia Way Palm Desert, CA 92211 74338 Millennia Way Palm Desert, CA 92211 74338 Millennia Way Palm Desert, CA 92211 74338 Millennia Way Palm Desert, CA 92211 74338 Millennia Way Palm Desert, CA 92211 74338 Millennia Way Palm Desert, CA 92211 74338 Millennia Way Palm Desert, CA 92211 74338 Millennia Way Palm Desert, CA 92211 74338 Millennia Way Palm Desert, CA 92211 74338 Millennia Way Palm Desert, CA 92211 74338 Millennia Way Palm Desert, CA 92211 74338 Millennia Way Palm Desert, CA 92211 74338 Millennia Way Palm Desert, CA 92211 74338 Millennia Way Palm Desert, CA 92211 74338 Millennia Way Palm Desert, CA 92211 74338 Millennia Way Palm Desert, CA 92211 74338 Millennia Way Palm Desert, CA 92211 74338 Millennia Way Palm Desert, CA 92211 74338 Millennia Way Palm Desert, CA 92211 74338 Millennia Way Palm Desert, CA 92211 74338 Millennia Way Palm Desert, CA 92211 74338 Millennia Way Palm Desert, CA 92211 74338 Millennia Way Palm Desert, CA 92211 74338 Millennia Way Palm Desert, CA 92211 74338 Millennia Way Palm Desert, CA 92211 74338 Millennia Way Palm Desert, CA 92211 View All Photos

$525,000

| Active

74338 Millennia Way

Palm Desert, CA 92211

1,652
Square Feet
3
Beds
2
Baths
0.10
Acres
7
Days on Market
219150855DA
MLS#
House
Structure
Residential
Zone
Contact
Listing OfficeCompass

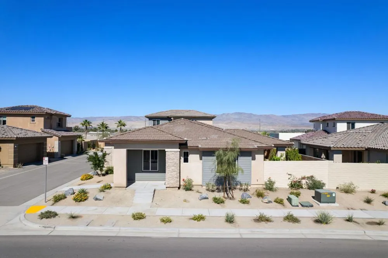
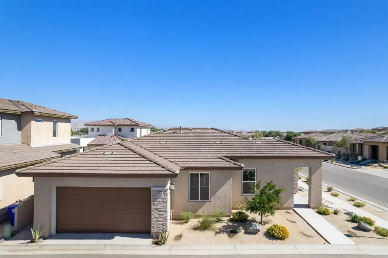
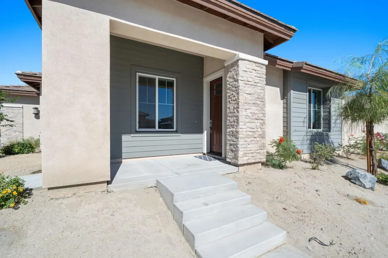
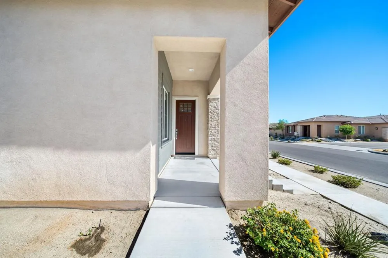
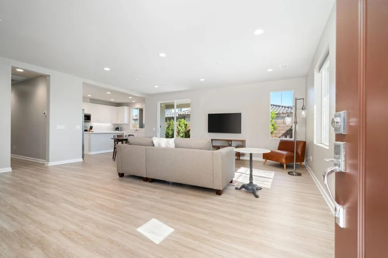
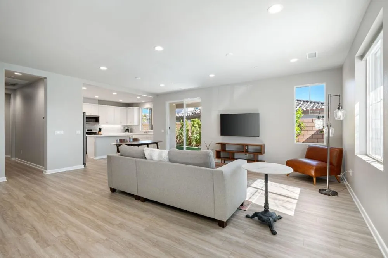
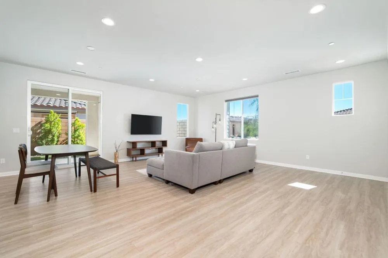
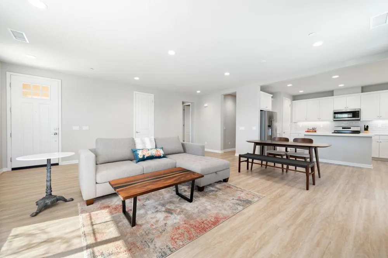
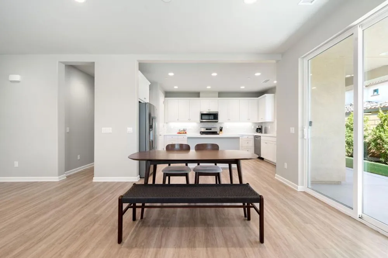
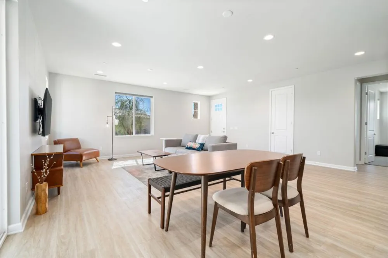
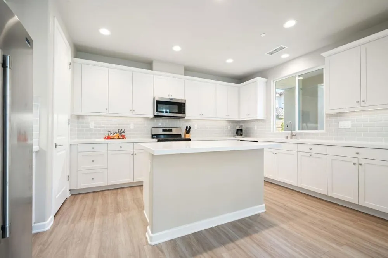
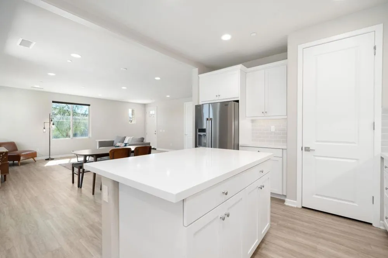
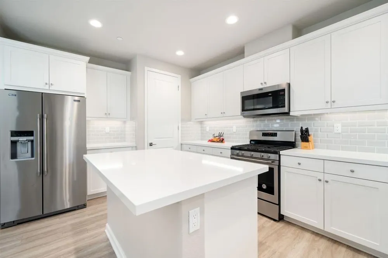
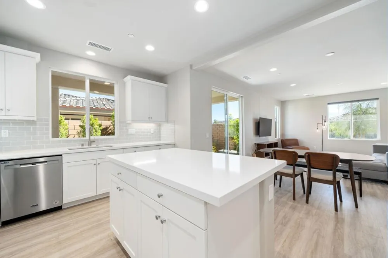
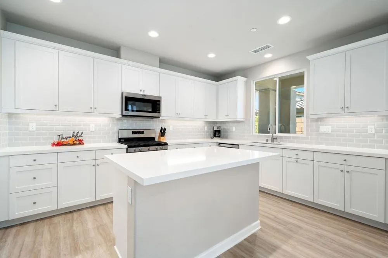
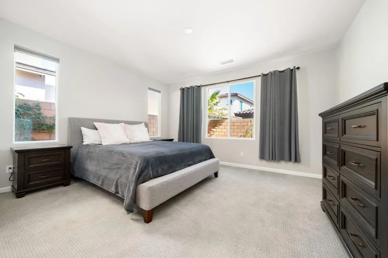
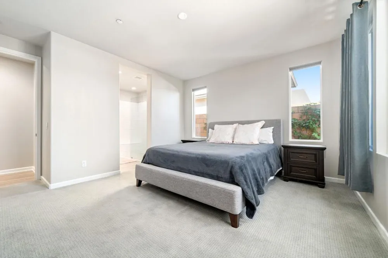
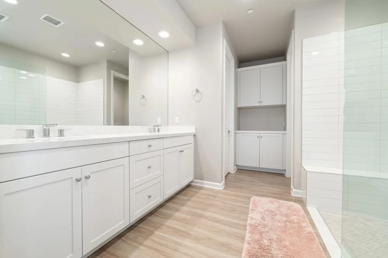
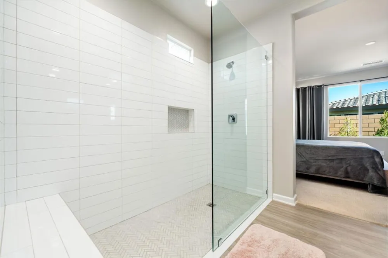
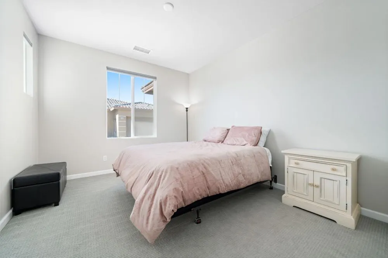
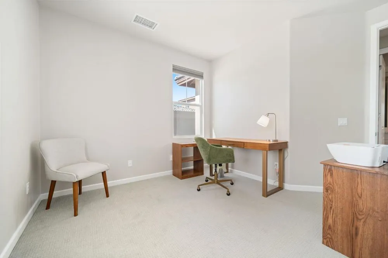
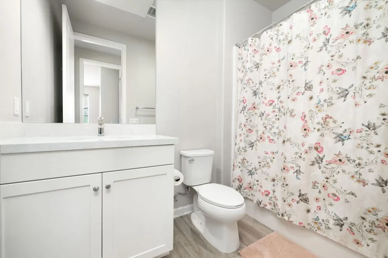
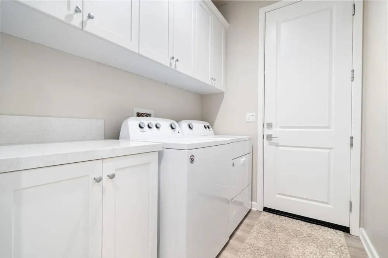
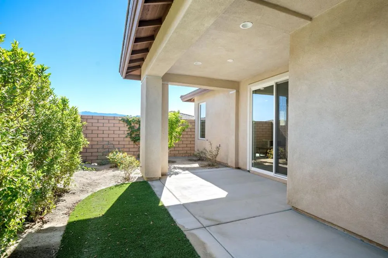
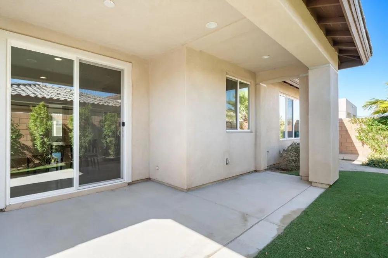
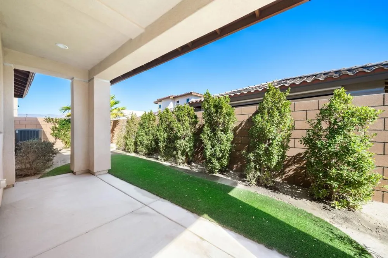
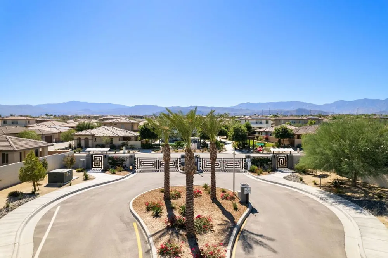
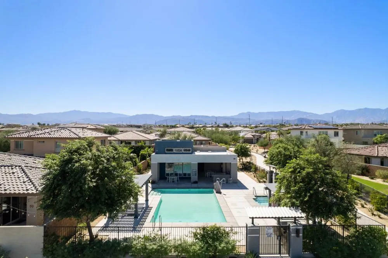
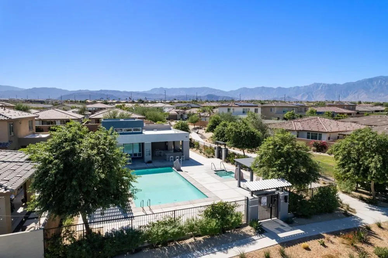
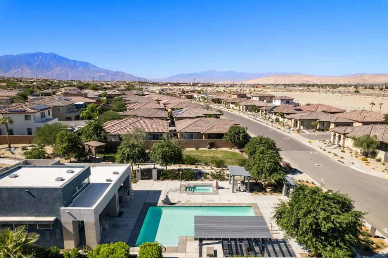
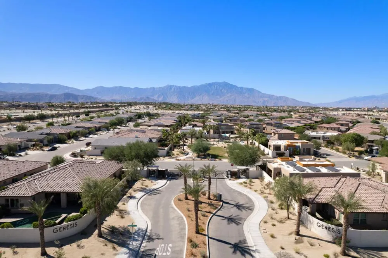
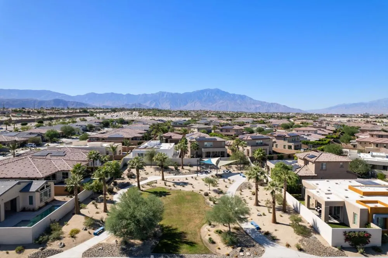
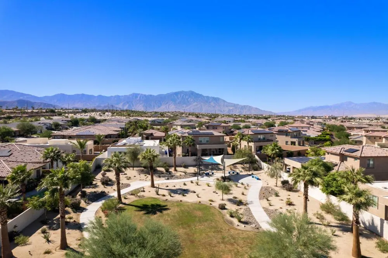
Discover the modern and clean appeal of this must-see 3 bedroom, 2 bath home in Palm Desert! Nestled within the highly desirable gated community of Genesis, this residence offers a seamless blend of sophistication and comfort. Step inside and be immediately captivated by the open floor plan with soaring high ceilings, upgraded flooring, and upgraded carpet in the bedrooms. The kitchen is a true delight, featuring quartz countertops, shaker design cabinets, an upgraded backsplash, an island with bar top seating, a walk-in pantry, and stainless steel appliances. The primary bedroom is a true sanctuary with an oversized layout, walk-in closet, and luxurious en-suite bathroom. Outside, the private covered patio is perfect for enjoying sunset views or hosting al-fresco dining. Community amenities include a fitness center, pool and spa, outdoor BBQ area, doggie parks, and walking paths. Conveniently located near schools, shopping, the new Acrisure Arena, and the I-10 freeway. Don't miss out on this exceptional opportunity - call today for a private showing and experience the true beauty of this Palm Desert gem.

Property Details
Interior
Breakfast Bar, Separate Formal Dining Room, Recessed Lighting, Primary Suite, Utility Room, Walk In Pantry, Walk In Closets
Cooling
1
Heating
Central
Bedrooms
3
Bathrooms
2.0
Full Baths
2
View
Mountains
Lot Features
Drip Irrigation Bubblers
Stories
1
Lot Description
Drip Irrigation Bubblers
Pool
1
Pool Description
Community, In Ground
Pool Features
Community, In Ground
Pool Shared
1
Acres
0.1
Square Feet
1652.0
Lot Size (sqft)
4356.0
Parking Features
Garage, Garage Door Opener
Parking
1
Parking Spaces
2.0
Parking Type
Garage
Parking Garage Spaces
2.0
Parking Carport Spaces
0.0
Property Type
Purchase
Style
Modern
Property Subtype Additional
Single Family Residence
Year Built
2021
Roof
Tile
Appliances
Dishwasher, Gas Range, Microwave, Refrigerator, Tankless Water Heater
Subdivision
Genesis
Community Features
Gated, Pool
County
Riverside
Region
Palm Desert
Original List Price
$525,000
HOA
1
HOA Fees
349.0
MLS #
219150855DA
Location
Legal

The multiple listing data appearing on this website, or contained in reports produced therefrom, is owned and copyrighted by California Regional Multiple Listing Service, Inc. ("CRMLS") and is protected by all applicable copyright laws. Information provided is for viewer's personal, non-commercial use and may not be used for any purpose other than to identify prospective properties the viewer may be interested in purchasing. All listing data, including but not limited to square footage and lot size is believed to be accurate, but the listing Agent, listing Broker and CRMLS and its affiliates do not warrant or guarantee such accuracy. The viewer should independently verify the listed data prior to making any decisions based on such information by personal inspection and/or contacting a real estate professional.

Based on information from California Regional Multiple Listing Service, Inc. as of the most recent time synced and /or other sources. All data, including all measurements and calculations of area, is obtained from various sources and has not been, and will not be, verified by broker or MLS. All information should be independently reviewed and verified for accuracy. Properties may or may not be listed by the office/agent presenting the information

Provided By
Listed by Jacqulyn Stanton (#D24168)
Listing Office: Compass (#oD23728)

Move Fast Move Now with John Reyes & Margie Kossman Have a question about this home?

Interested in Purchasing 74338 Millennia Way?

Get an estimate on monthly payments on this property.

$
years
Down Payment
$
%
Interest Rate
%
Tax Rate
%
$
$annually
$monthly
Estimated Monthly Payment
$0.00
Loan Amount
$0.00