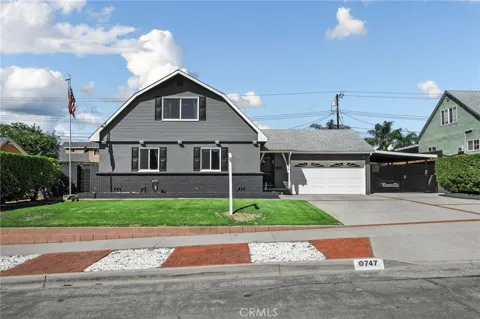
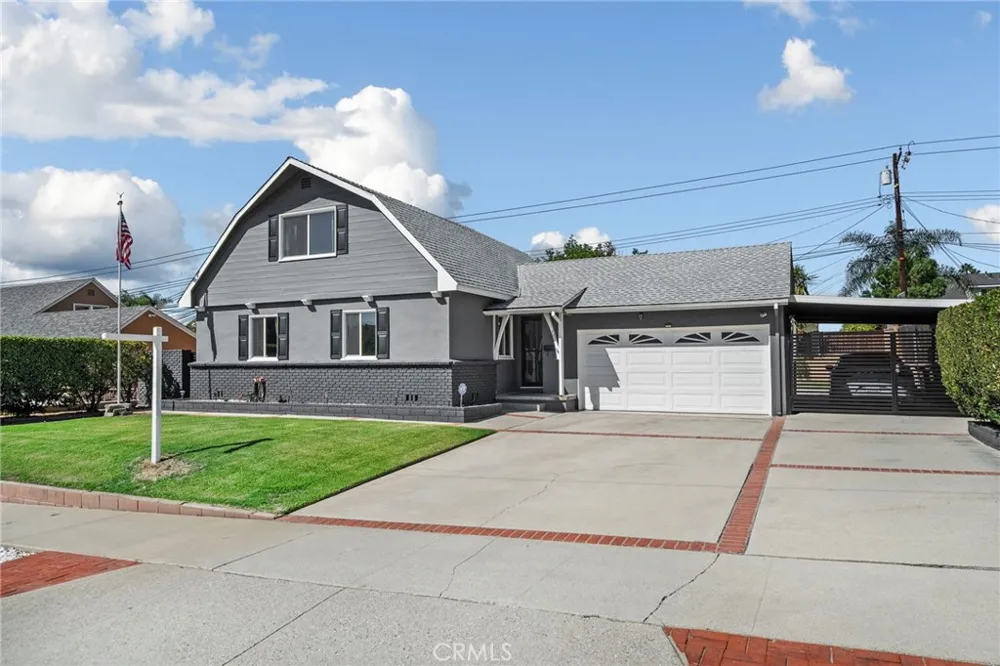
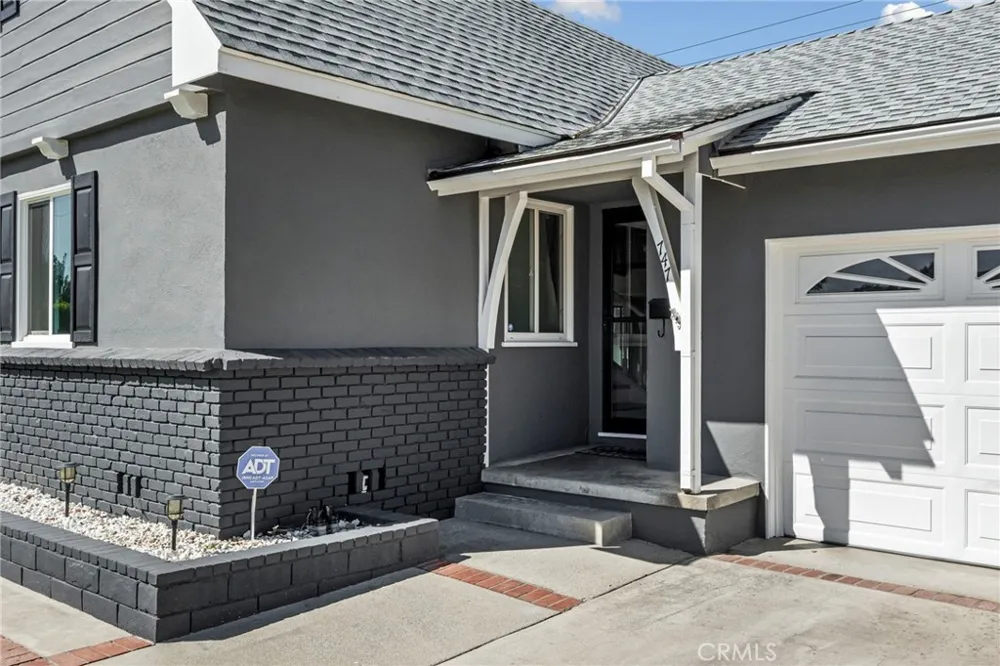
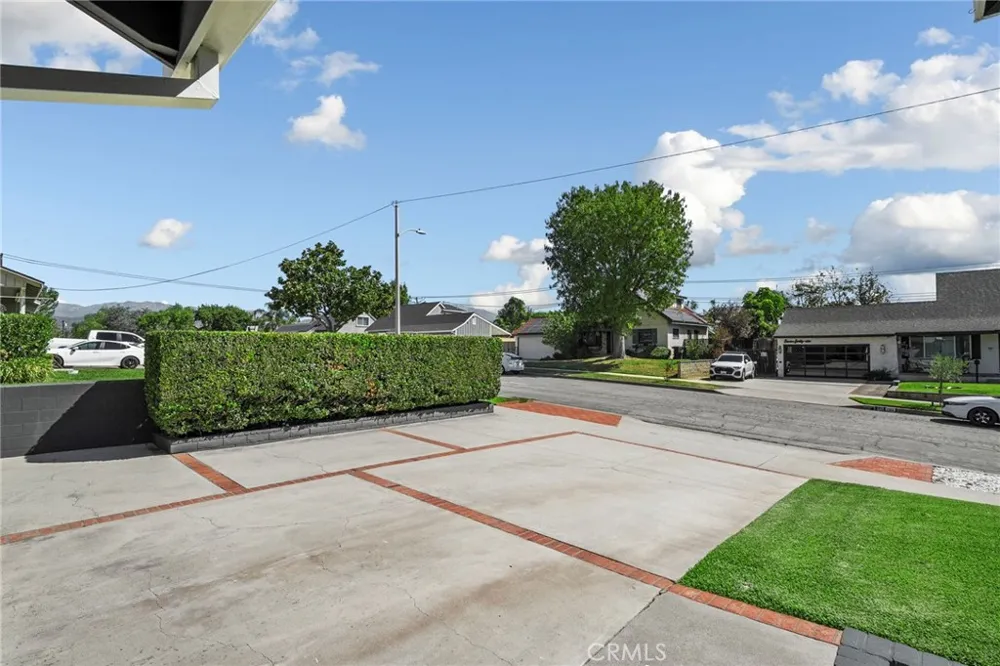
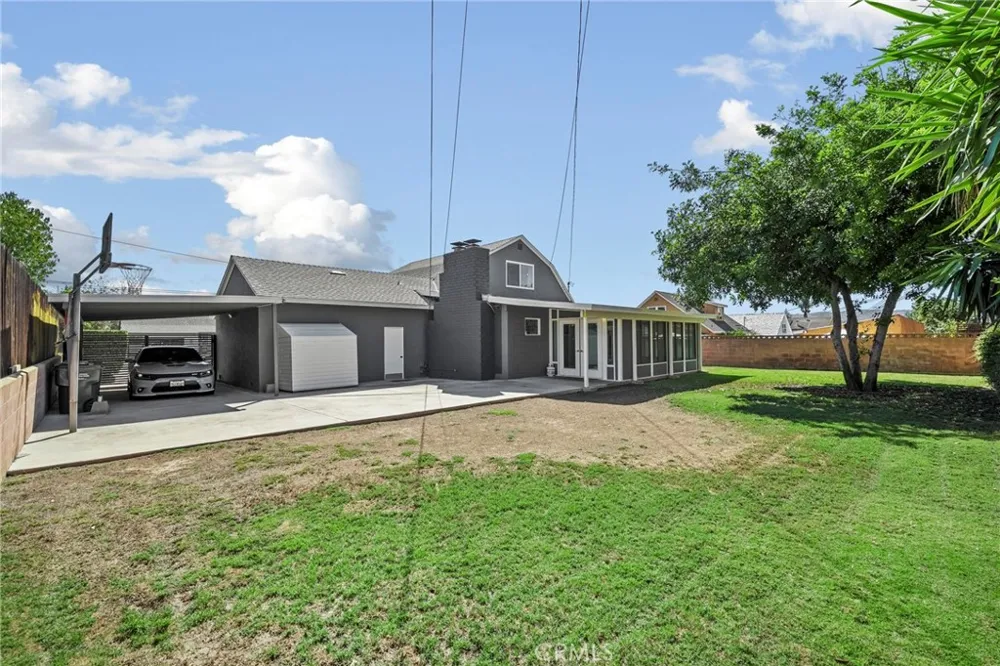
Welcome to this beautifully maintained Covina home, lovingly cared for by the same owners for 28 years! Situated on a quiet, well-established street with lush green grass and a meticulously manicured front yard, this charming home offers excellent curb appeal and a wonderful blend of comfort and thoughtful updates. A fenced covered carport provides convenient parking and added privacy.
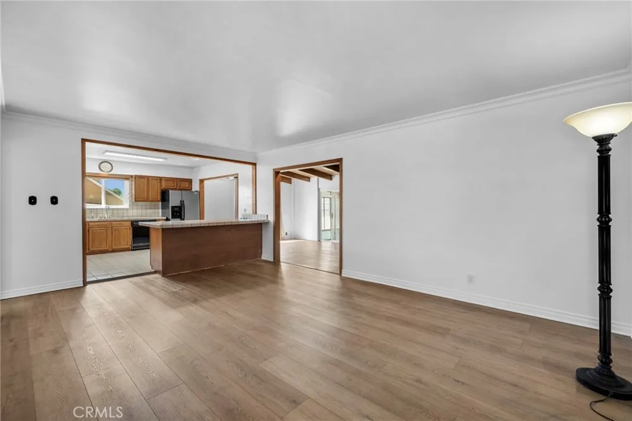
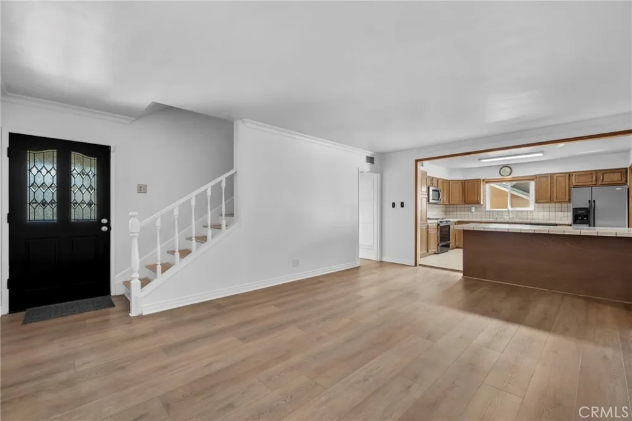
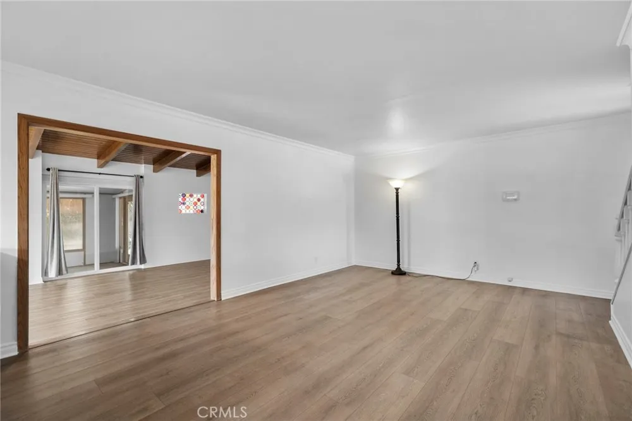
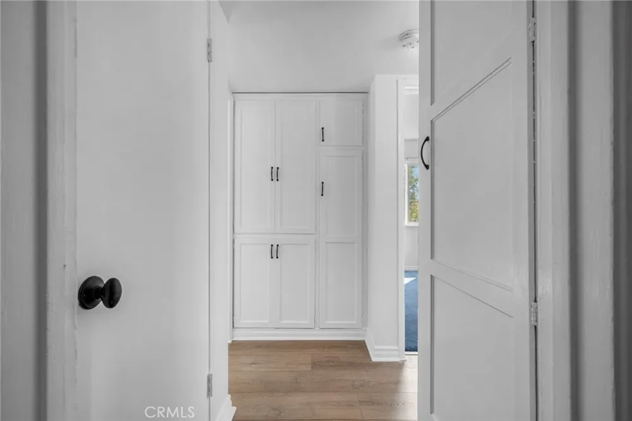
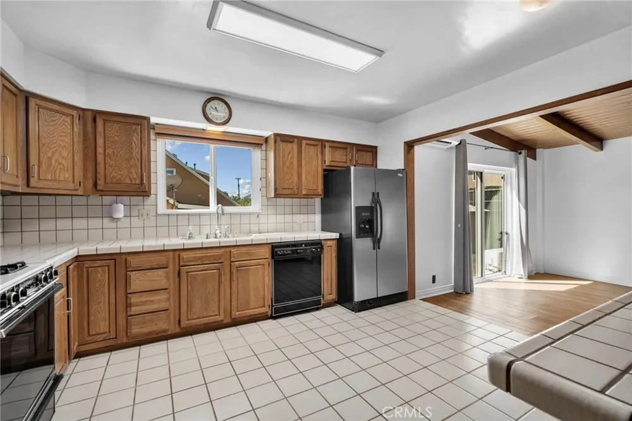
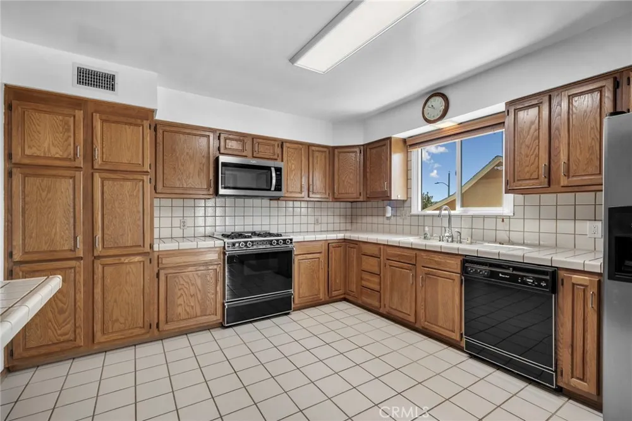
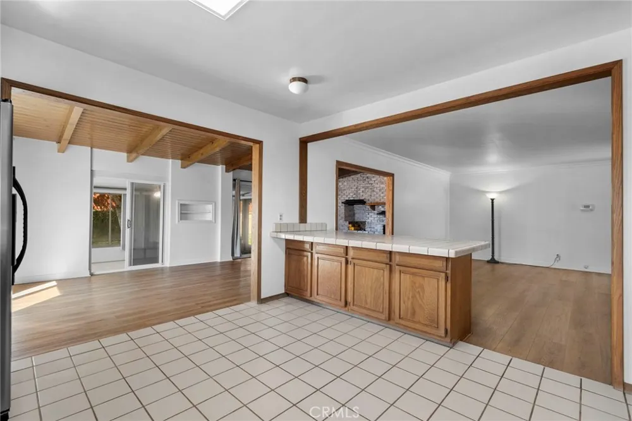
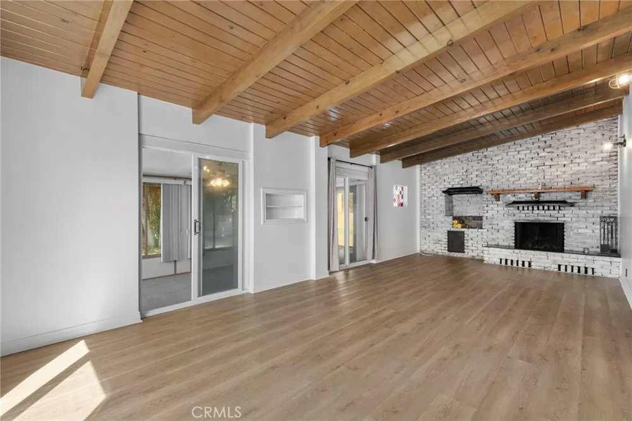
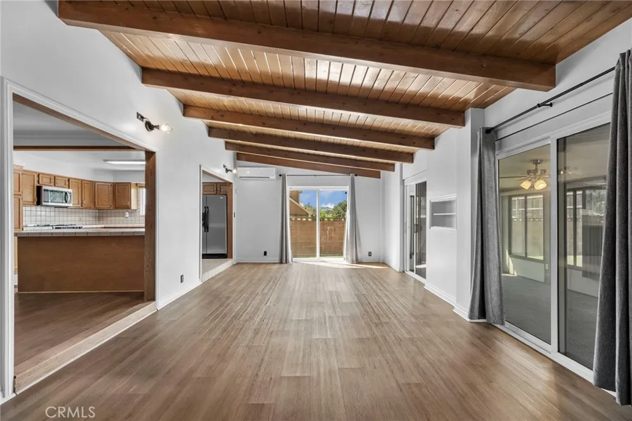
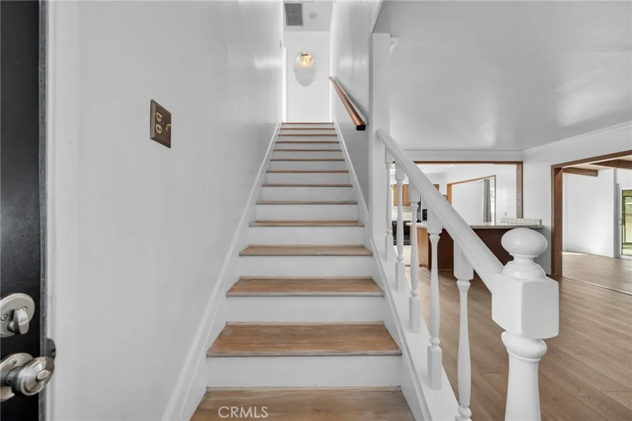
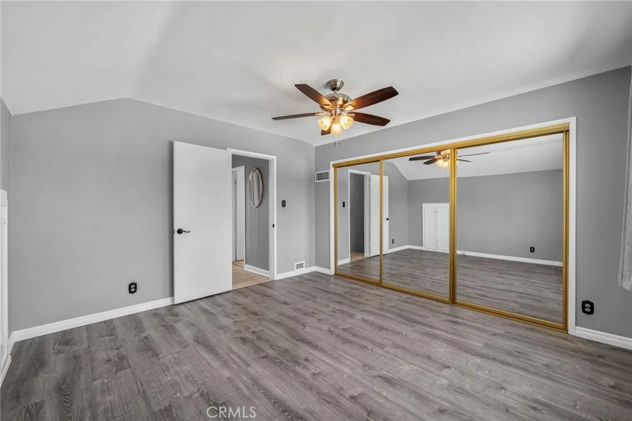
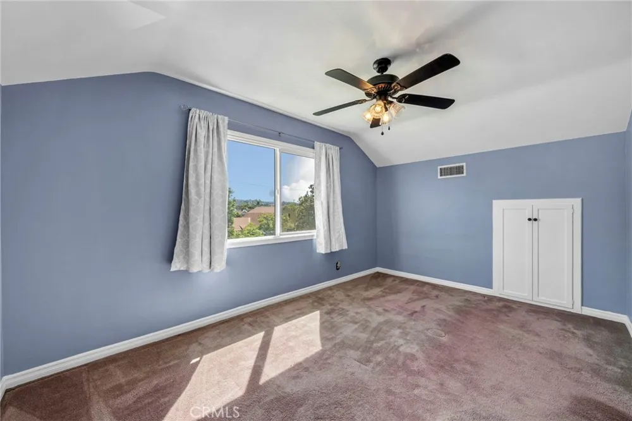
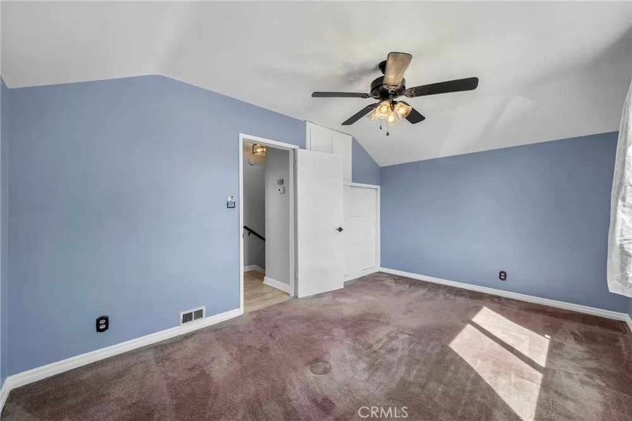
Inside, you’ll find plank flooring, fresh neutral paint, crown molding, vaulted wood-beamed ceilings, and ceiling fans throughout. The spacious, open-concept family room flows seamlessly into the large kitchen and dining areas, creating an inviting space for everyday living and entertaining. The kitchen features a breakfast nook and abundant space for meal preparation, while sliding glass doors provide easy access to the backyard. A large fireplace serves as a warm focal point in the living area.
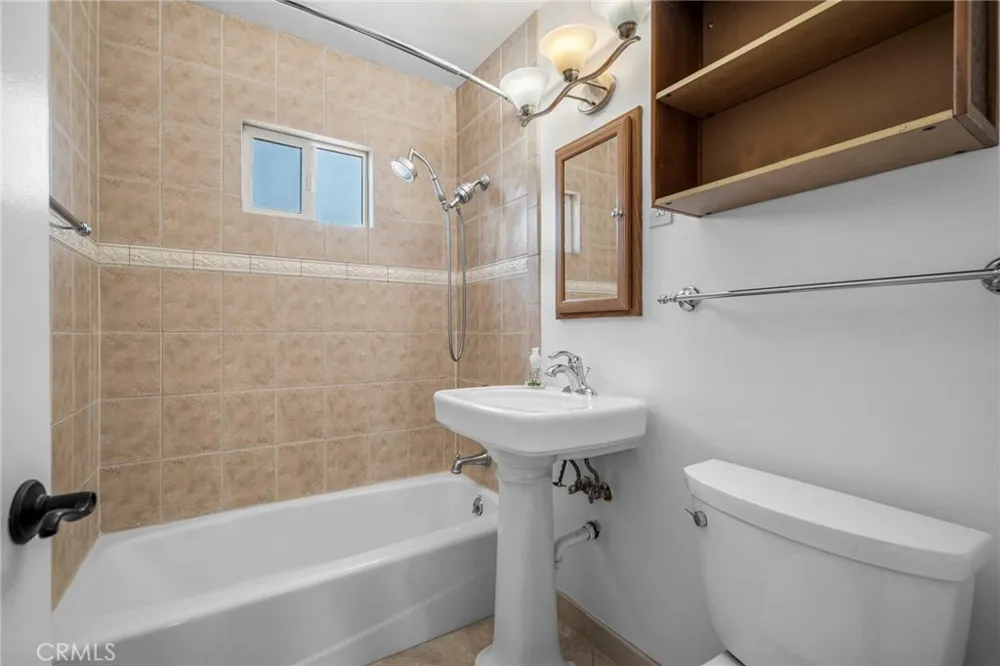
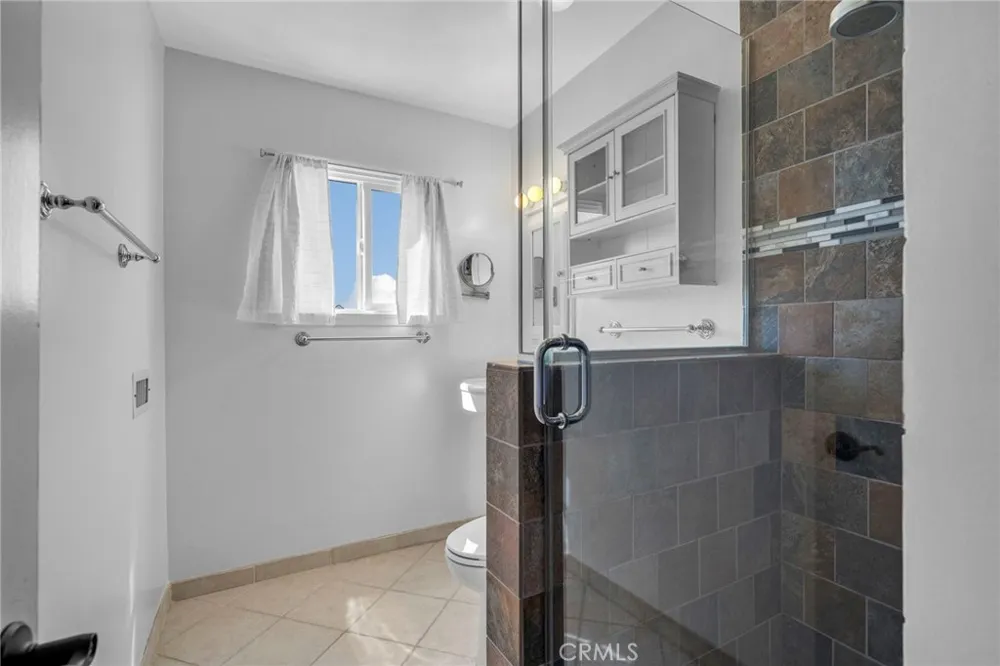
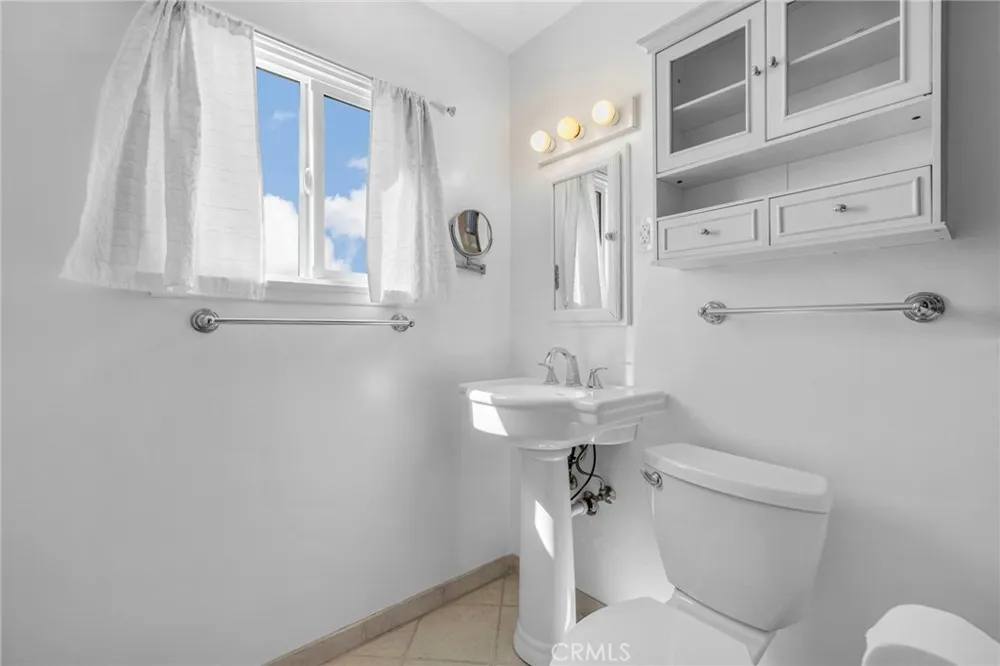
The home offers two bedrooms on the main floor and upstairs features two additional bedrooms, along with a bathroom featuring a walk-in shower.
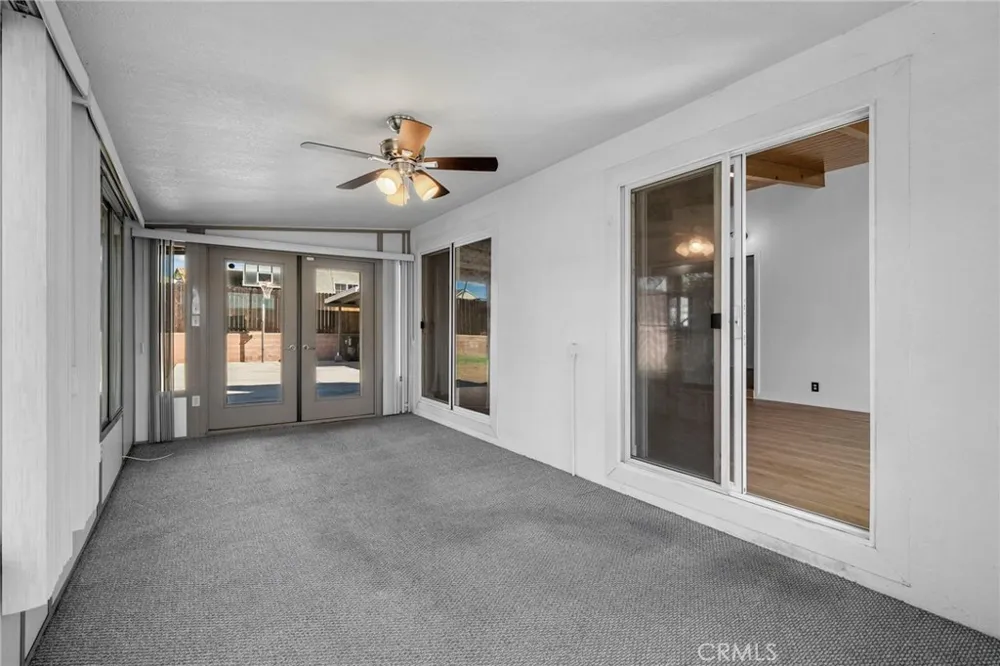
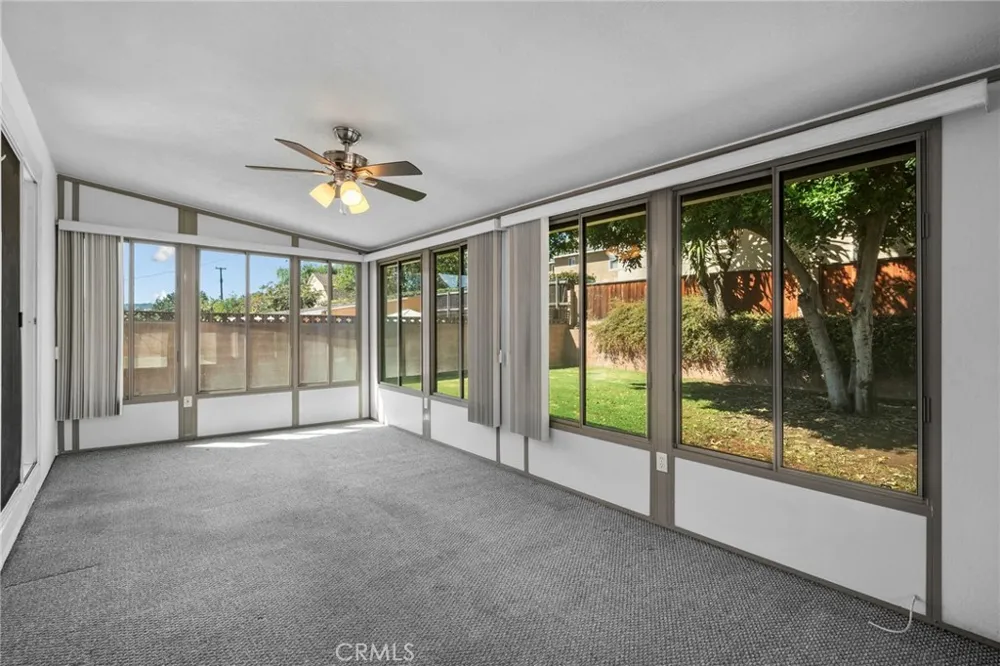
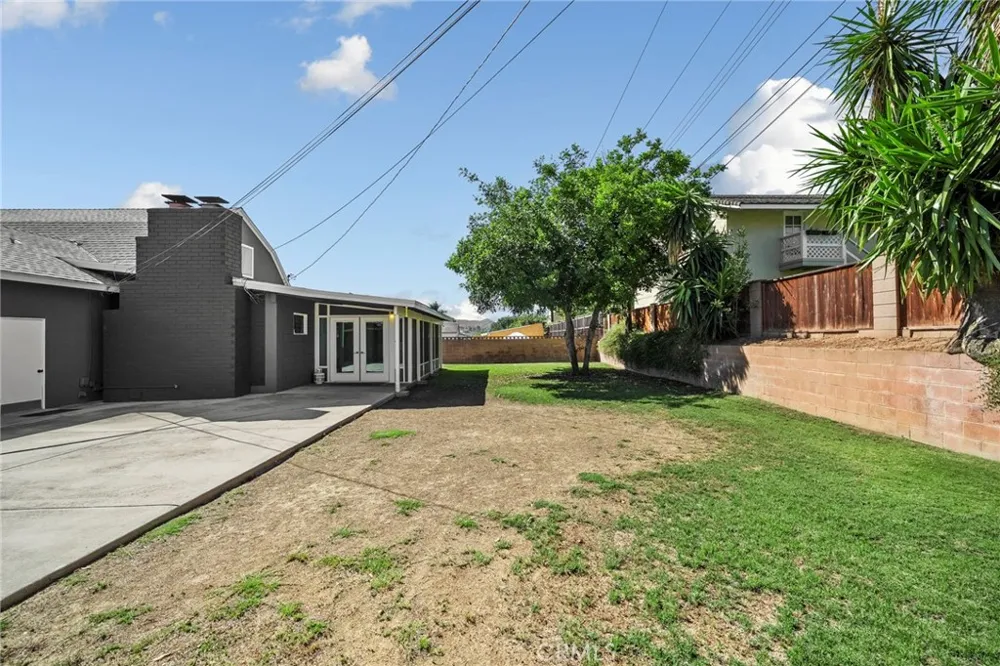
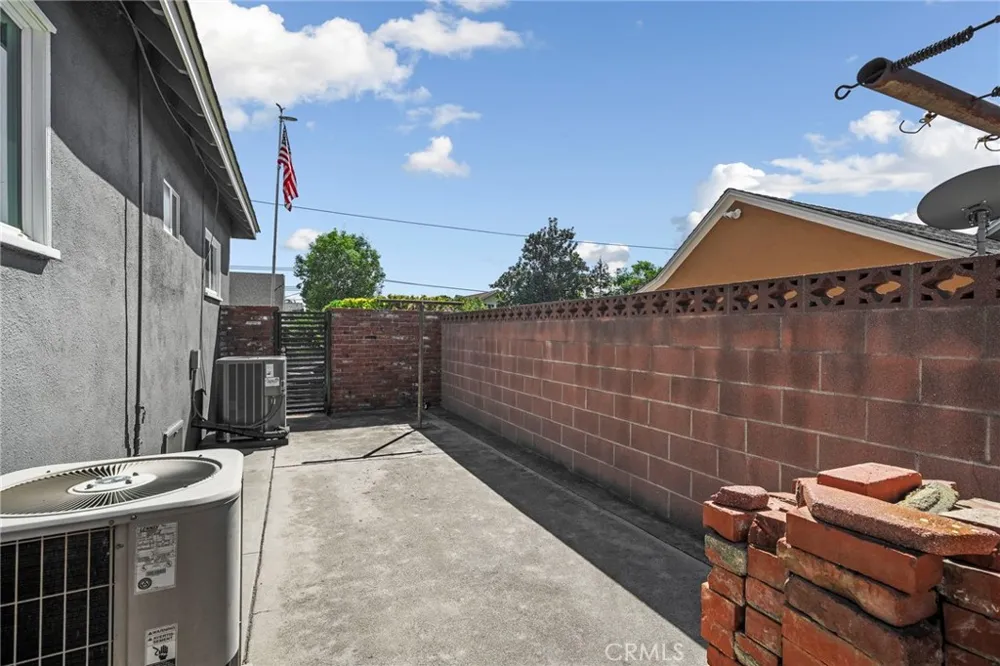
The backyard is designed for both relaxation and recreation, featuring a covered patio, screened-in covered porch area, grassy play space, basketball hoop, mature tree, and established landscaping. It’s a private and versatile outdoor retreat with plenty of room to enjoy California living.
Numerous recent improvements add tremendous value and peace of mind, including a new roof in 2024, new windows in 2025, new downstairs AC in 2025, a new mini-split in the den in 2026, fresh interior and exterior paint in 2025, new water heater in 2025, new flooring in 2025, and a new main water line in 2025. With its prime Covina location, extensive updates, spacious layout, and beautifully maintained grounds, this special home is ready for its next chapter.
Open Houses
- Sat, Sep 12 · 7:00 PM – 10:00 PM
- Sun, Sep 13 · 7:00 PM – 10:00 PM
Property Details
- Interior
- Ceiling Fans, Separate Formal Dining Room, High Ceilings, Open Floorplan, Bedroom On Main Level, Main Level Primary, Primary Sui
- Cooling
- 1
- Heating
- Central
- Cooling Features
- Central Air
- Bedrooms
- 4
- Bathrooms
- 2.0
- Full Baths
- 2
- View
- Neighborhood
- Lot Features
- Back Yard, Front Yard, Lawn, Landscaped
- Stories
- 2
- Lot Description
- Back Yard, Front Yard, Lawn, Landscaped
- Acres
- 0.203
- Square Feet
- 1848.0
- Lot Size (sqft)
- 8836.0
- Parking Features
- Carport, Direct Access, Driveway, Garage Faces Front, Garage
- Parking
- 1
- Parking Spaces
- 2.0
- Parking Type
- Carport
- Parking Garage Spaces
- 2.0
- Property Type
- Purchase
- Property Subtype Additional
- Single Family Residence
- Year Built
- 1957
- Sewer Information
- Public Sewer
- Utility Source
- Public
- Appliances
- Dishwasher, Free Standing Range, Microwave
- Community Features
- Curbs, Sidewalks
- School District
- Charter Oak Unified
- County
- Los Angeles
- Region
- Covina
- Original List Price
- $895,000
- HOA Fees
- 0.0
Location
Legal
The multiple listing data appearing on this website, or contained in reports produced therefrom, is owned and copyrighted by California Regional Multiple Listing Service, Inc. ("CRMLS") and is protected by all applicable copyright laws. Information provided is for viewer's personal, non-commercial use and may not be used for any purpose other than to identify prospective properties the viewer may be interested in purchasing. All listing data, including but not limited to square footage and lot size is believed to be accurate, but the listing Agent, listing Broker and CRMLS and its affiliates do not warrant or guarantee such accuracy. The viewer should independently verify the listed data prior to making any decisions based on such information by personal inspection and/or contacting a real estate professional.
Based on information from California Regional Multiple Listing Service, Inc. as of the most recent time synced and /or other sources. All data, including all measurements and calculations of area, is obtained from various sources and has not been, and will not be, verified by broker or MLS. All information should be independently reviewed and verified for accuracy. Properties may or may not be listed by the office/agent presenting the information
Provided By
Listed by Giovanni Cuen (#IGCUENGIO)
Listing Office: Fiv Realty Co. (#KPRV01)