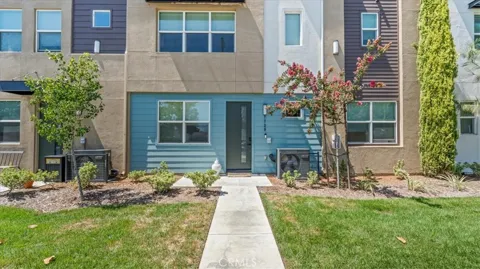
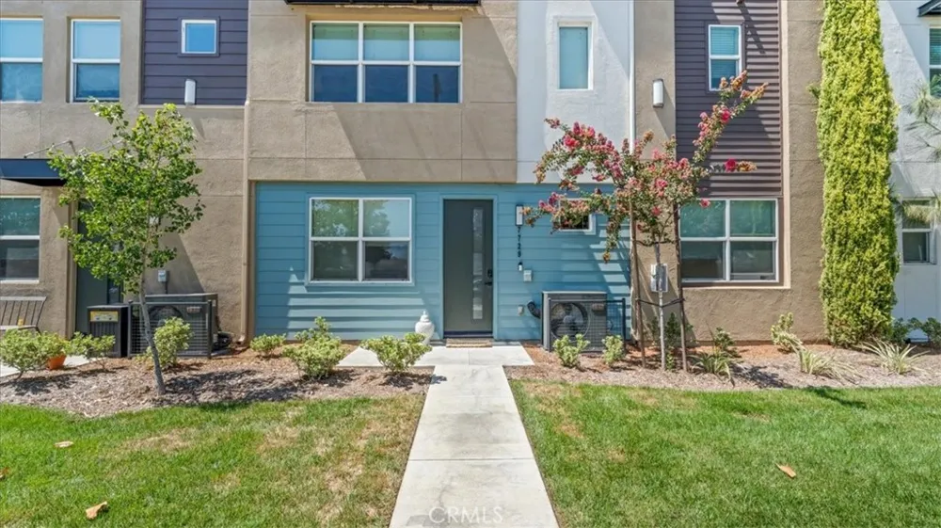
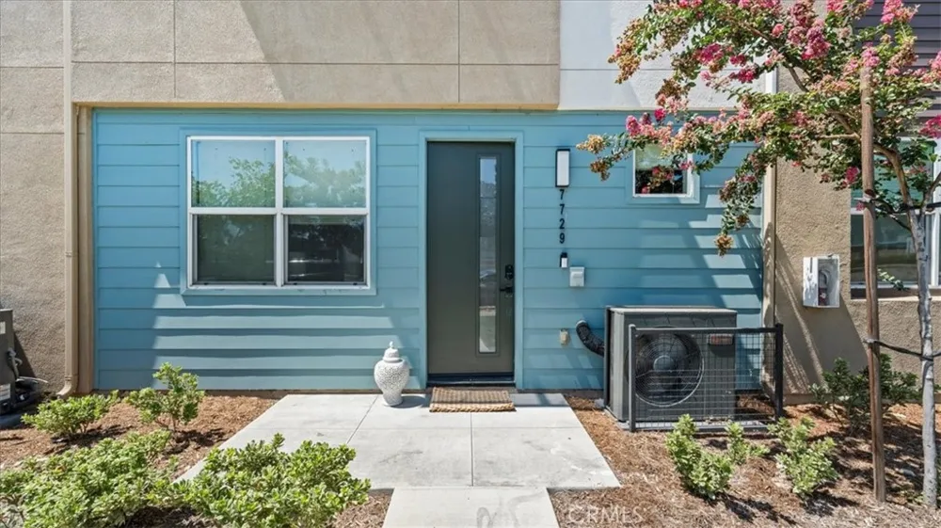
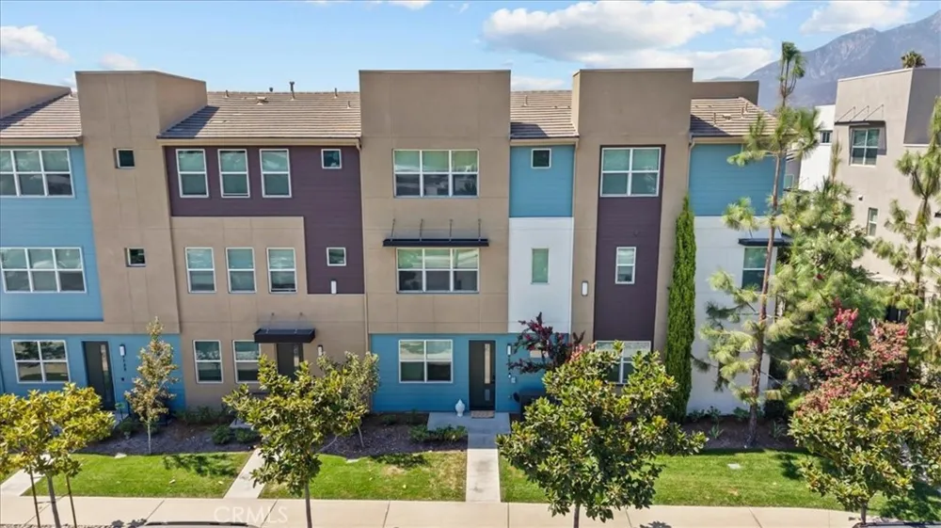
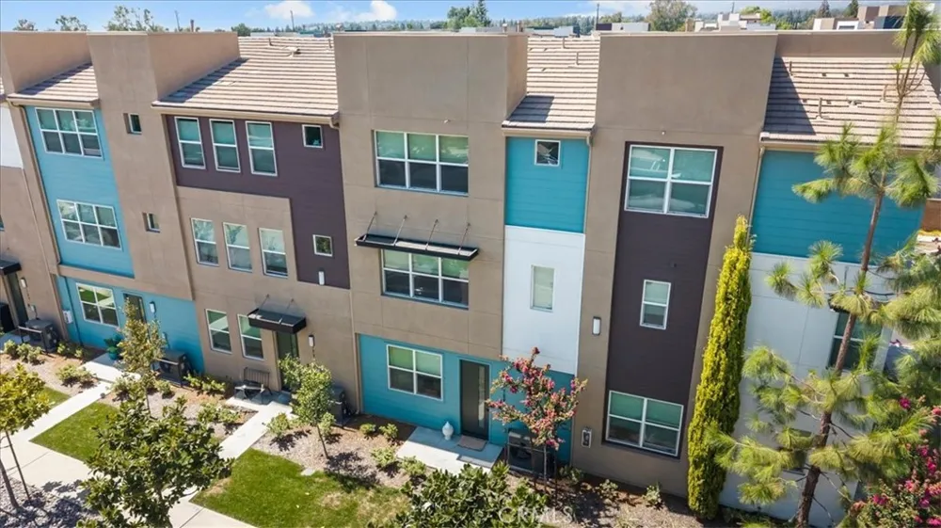
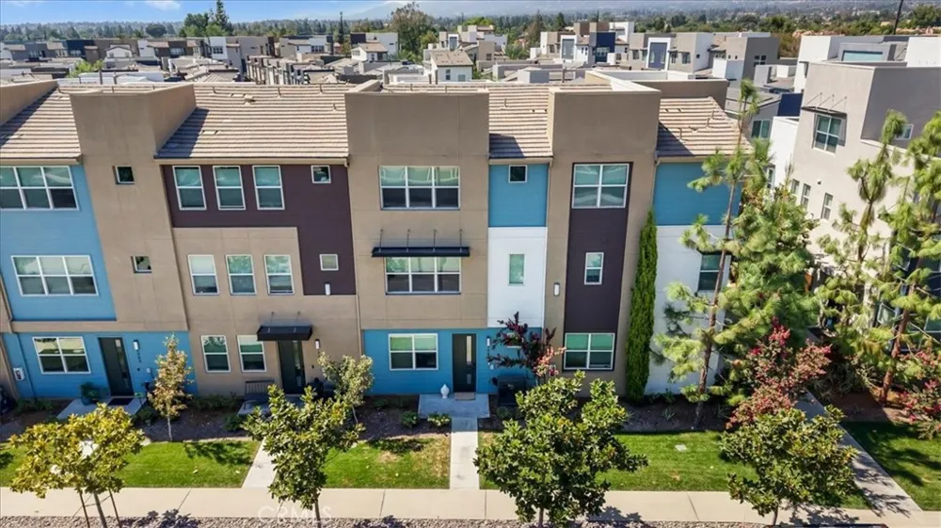
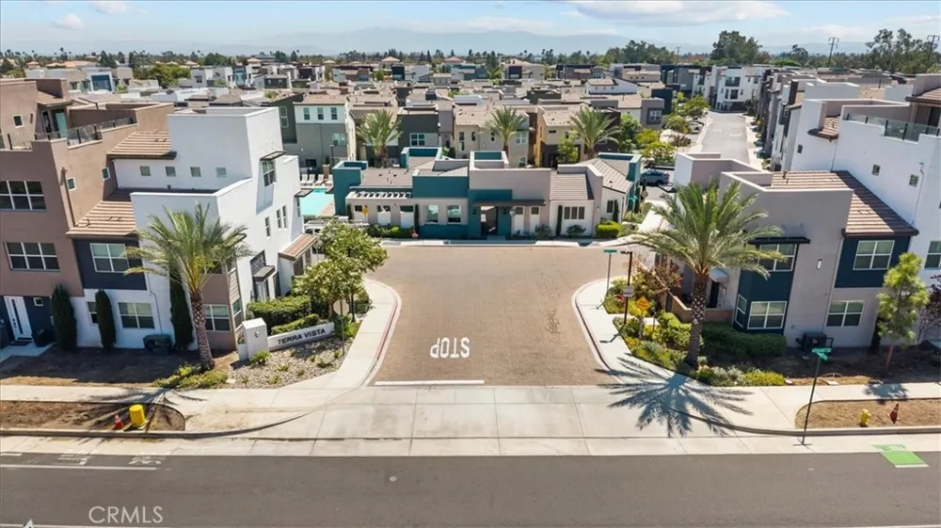
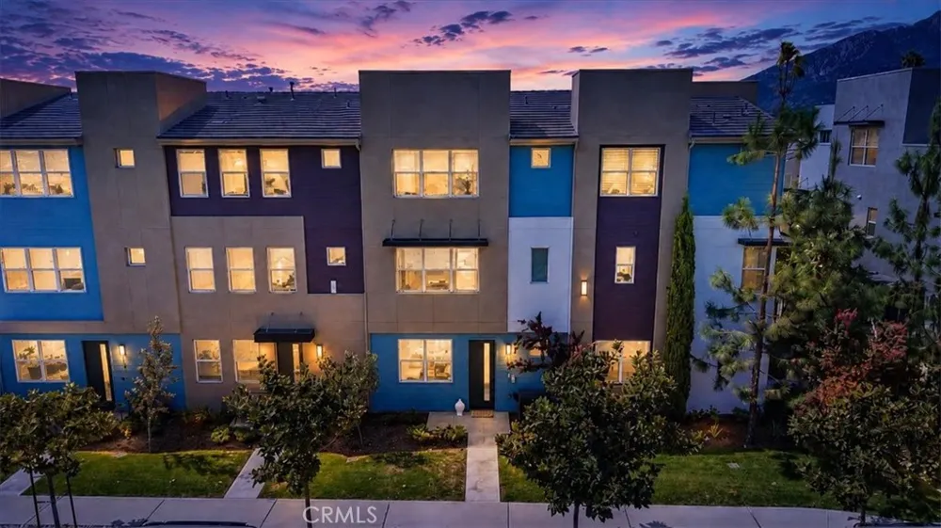
Welcome to 7729 Paxton Place, a beautifully designed home in the sought-after Terra Vista community. Completed in 2019, this TURNKEY residence spans 1,740 square feet and features 3 bedrooms, 2 full bathrooms, and 2 half bathrooms — a layout built for both daily living and effortless entertaining.
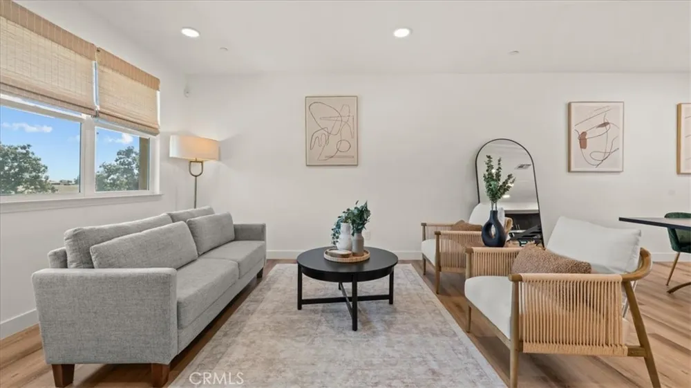
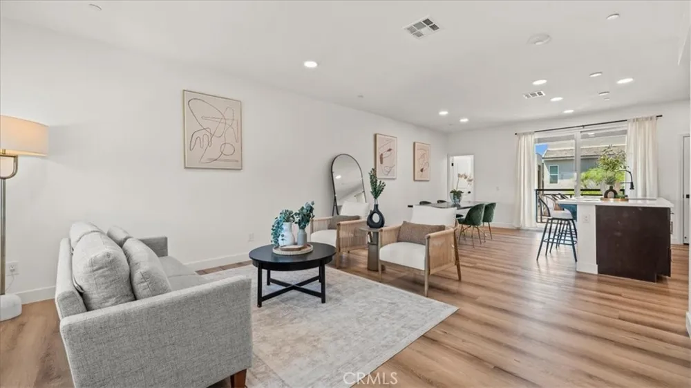
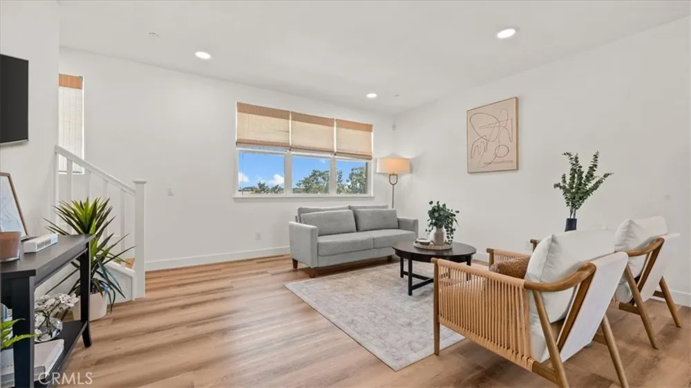
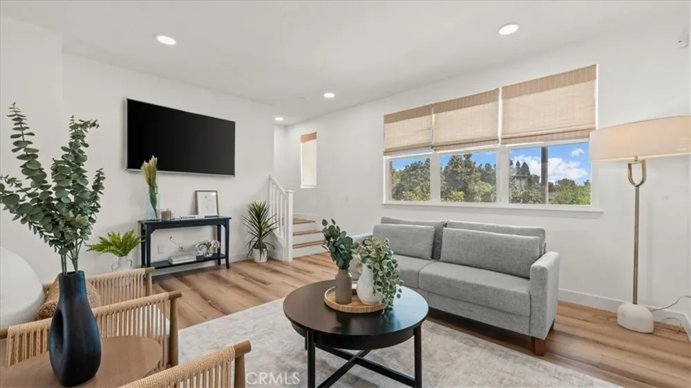
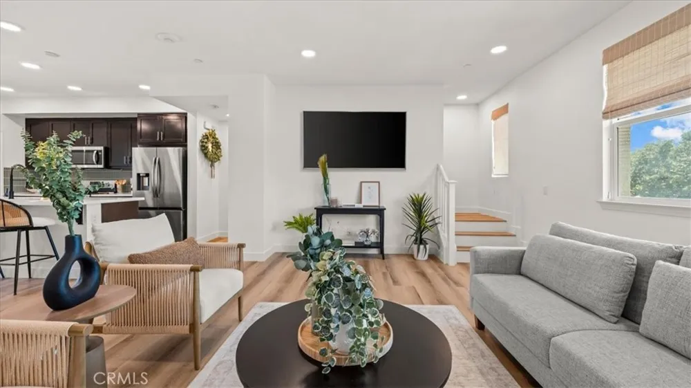
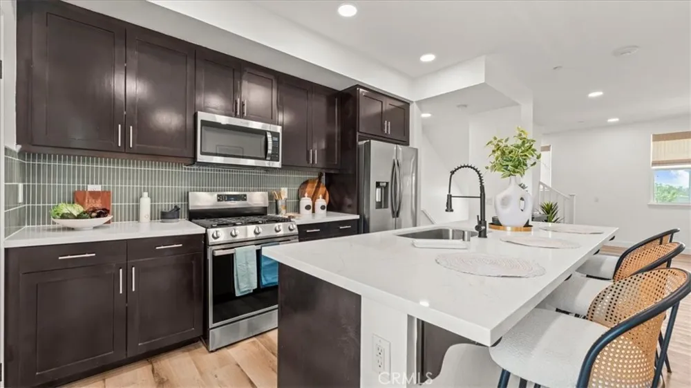
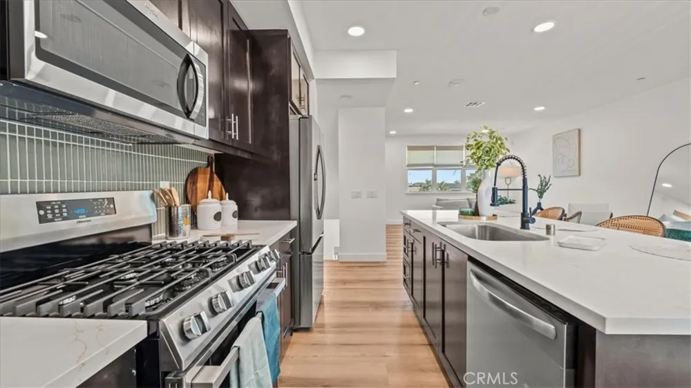
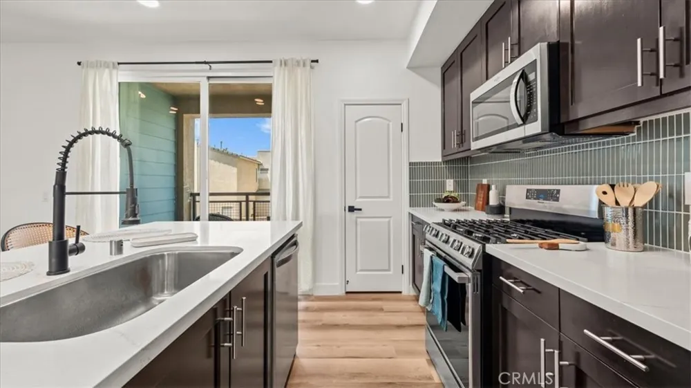
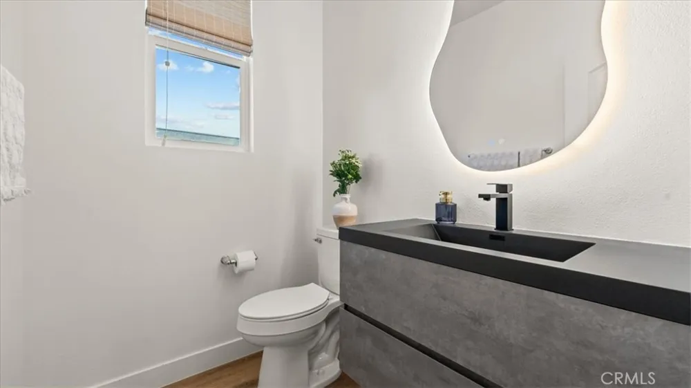
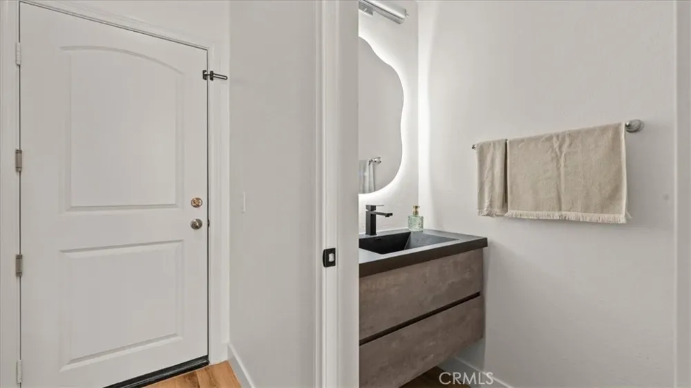
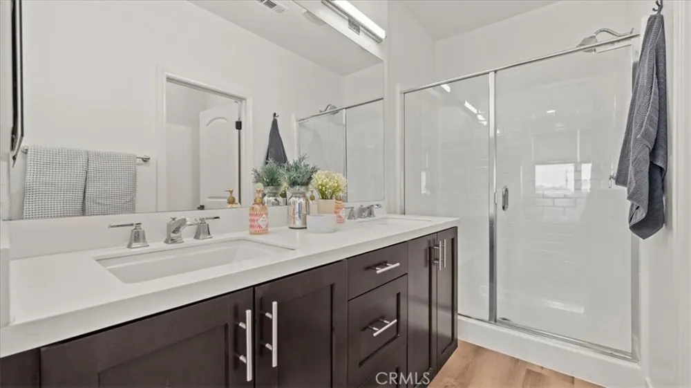
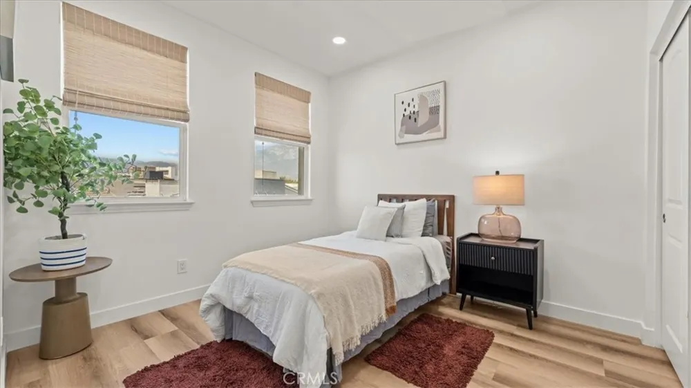
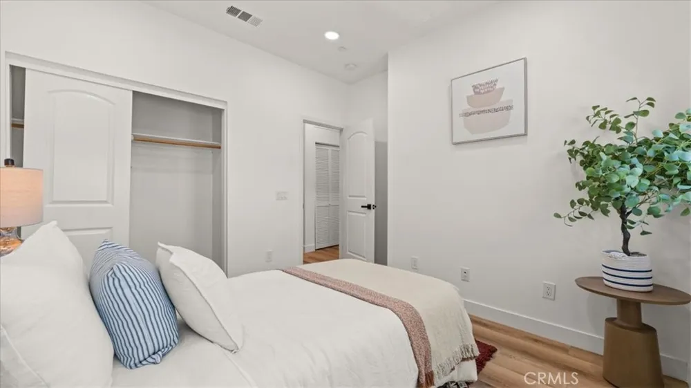
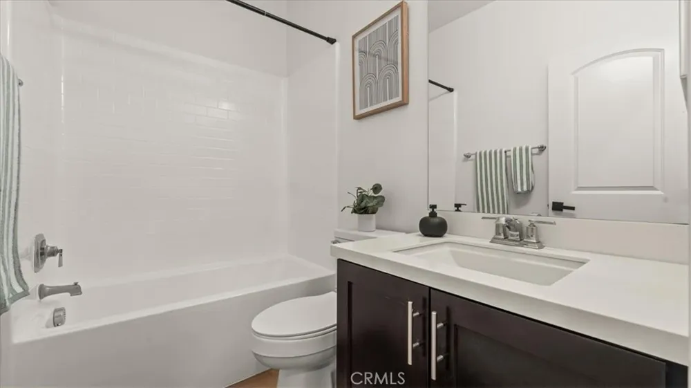
This home has been extensively refreshed throughout with brand NEW LVP flooring (no more carpet!), NEW floor trim, and a fresh coat of NEW interior paint. The kitchen shines with NEW countertops and backsplash, plus a full suite of NEW appliances including refrigerator, stove, oven, and dishwasher. Both half bathrooms feature NEW vanities and sleek LED-lit mirrors, while the bathtub and walk-in shower have been reglazed to look and feel brand NEW. A tankless water heater, energy-efficient HVAC system, and whole house fan keep this home comfortable and efficient year-round.
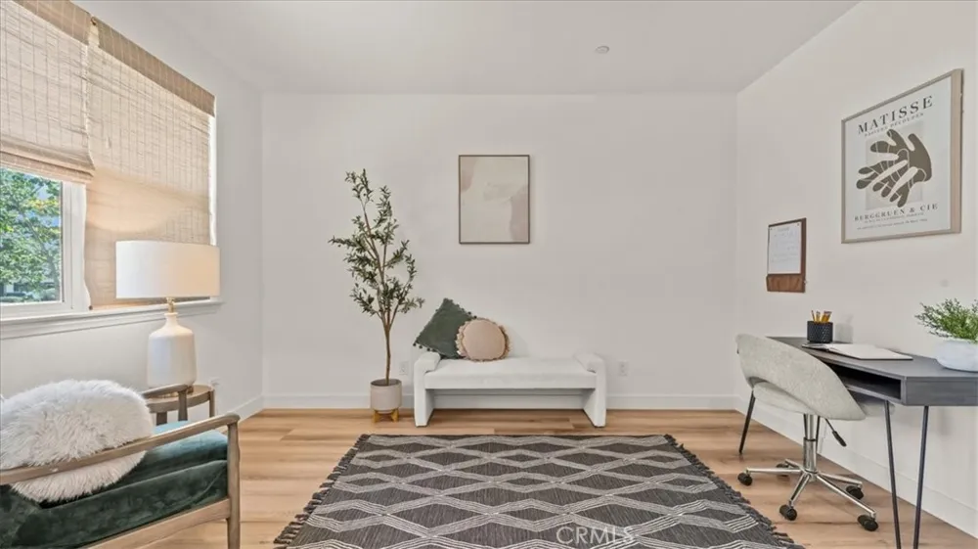
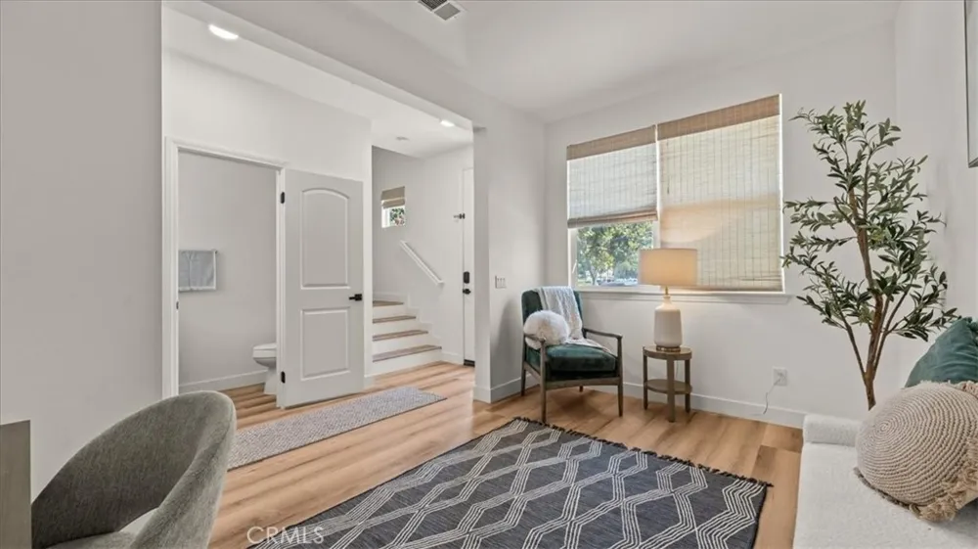
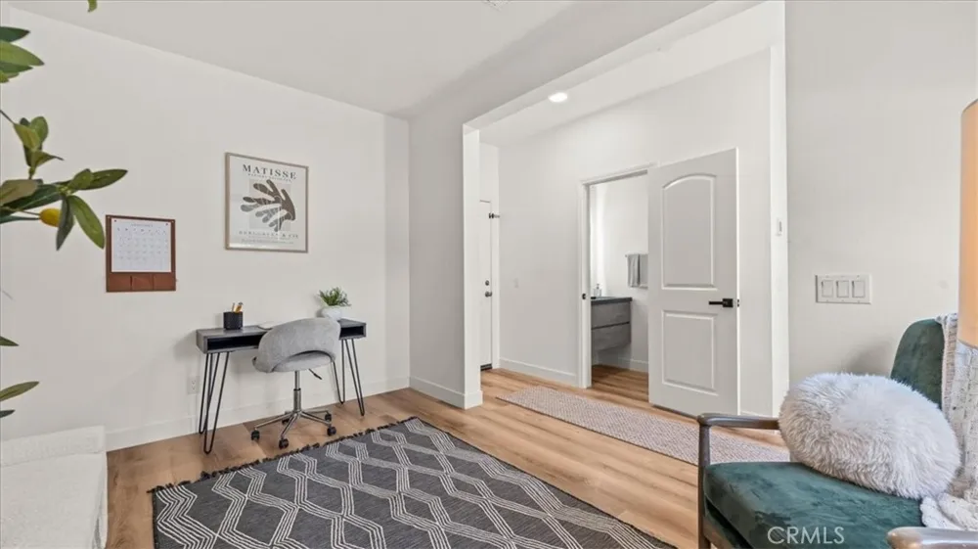
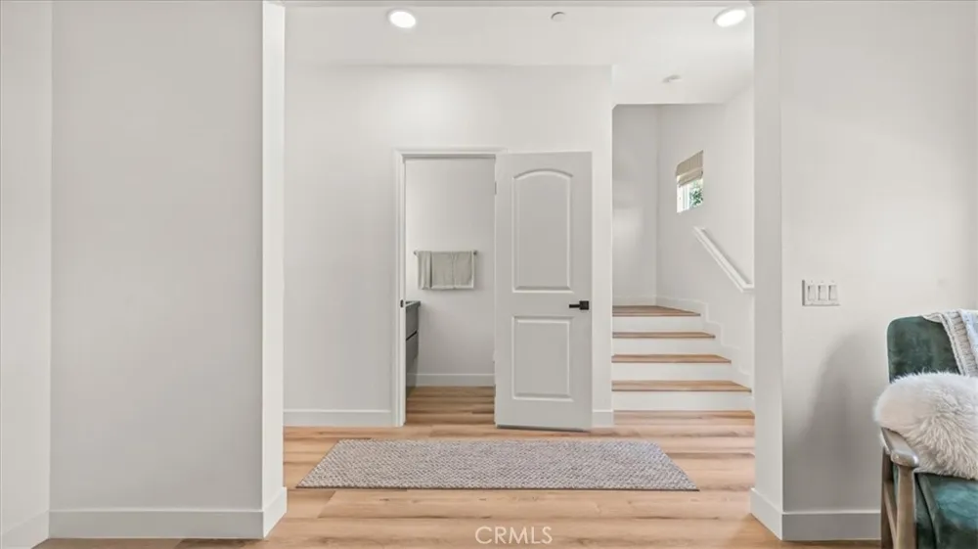
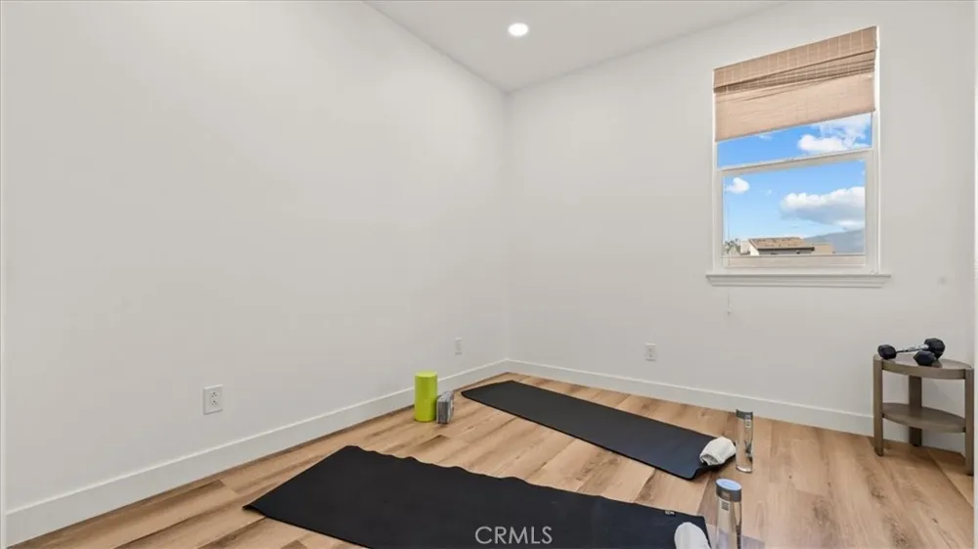
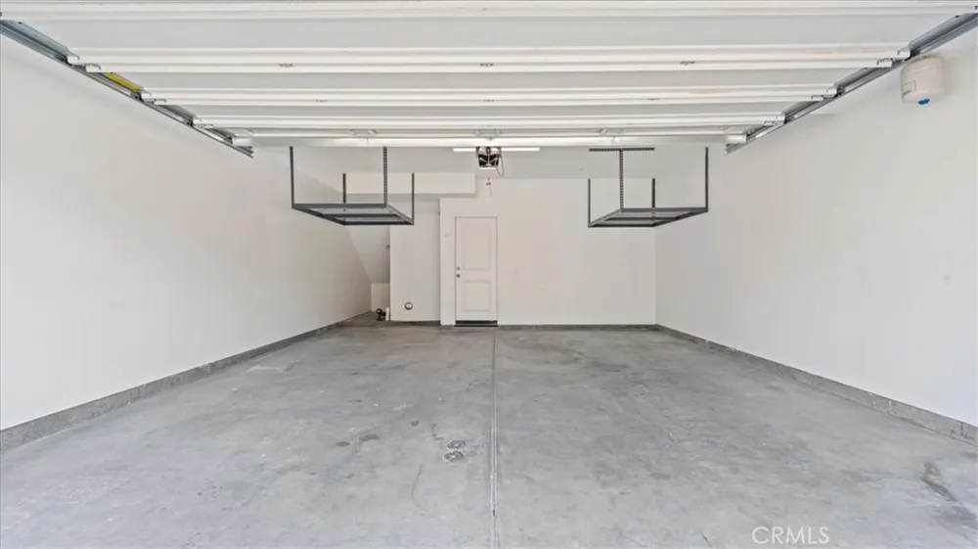
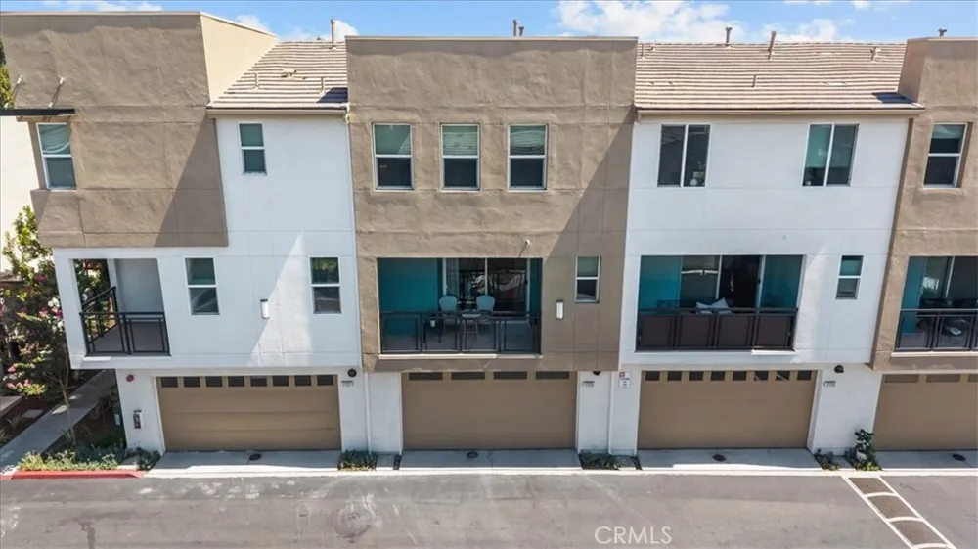
Step inside to the entry level, where a versatile flex room awaits — perfect as a den, home office, or cozy reading nook — complete with its own convenient half bath and direct access to the attached 2-car garage.
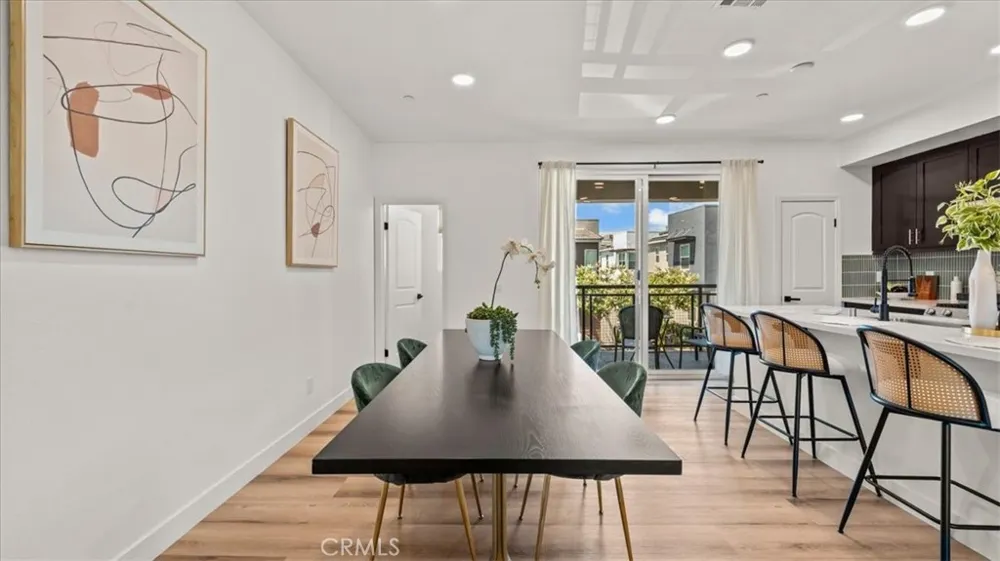
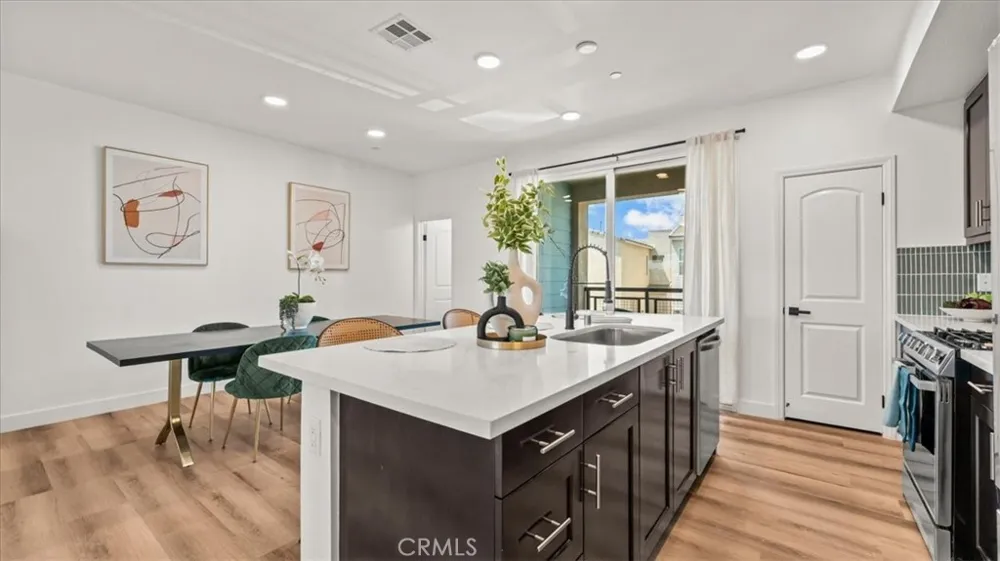
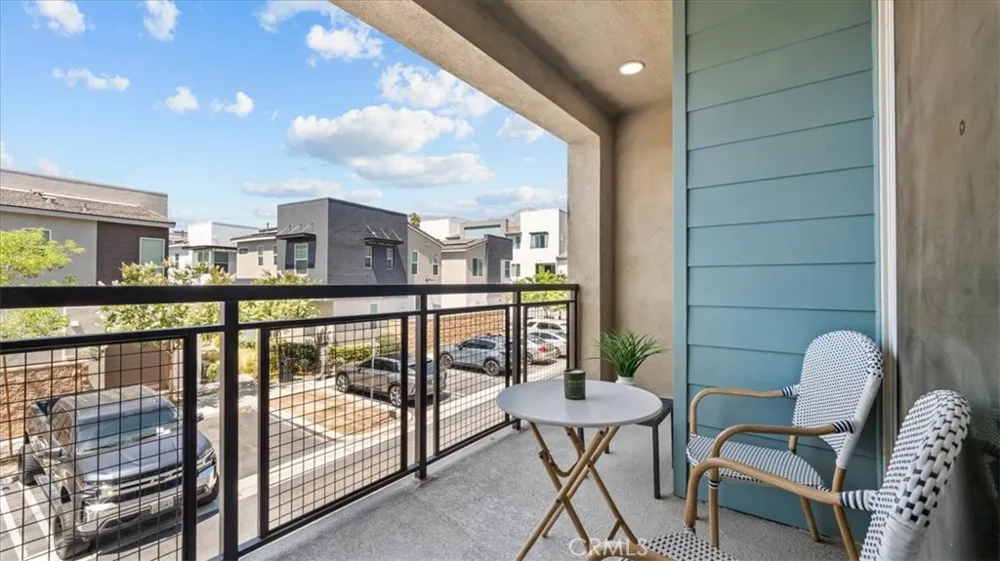
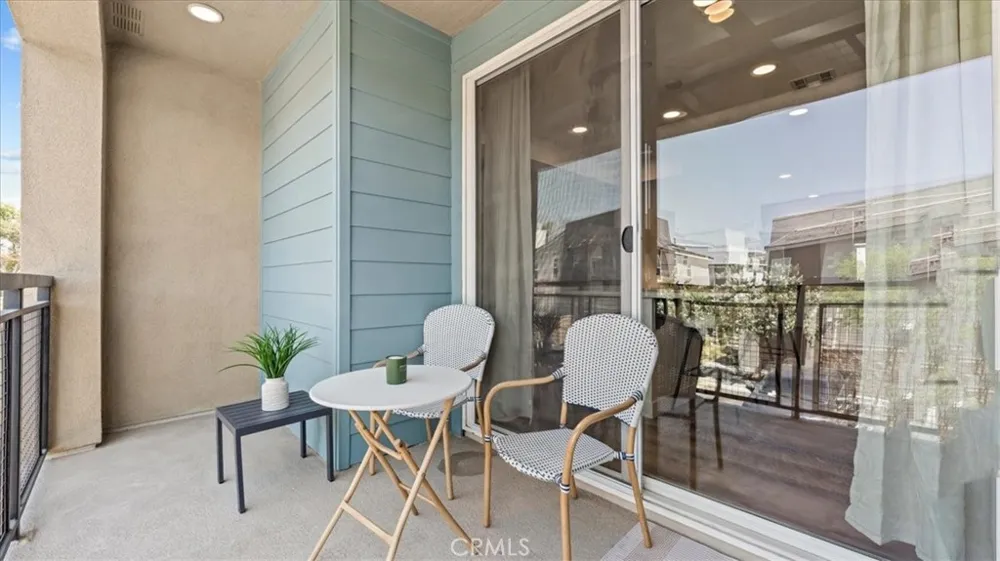
The main level features an open-concept layout connecting the kitchen, dining room, and living room. The kitchen includes generous cabinetry, a pantry, and a half bathroom, with direct access to a private balcony offering views of the San Gabriel Mountains.
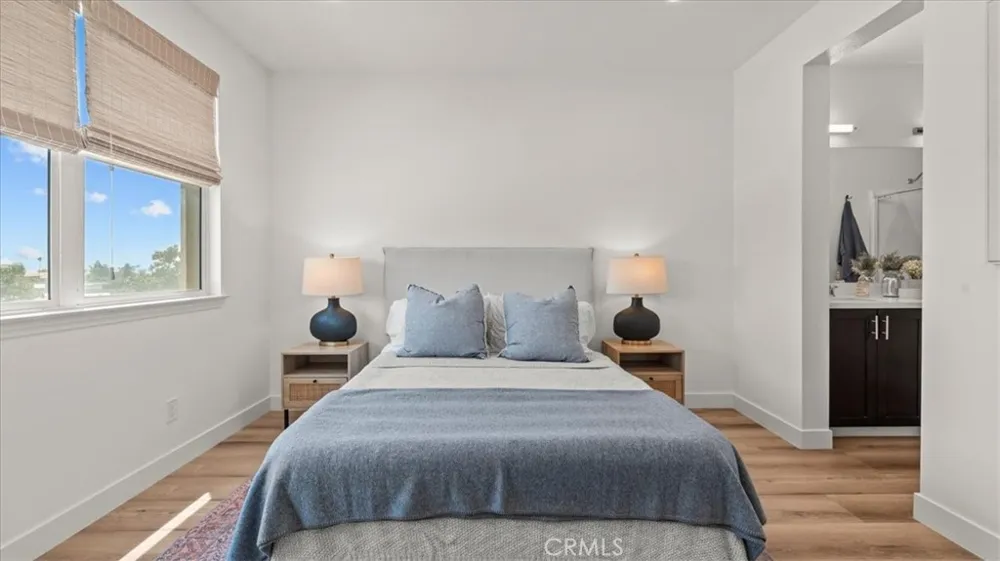
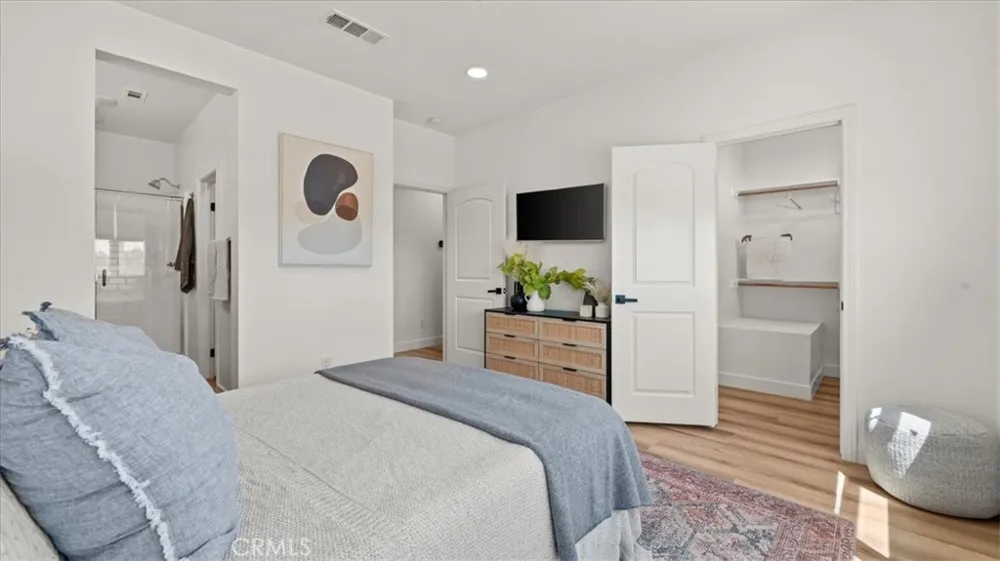
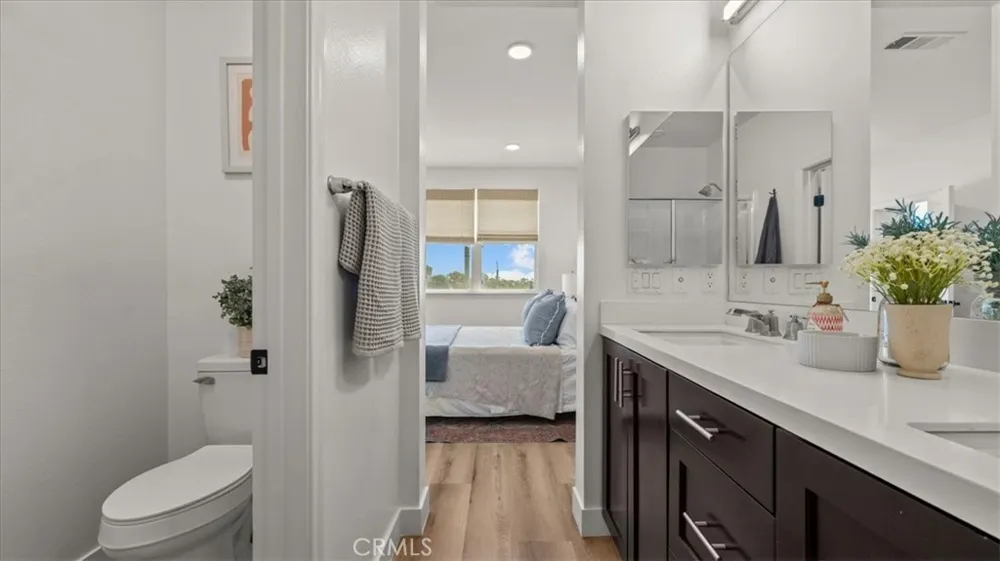
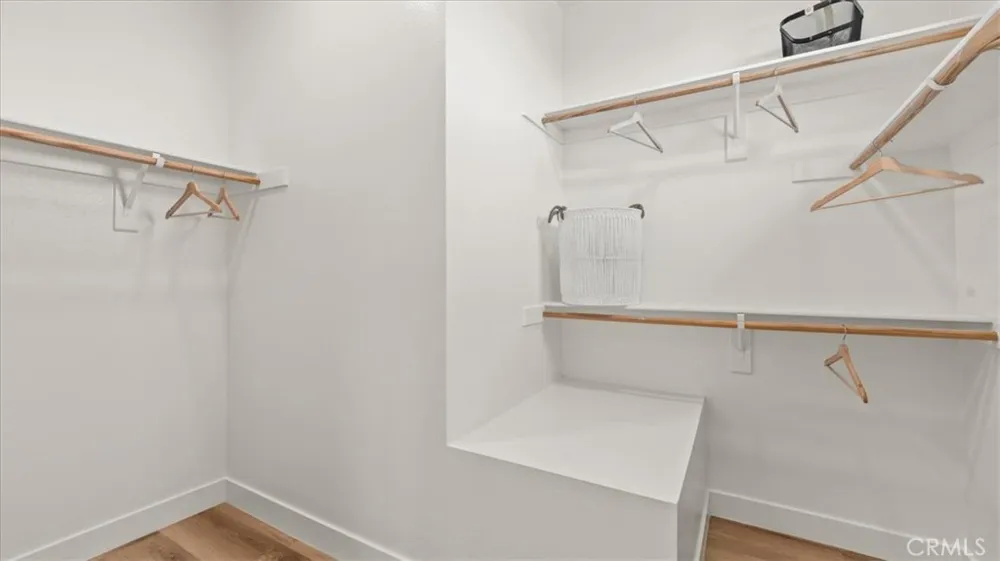
The upper floor is home to a true primary retreat, featuring a walk-in closet, dual-sink vanity, separate toilet room, and walk-in shower. Two more bedrooms, a full bath, and a conveniently placed laundry closet complete the level.
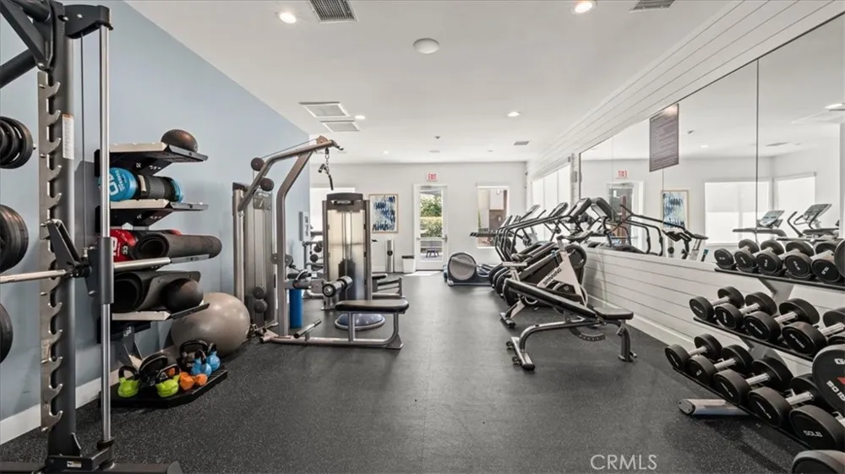
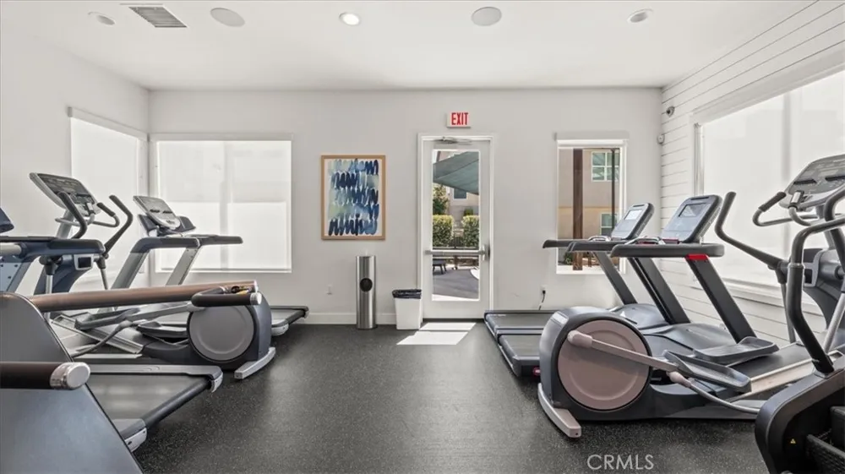
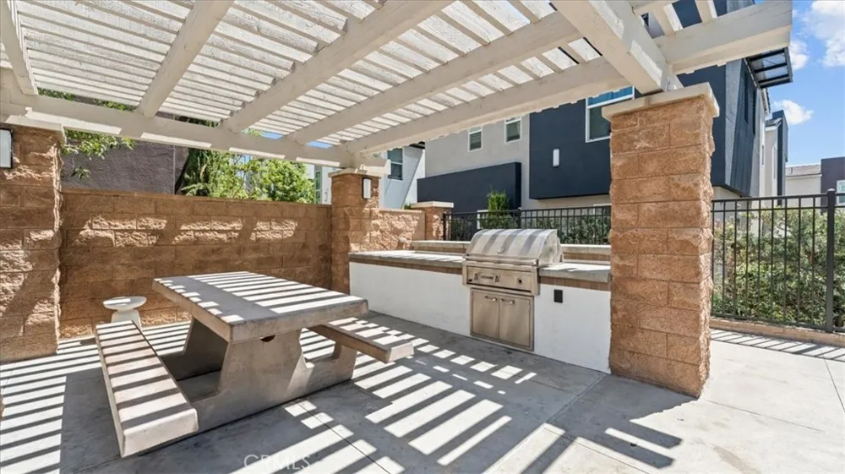
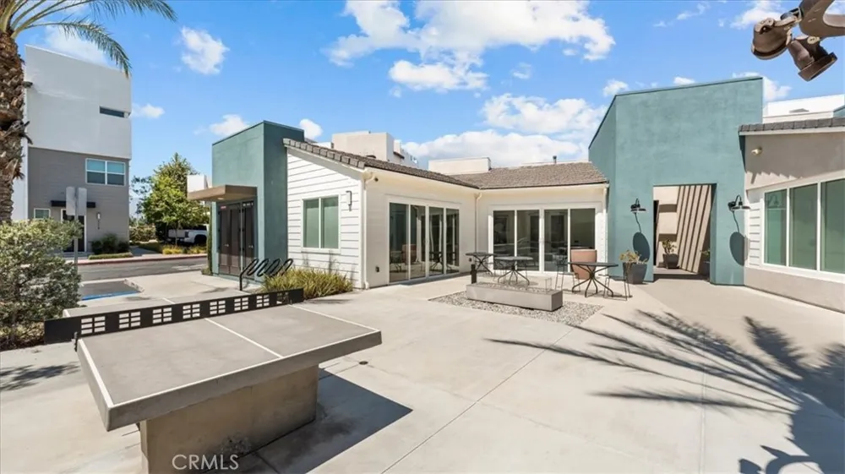
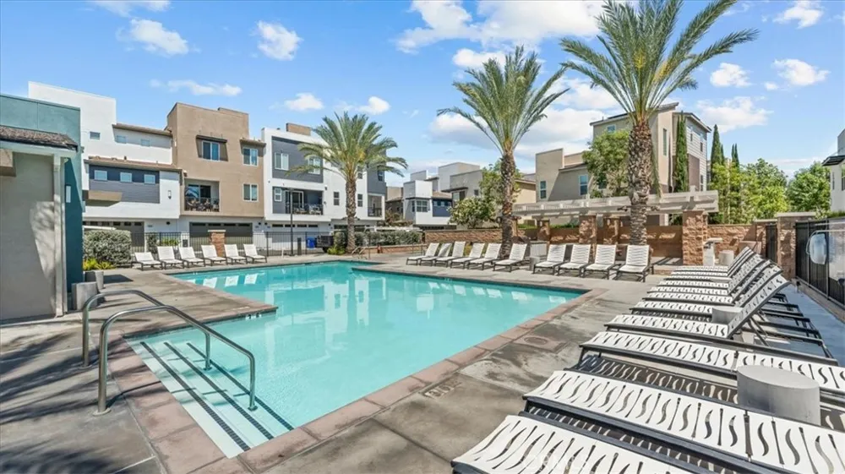
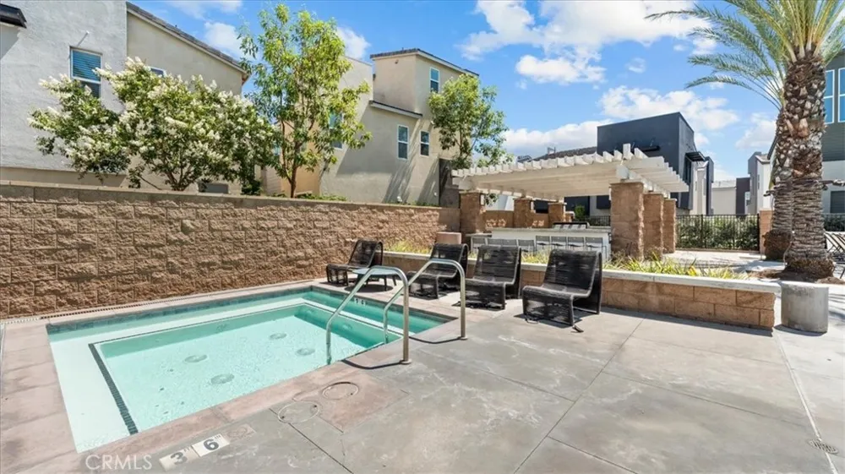
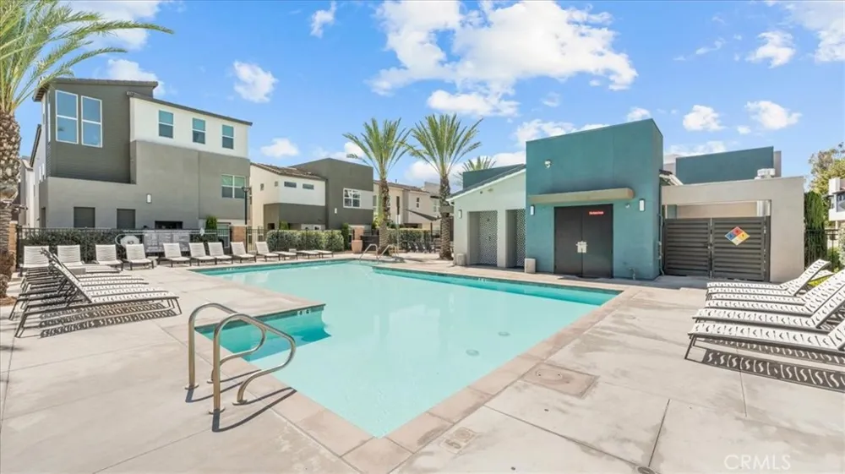
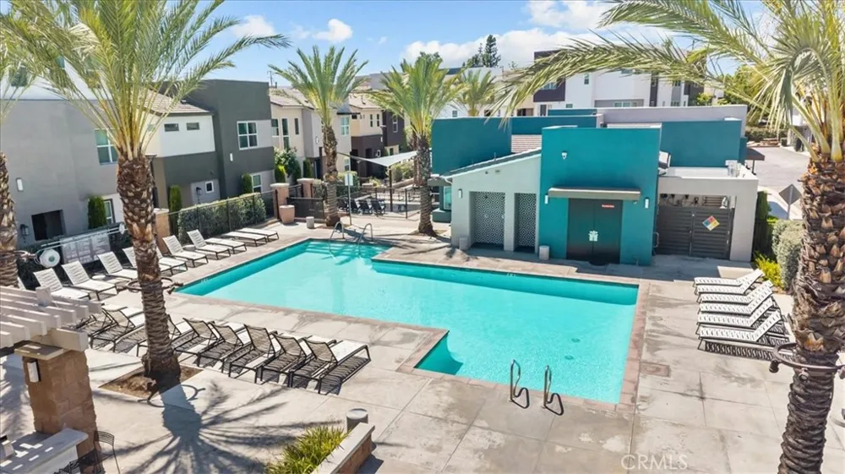
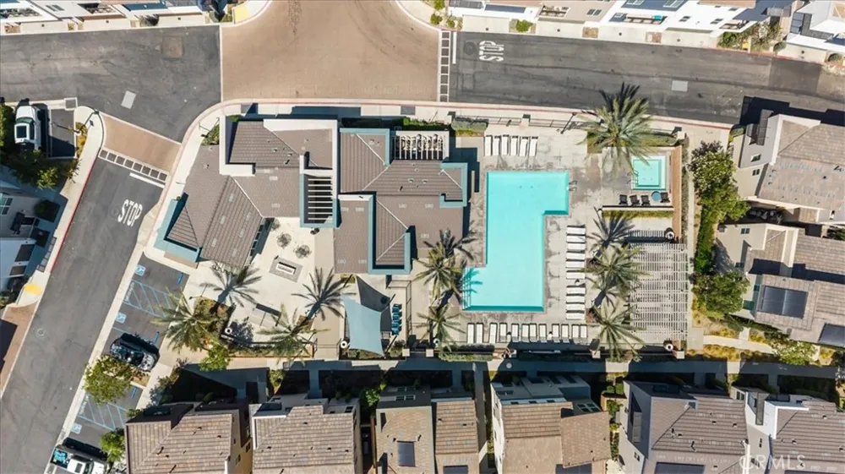
Enjoy access to community amenities including a pool, heated spa, clubhouse, fitness center, fire pit, BBQ and picnic areas, a kids' play area, ping pong, corn hole, and plenty of outdoor seating areas.
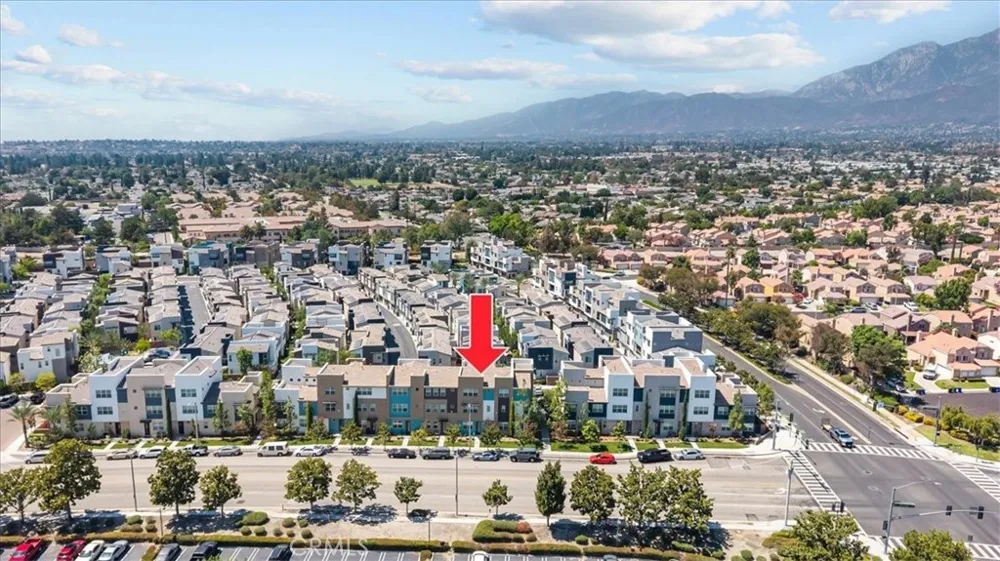
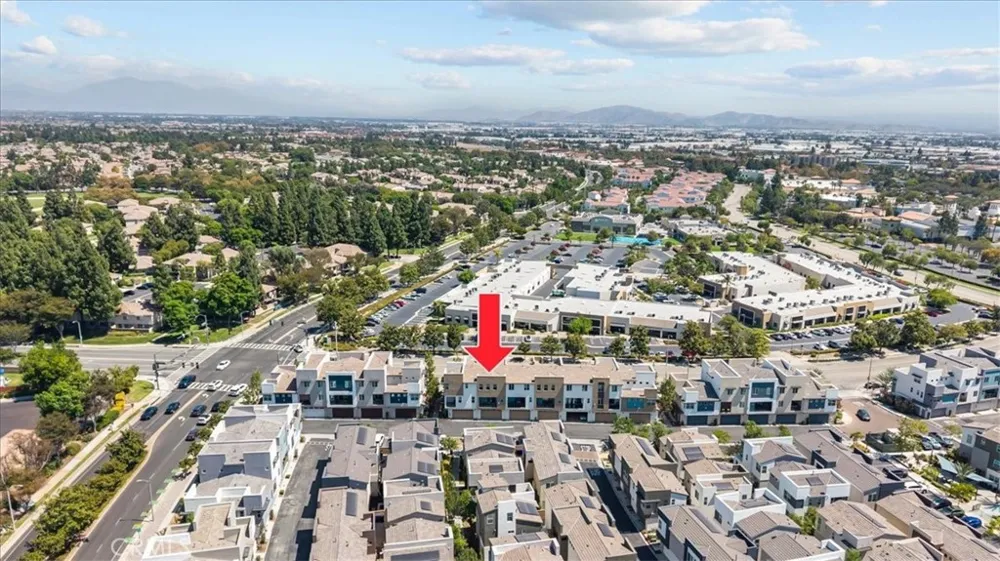
Location is everything, and this home delivers — situated near an abundance of shopping, dining, top-rated schools, parks, a new Fire Station down the street, and scenic trails, with easy access to the 210, 10, and 15 freeways for a quick commute wherever life takes you. Come experience it for yourself.
Property Details
- Interior
- Breakfast Bar, Balcony, Separate Formal Dining Room, High Ceilings, Open Floorplan, Pantry, Quartz Counters, Recessed Lighting,
- Cooling
- 1
- Heating
- Central
- Cooling Features
- Central Air, Whole House Fan
- Bedrooms
- 3
- Bathrooms
- 3.0
- Full Baths
- 2
- Half Baths
- 2
- View
- Mountains,Neighborhood
- Lot Features
- Landscaped
- Stories
- 3
- Lot Description
- Landscaped
- Pool Description
- Association
- Pool Features
- Association
- Acres
- 0.018
- Square Feet
- 1740.0
- Lot Size (sqft)
- 800.0
- Parking Features
- On Site, Garage Faces Rear, One Space, On Street, Uncovered
- Parking
- 1
- Parking Spaces
- 2.0
- Parking Type
- Garage
- Parking Garage Spaces
- 2.0
- Property Type
- Purchase
- Style
- Modern
- Property Subtype Additional
- Condominium
- Year Built
- 2019
- Foundation
- Slab
- Roof
- Tile
- Sewer Information
- Public Sewer
- Utility Source
- Public
- Appliances
- Dishwasher, Free Standing Range, Disposal, Gas Oven, Gas Range, Microwave, Refrigerator, Tankless Water Heater, Vented Exhaust F
- Community Features
- Street Lights, Sidewalks
- School District
- Chaffey Joint Union High
- Elementary School
- Coyote Canyon
- Middle School
- Ruth Musser
- High School
- Rancho Cucamonga
- County
- San Bernardino
- Region
- Rancho Cucamonga
- Original List Price
- $599,900
- Days on Market (Cumulative)
- 3
- HOA
- 1
- HOA Fees
- 334.0
Location
Legal
The multiple listing data appearing on this website, or contained in reports produced therefrom, is owned and copyrighted by California Regional Multiple Listing Service, Inc. ("CRMLS") and is protected by all applicable copyright laws. Information provided is for viewer's personal, non-commercial use and may not be used for any purpose other than to identify prospective properties the viewer may be interested in purchasing. All listing data, including but not limited to square footage and lot size is believed to be accurate, but the listing Agent, listing Broker and CRMLS and its affiliates do not warrant or guarantee such accuracy. The viewer should independently verify the listed data prior to making any decisions based on such information by personal inspection and/or contacting a real estate professional.
Based on information from California Regional Multiple Listing Service, Inc. as of the most recent time synced and /or other sources. All data, including all measurements and calculations of area, is obtained from various sources and has not been, and will not be, verified by broker or MLS. All information should be independently reviewed and verified for accuracy. Properties may or may not be listed by the office/agent presenting the information
Provided By
Listed by Gabriella Gutierrez (#CV47648)
Listing Office: eXp Realty of Greater Los Angeles (#52883)