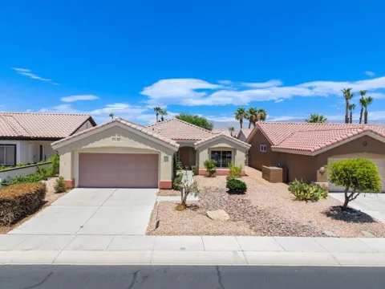
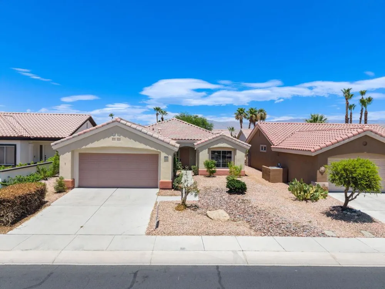
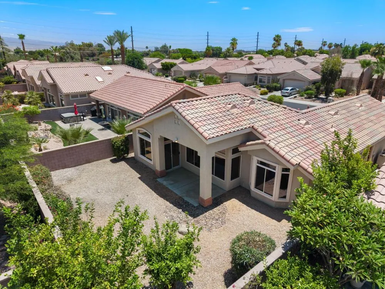
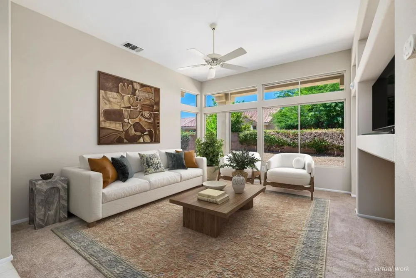
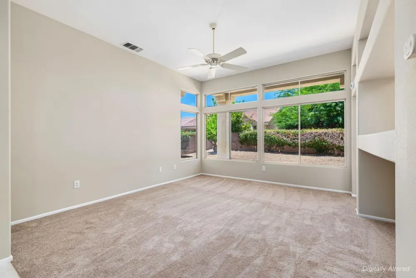
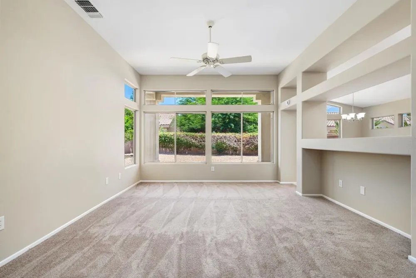
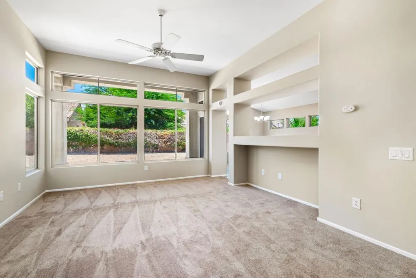
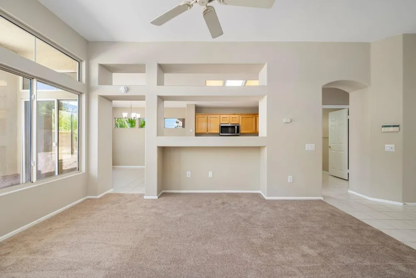
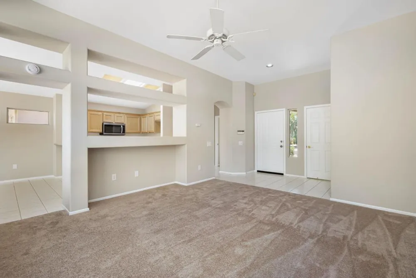
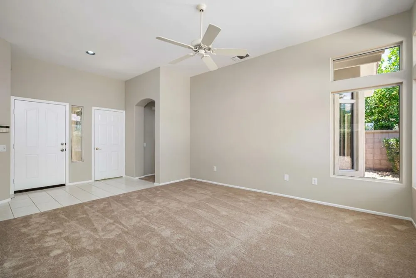
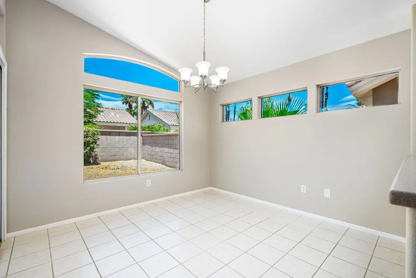
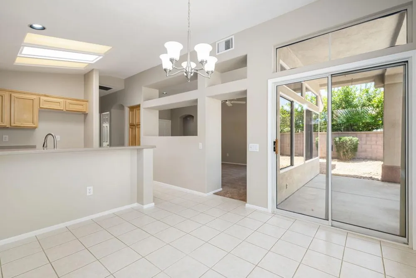
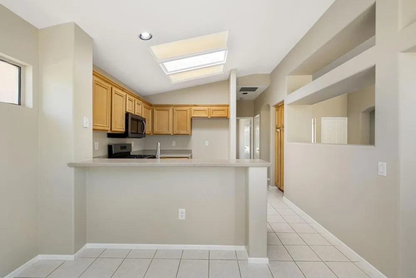
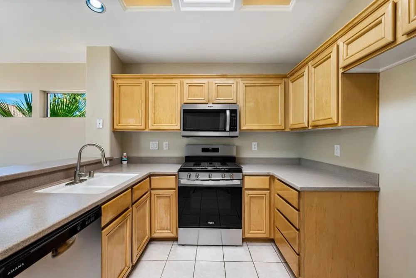
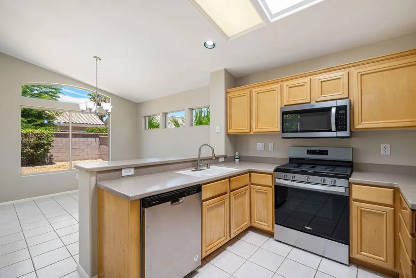
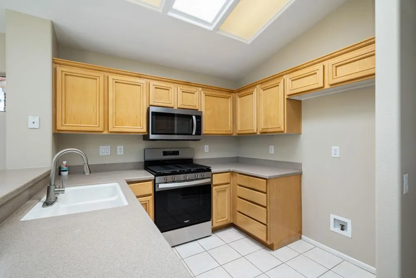
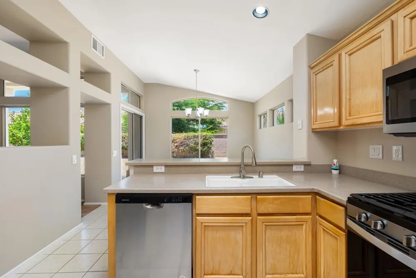
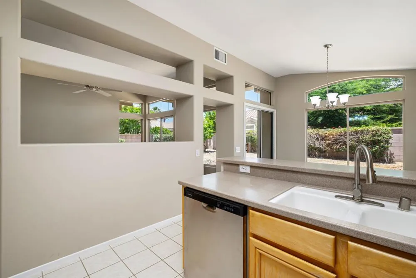
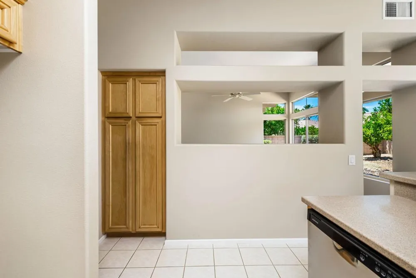
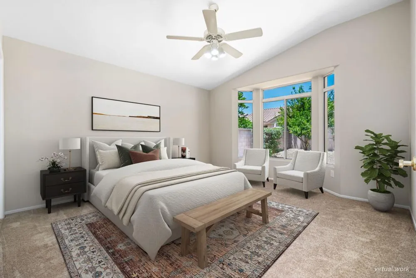
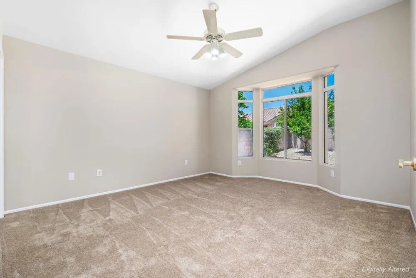
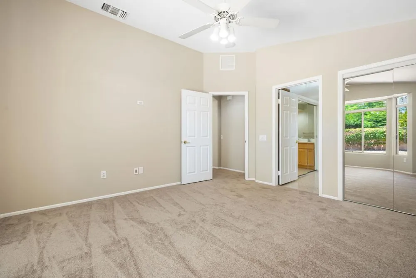
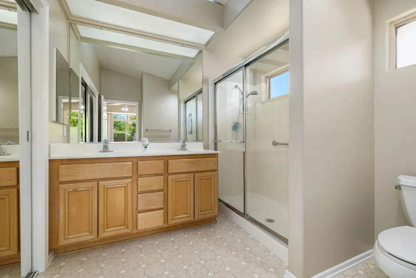
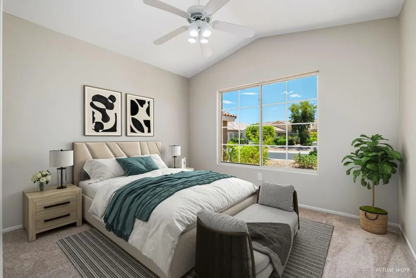
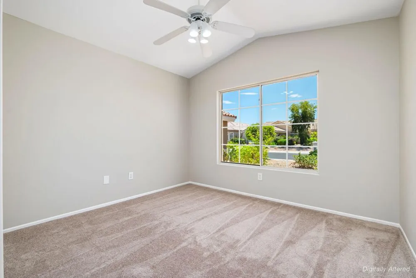
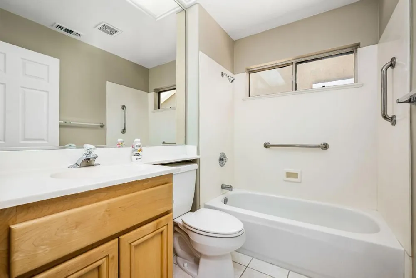
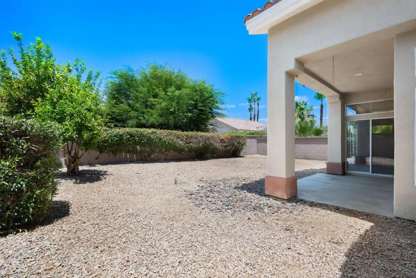
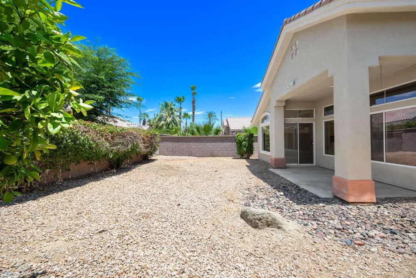
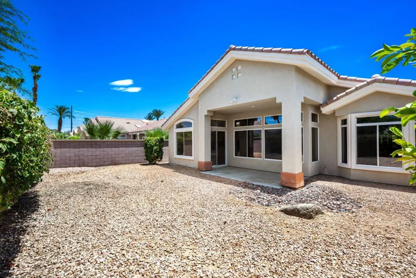
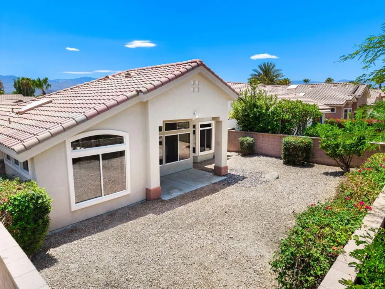
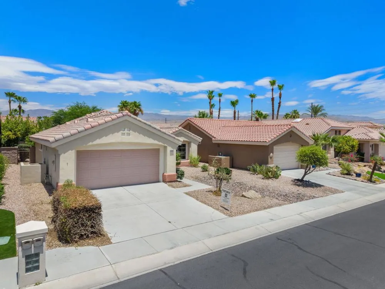
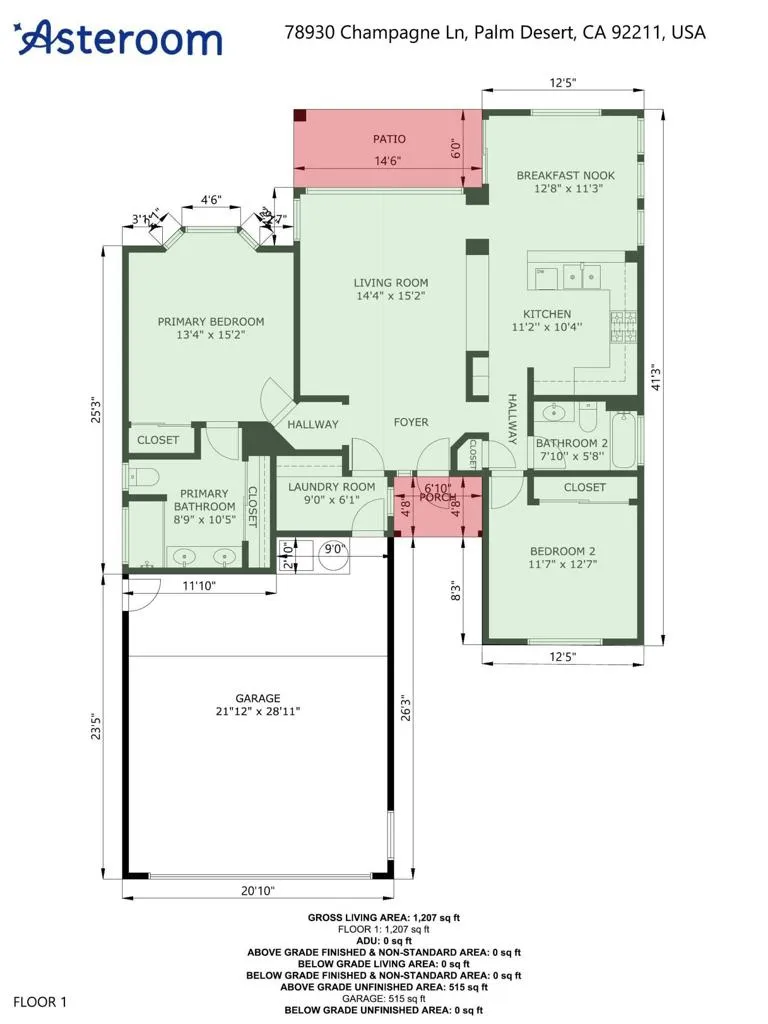
Brand new HVAC system! Move in condition; new appliances, new carpet and freshly painted!Welcome to this Gorham Model, featuring a bright, open floor plan with excellent bedroom separation for added comfort and privacy. Ideally located just a short stroll from both the Mountain View and Sunset View Clubhouses, this home offers the perfect blend of convenience and resort-style living.Relax or entertain on the covered patio overlooking beautifully landscaped, low-maintenance desert grounds. Inside, soaring vaulted ceilings create a spacious, airy atmosphere throughout the main living areas.The kitchen is designed for both functionality and style, featuring Corian countertops, a breakfast bar, skylight, and new appliances. The adjacent dining area is enhanced with a new contemporary light fixture, adding a fresh, modern touch.The private primary suite boasts vaulted ceilings, dual vanities, a spacious walk-in shower, and two closets, providing abundant storage. Recent improvements include fresh interior paint and new carpeting, making this home move-in ready.Additional highlights include an interior laundry room, an attached two-car garage, and attractive, low-maintenance desert landscaping in both the front and rear yards.Enjoy the exceptional lifestyle that Sun City Palm Desert is known for, offering championship golf courses, multiple clubhouses, fitness centers, swimming pools, restaurants, pickleball and tennis courts, and hundreds of clubs and activities within one of the desert's premier active adult communities.This is a Fannie Mae HomePath property. First-time homebuyers can complete the HomePath Ready Buyer(r) homeownership course at HomePath.com and, when the certificate is submitted with the purchase offer, may qualify for up to 3% in closing cost assistance. Visit HomePath.com for complete program details and eligibility requirements. Restrictions apply.See attached floor plan.
Property Details
- Interior
- Breakfast Bar, Separate Formal Dining Room, High Ceilings, Open Floorplan, Recessed Lighting, Primary Suite
- Cooling
- 1
- Heating
- Central, Natural Gas
- Cooling Features
- Central Air
- Bedrooms
- 2
- Bathrooms
- 1.75
- Full Baths
- 1
- 3/4 Baths
- 1
- Lot Features
- Planned Unit Development, Sprinklers Timer, Sprinkler System
- Stories
- 1
- Lot Description
- Planned Unit Development, Sprinklers Timer, Sprinkler System
- Pool
- 1
- Pool Description
- Community, Electric Heat, In Ground
- Pool Features
- Community, Electric Heat, In Ground
- Pool Shared
- 1
- Acres
- 0.12
- Square Feet
- 1157.0
- Lot Size (sqft)
- 5227.0
- Parking Features
- Direct Access, Garage, Garage Door Opener
- Parking
- 1
- Parking Spaces
- 2.0
- Parking Type
- Garage
- Parking Garage Spaces
- 2.0
- Parking Carport Spaces
- 0.0
- Property Type
- Purchase
- Property Subtype Additional
- Single Family Residence
- Year Built
- 1994
- Foundation
- Slab
- Roof
- Tile
- Utility Features
- Cable Available
- Appliances
- Dishwasher, Disposal, Gas Range, Gas Water Heater, Microwave
- Subdivision
- Sun City
- Senior Community
- 1
- Community Features
- Golf, Gated, Pool
- County
- Riverside
- Region
- Palm Desert
- Original List Price
- $369,900
- HOA
- 1
- HOA Fees
- 398.0
Location
Legal
The multiple listing data appearing on this website, or contained in reports produced therefrom, is owned and copyrighted by California Regional Multiple Listing Service, Inc. ("CRMLS") and is protected by all applicable copyright laws. Information provided is for viewer's personal, non-commercial use and may not be used for any purpose other than to identify prospective properties the viewer may be interested in purchasing. All listing data, including but not limited to square footage and lot size is believed to be accurate, but the listing Agent, listing Broker and CRMLS and its affiliates do not warrant or guarantee such accuracy. The viewer should independently verify the listed data prior to making any decisions based on such information by personal inspection and/or contacting a real estate professional.
Based on information from California Regional Multiple Listing Service, Inc. as of the most recent time synced and /or other sources. All data, including all measurements and calculations of area, is obtained from various sources and has not been, and will not be, verified by broker or MLS. All information should be independently reviewed and verified for accuracy. Properties may or may not be listed by the office/agent presenting the information
Provided By
Listed by Denise Francis (#D21972)
Listing Office: Coldwell Banker Realty (#oD2168)