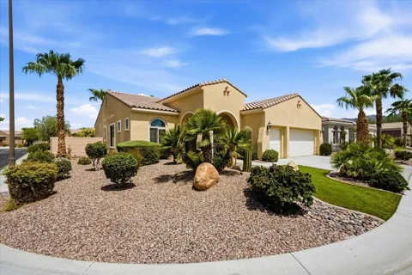
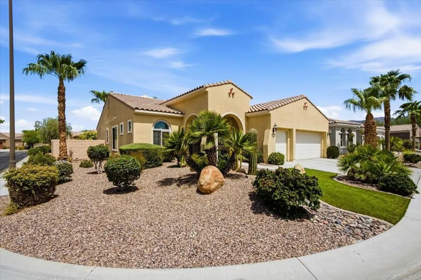
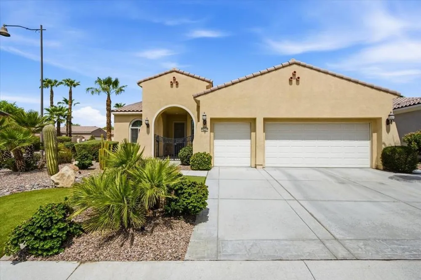
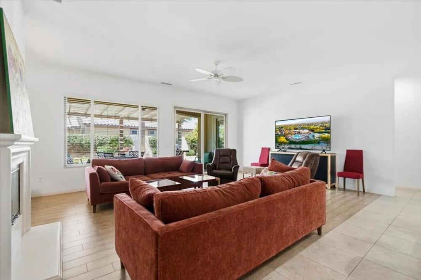
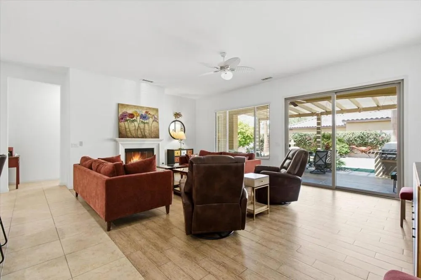
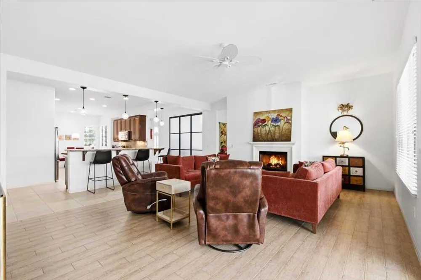
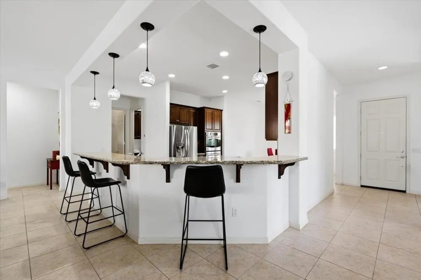
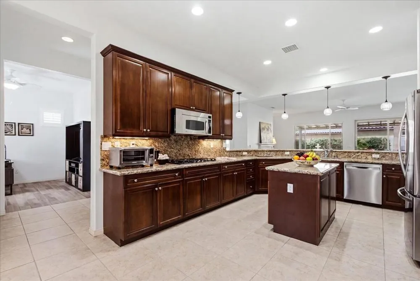
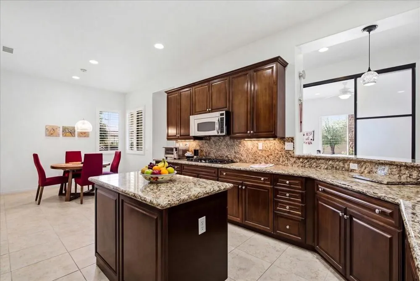
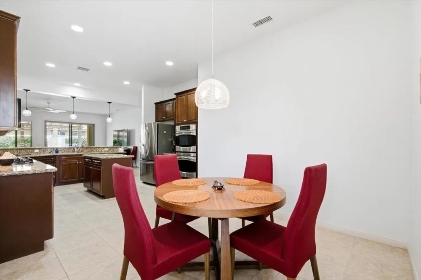
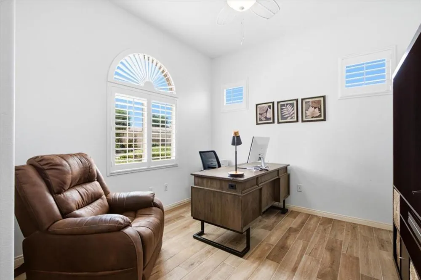
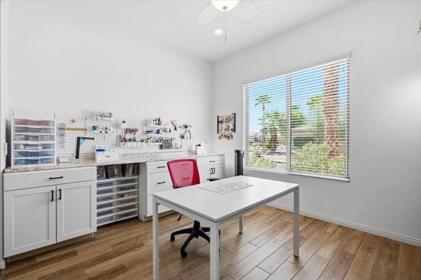
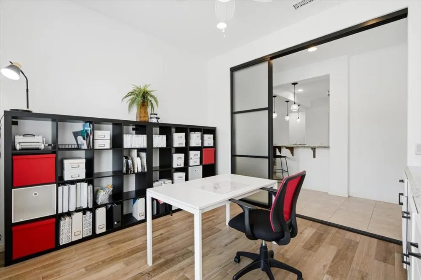
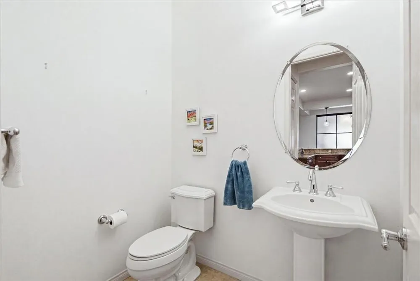
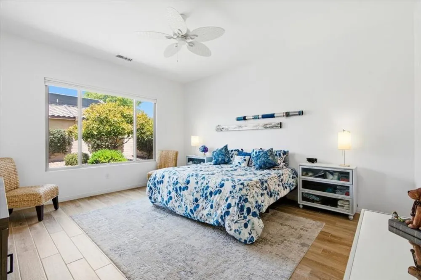
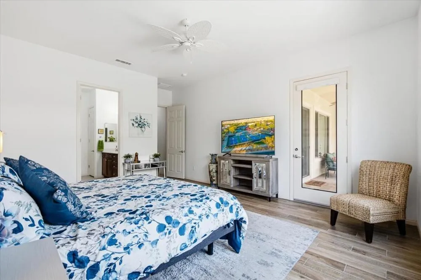
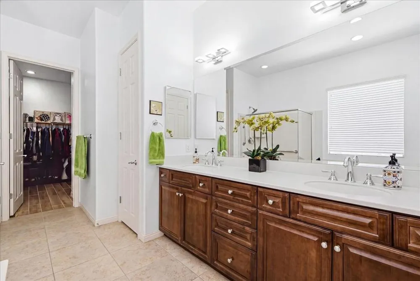
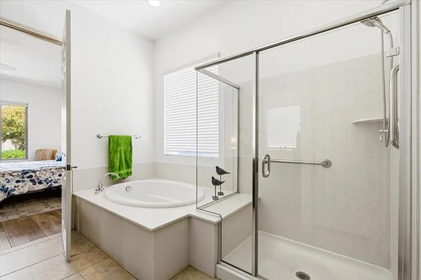
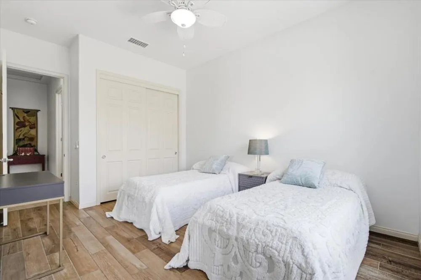
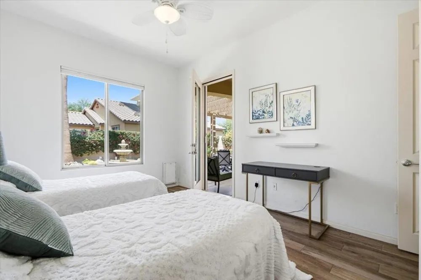
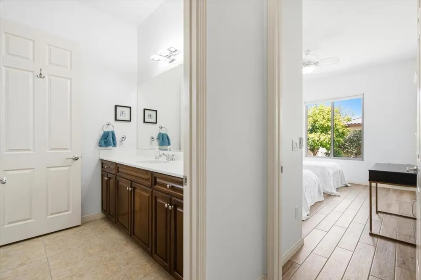
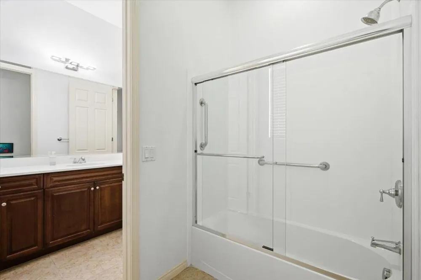
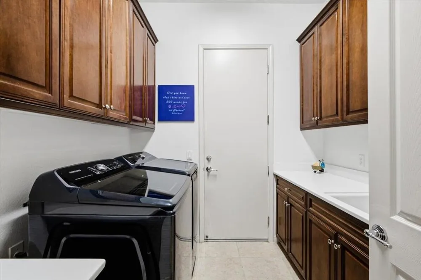
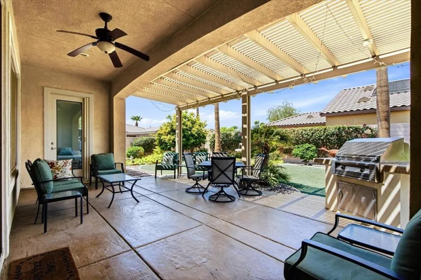
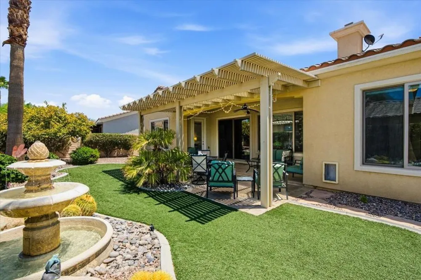
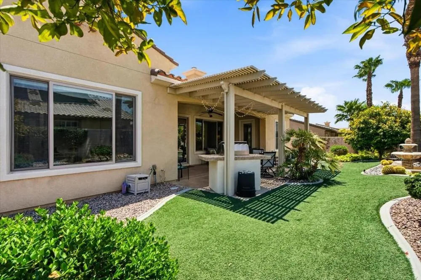
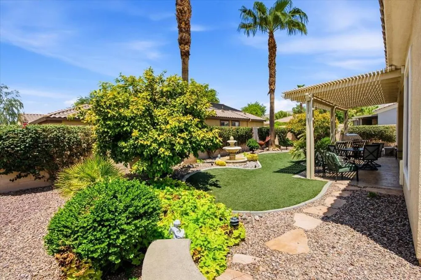
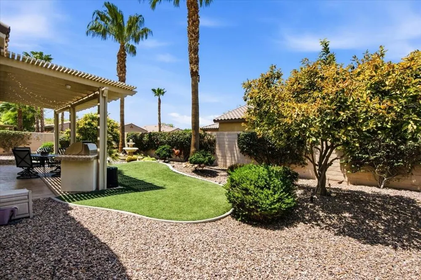
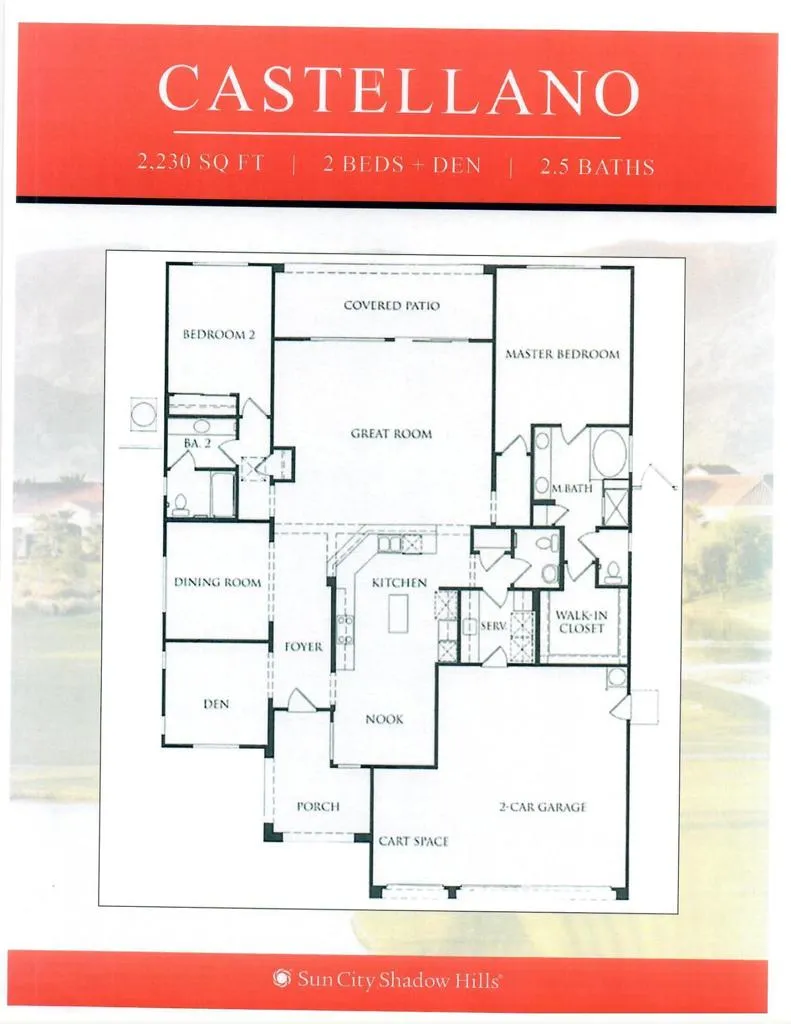
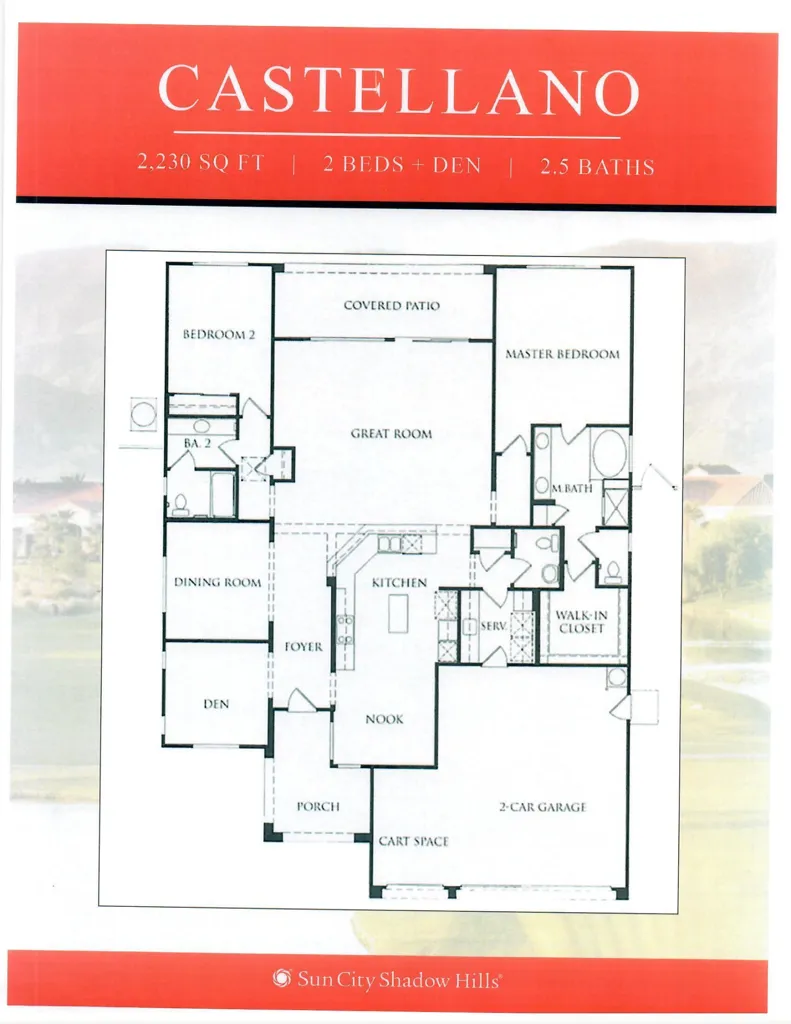
Welcome to this beautifully maintained Castellano. This sought after model is set on a corner lot featuring exceptional curb appeal with lush landscaping and a private gated entry. Inside, you'll find 2230 sqt of spacious, flexible living space with ceramic tile and wood-tile flooring throughout - no carpet! A large open great room with fireplace and a wall of windows with access and views of backyard is perfect for entertaining. The chef's kitchen offers granite countertops, a large entertainment bar with stylish pendant lighting, center island, pantry and a breakfat nook. A den/office and formal dining room, currently being used as a hobby room, provide versatile living spaces. The split floor plan includes a luxurious primary suite with added backyard access , ensuite bath with dual vanities, soaking tub, separate shower, walk-in closet, and a linen closet. A private junior suite on the opposite side of the home offers privacy, added backyard access and a full bath. Additional features include a powder room, spacious laundry room with newer washer and dryer, sink, abundant cabinetry, and direct access to garage. An oversized two car garage plus golf cart garage has extra storage and a split air conditioner. Enjoy th inviting backyard with an extended patio with alumawood awning, built-in BBQ, fountain, artificial turf and beautiful landscaping with mature grapefruit and citrus trees. Included in the sale is all the outdoor furniture and ''Goldy'' the amazing roadrunner! Ceiling fans, new lighting and invisible screens on all exterior doors complete this exceptional home. This is your chance to own the best of what Sun City Shadow Hills has to offer. Don't let it get away!
Property Details
- Interior
- Breakfast Bar, Breakfast Area, Separate Formal Dining Room, High Ceilings, Open Floorplan, Storage, Primary Suite, Walk In Close
- Cooling
- 1
- Heating
- Forced Air, Fireplaces, Natural Gas
- Cooling Features
- Central Air
- Bedrooms
- 2
- Bathrooms
- 2.5
- Full Baths
- 2
- Half Baths
- 1
- Lot Features
- Close To Clubhouse, Corner Lot, Planned Unit Development
- Stories
- 1
- Lot Description
- Close To Clubhouse, Corner Lot, Planned Unit Development
- Acres
- 0.2
- Square Feet
- 2230.0
- Lot Size (sqft)
- 8712.0
- Parking Features
- Direct Access, Driveway, Garage, Golf Cart Garage, Garage Door Opener
- Parking
- 1
- Parking Spaces
- 4.0
- Parking Type
- Driveway
- Parking Garage Spaces
- 2.0
- Parking Carport Spaces
- 0.0
- Property Type
- Purchase
- Style
- Contemporary
- Property Subtype Additional
- Single Family Residence
- Year Built
- 2009
- Foundation
- Slab
- Roof
- Tile
- Appliances
- Convection Oven, Dishwasher, Electric Oven, Gas Cooktop, Disposal, Gas Water Heater, Microwave, Refrigerator, Self Cleaning Oven
- Subdivision
- Sun City Shadow Hills (30921)
- Senior Community
- 1
- Community Features
- Golf, Gated
- County
- Riverside
- Region
- Indio
- Original List Price
- $579,000
- HOA
- 1
- HOA Fees
- 398.0
Location
Legal
The multiple listing data appearing on this website, or contained in reports produced therefrom, is owned and copyrighted by California Regional Multiple Listing Service, Inc. ("CRMLS") and is protected by all applicable copyright laws. Information provided is for viewer's personal, non-commercial use and may not be used for any purpose other than to identify prospective properties the viewer may be interested in purchasing. All listing data, including but not limited to square footage and lot size is believed to be accurate, but the listing Agent, listing Broker and CRMLS and its affiliates do not warrant or guarantee such accuracy. The viewer should independently verify the listed data prior to making any decisions based on such information by personal inspection and/or contacting a real estate professional.
Based on information from California Regional Multiple Listing Service, Inc. as of the most recent time synced and /or other sources. All data, including all measurements and calculations of area, is obtained from various sources and has not been, and will not be, verified by broker or MLS. All information should be independently reviewed and verified for accuracy. Properties may or may not be listed by the office/agent presenting the information
Provided By
Listed by Sherri Sacks (#D74362)
Listing Office: HomeSmart (#oD8644)