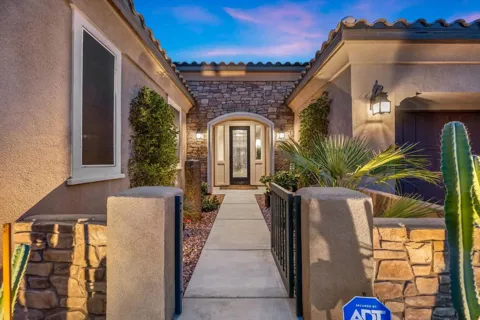
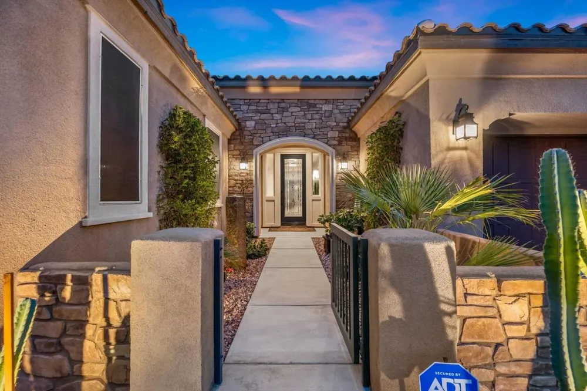
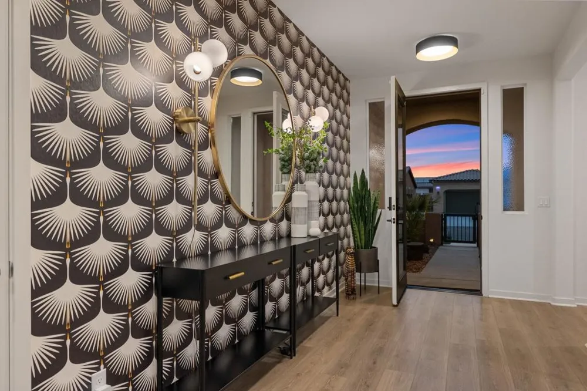
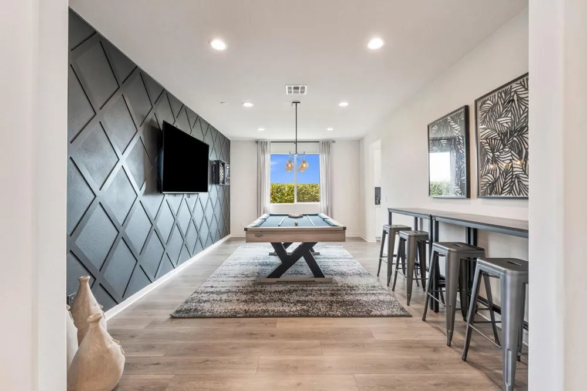
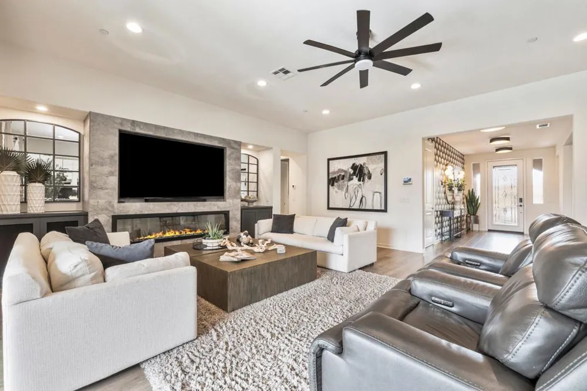
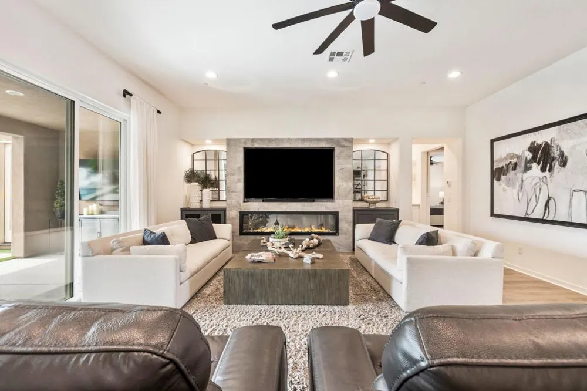
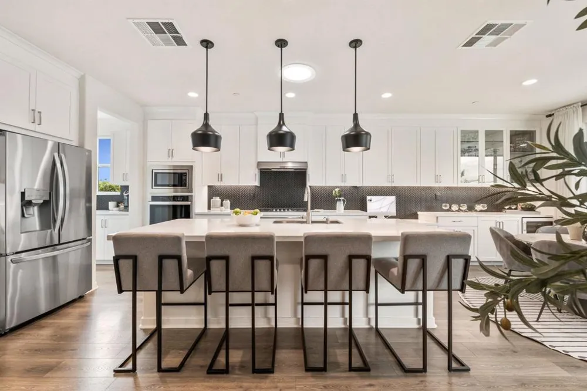
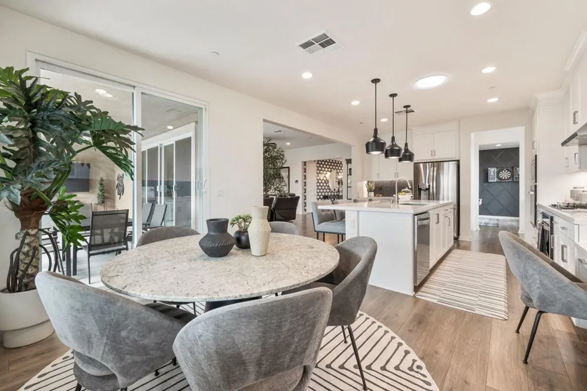
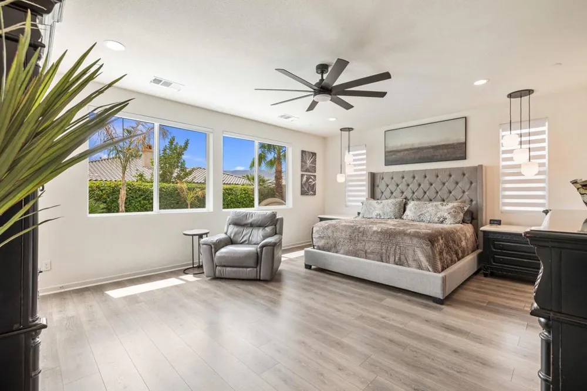
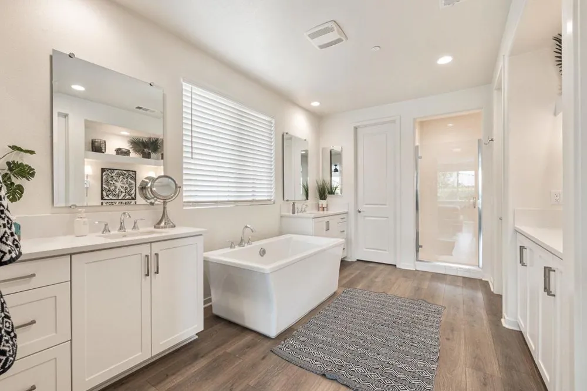
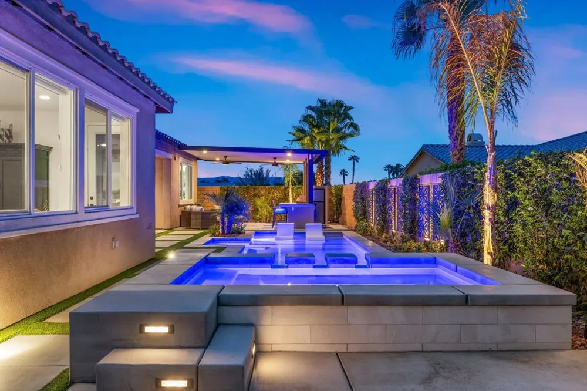
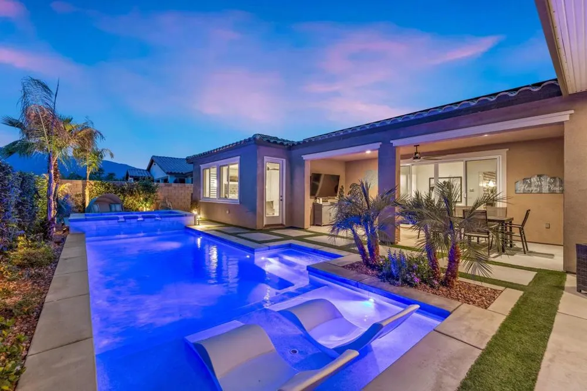
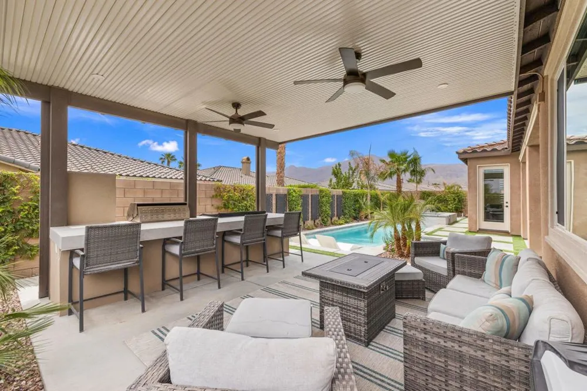
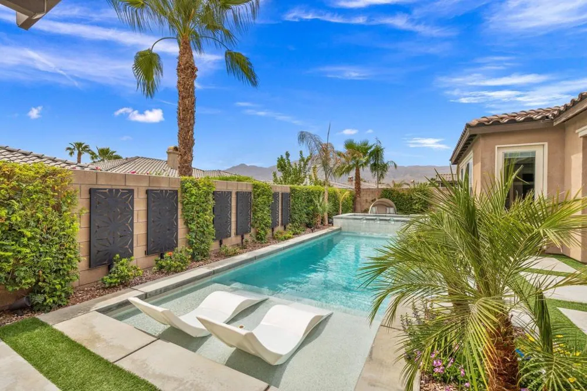
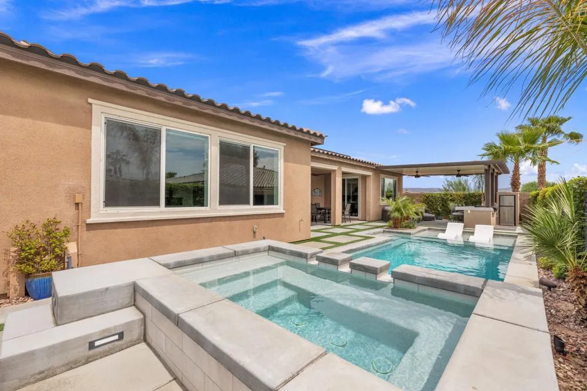
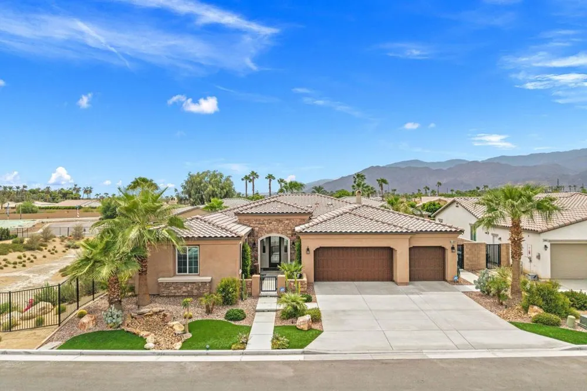
Welcome to exceptional desert living in the prestigious gated community of The Enclave at Capistrano. This beautifully maintained 4-bedroom plus entertainment room, 3-car garage residence is thoughtfully designed for both everyday comfort and effortless entertaining, combining stylish interiors, resort-style outdoor living, and an impressive list of upgrades.From the moment you enter, the bright and inviting open floor plan creates an immediate sense of space. The beautifully designed kitchen features premium appliances and a custom kitchen backsplash. A custom-designed fireplace serves as a striking centerpiece in the main living area, while the spacious primary suite enjoys direct access to the backyard. Generously sized guest suites provide privacy and comfort for family and visitors.One of the home's standout features is its versatile entertainment room, currently set up as a pool and recreation room. Perfect for game nights, movie nights, or a casual lounge, the space offers endless possibilities and could easily be converted to a fifth bedroom or private formal dining room. Step outside and discover your own private desert retreat. The beautifully landscaped backyard features a sparkling pool and spa, expansive outdoor living spaces, and mountain views. A covered entertaining area with an outdoor kitchen including a built-in barbecue, teppan grill, and full-sized refrigerator creates the perfect setting for outdoor dining and gatherings, while the poolside surround sound system sets the mood for relaxing afternoons or entertaining well into the evening. The thoughtful upgrades continue with a large laundry room featuring abundant storage and cabinetry, owned solar, a Tesla charging system, and a spacious 3-car garage with an epoxy-coated floor, providing a clean, durable, and polished finish along with plenty of room for vehicles and storage. Ideally located near La Quinta's renowned golf, polo, dining, shopping, and recreation, this move-in-ready home offers the perfect combination of luxury, privacy, and convenience. Whether enjoyed as a full-time residence, seasonal escape, or lock-and-leave retreat, this Enclave at Capistrano property delivers the elevated desert lifestyle you've been looking for.
Property Details
- Interior
- Breakfast Bar, Dry Bar, Separate Formal Dining Room, High Ceilings, Open Floorplan, Recessed Lighting, Primary Suite, Walk In Cl
- Cooling
- 1
- Heating
- Central, Forced Air, Fireplaces
- Cooling Features
- Central Air
- Bedrooms
- 4
- Bathrooms
- 3.0
- Full Baths
- 3
- View
- Desert,Mountains,Pool,Trees Woods
- Lot Features
- Back Yard, Drip Irrigation Bubblers, Landscaped, Planned Unit Development, Yard
- Stories
- 1
- Lot Description
- Back Yard, Drip Irrigation Bubblers, Landscaped, Planned Unit Development, Yard
- Pool
- 1
- Pool Description
- In Ground, Private, Tile, Waterfall
- Pool Features
- In Ground, Private, Tile, Waterfall
- Exterior Features
- Barbecue
- Exterior Materials
- Barbecue
- Acres
- 0.21
- Square Feet
- 3003.0
- Lot Size (sqft)
- 9148.0
- Parking Features
- Driveway, Garage, Garage Door Opener
- Parking
- 1
- Parking Spaces
- 6.0
- Parking Type
- Driveway
- Parking Garage Spaces
- 3.0
- Parking Carport Spaces
- 0.0
- Property Type
- Purchase
- Property Subtype Additional
- Single Family Residence
- Year Built
- 2022
- Roof
- Tile
- Appliances
- Dishwasher, Electric Oven, Gas Cooktop, Disposal, Ice Maker, Microwave, Refrigerator, Water To Refrigerator
- Subdivision
- Capistrano at LQ
- Community Features
- Gated
- County
- Riverside
- Region
- La Quinta
- Original List Price
- $1,100,000
- HOA
- 1
- HOA Fees
- 181.0
Location
Legal
The multiple listing data appearing on this website, or contained in reports produced therefrom, is owned and copyrighted by California Regional Multiple Listing Service, Inc. ("CRMLS") and is protected by all applicable copyright laws. Information provided is for viewer's personal, non-commercial use and may not be used for any purpose other than to identify prospective properties the viewer may be interested in purchasing. All listing data, including but not limited to square footage and lot size is believed to be accurate, but the listing Agent, listing Broker and CRMLS and its affiliates do not warrant or guarantee such accuracy. The viewer should independently verify the listed data prior to making any decisions based on such information by personal inspection and/or contacting a real estate professional.
Based on information from California Regional Multiple Listing Service, Inc. as of the most recent time synced and /or other sources. All data, including all measurements and calculations of area, is obtained from various sources and has not been, and will not be, verified by broker or MLS. All information should be independently reviewed and verified for accuracy. Properties may or may not be listed by the office/agent presenting the information
Provided By
Listed by Elina Linner (#d84048)
Listing Office: Desert Sotheby's International Realty (#oD23584)