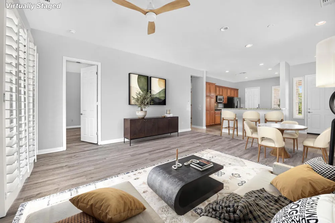
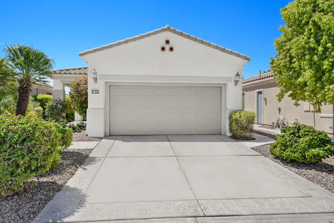
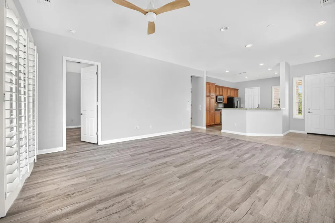
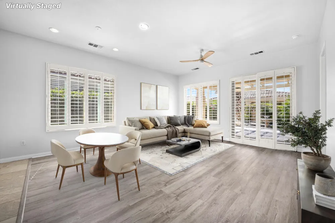
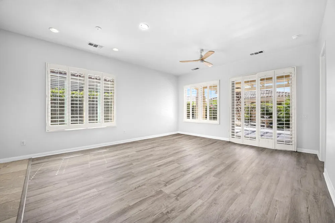
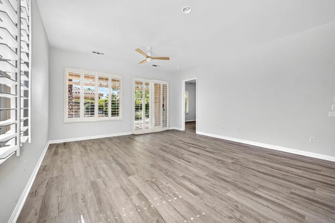
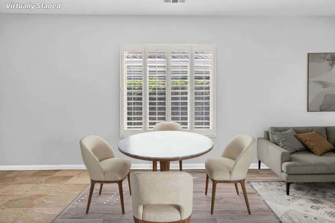
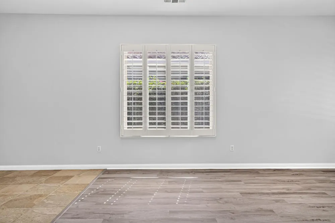
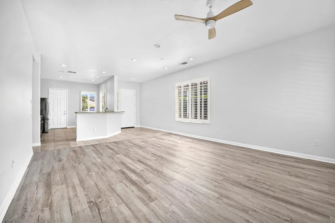
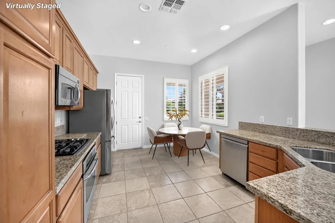
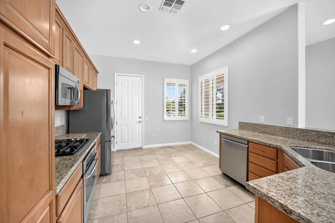
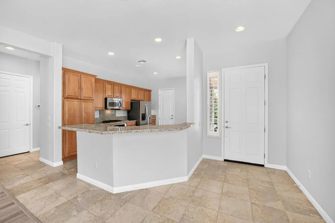
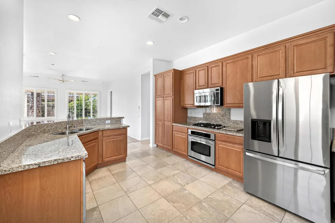
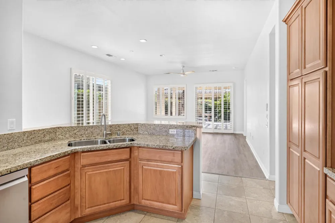
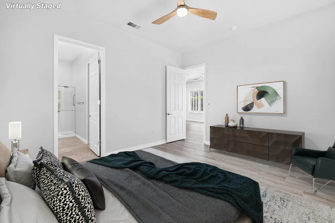
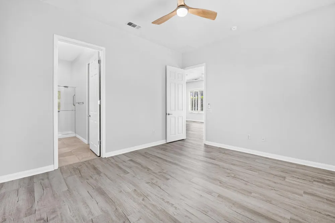
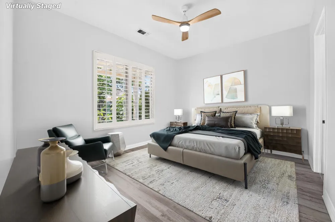
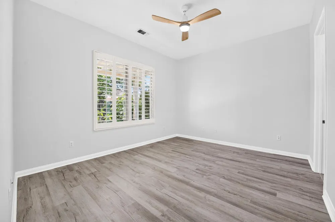
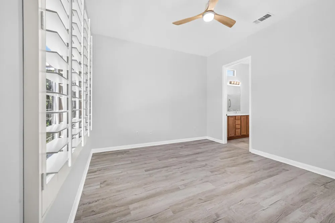
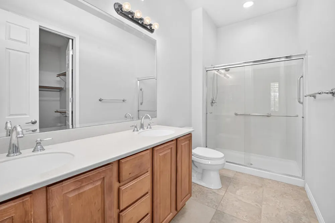
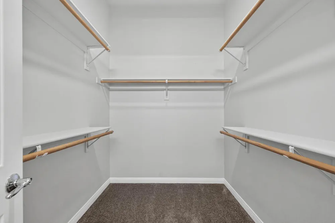
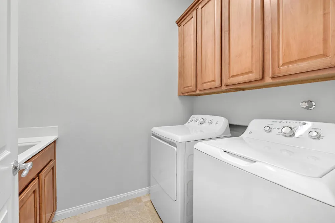
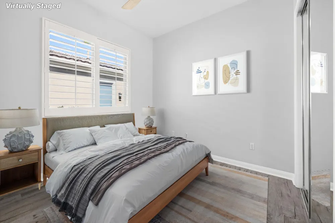
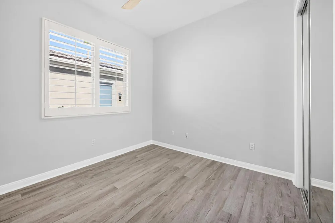
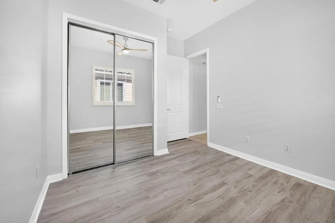
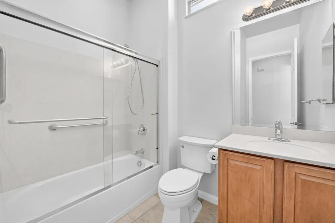
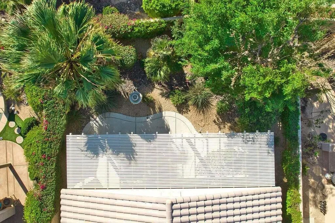
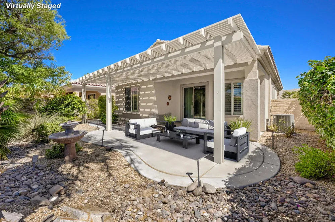
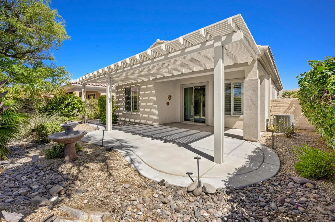
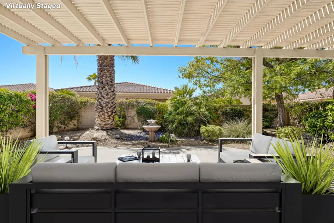
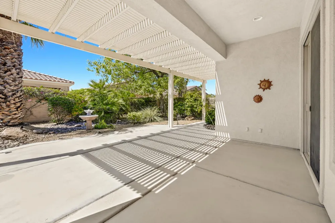
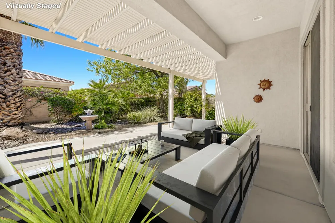
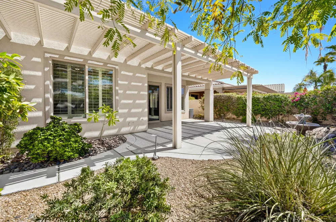
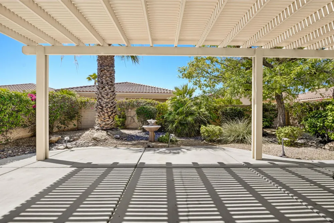
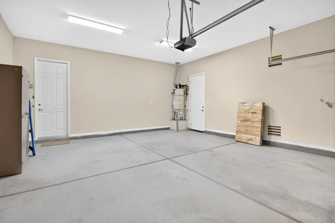
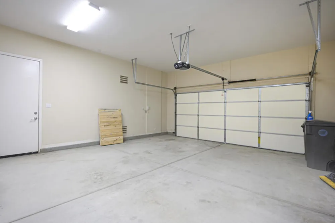
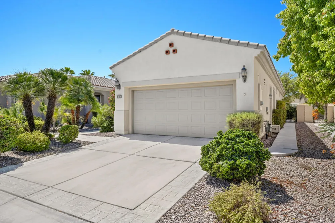
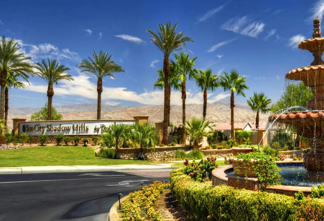
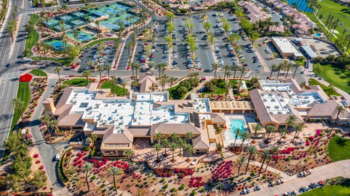
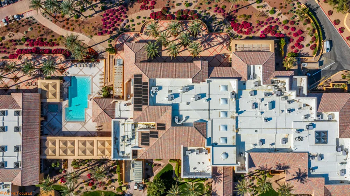
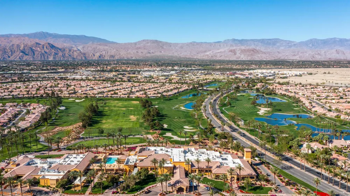
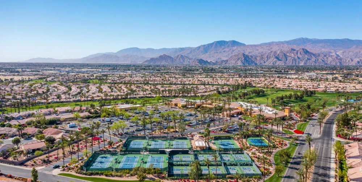
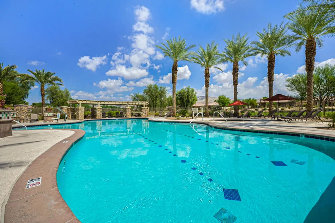
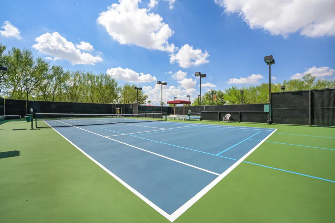
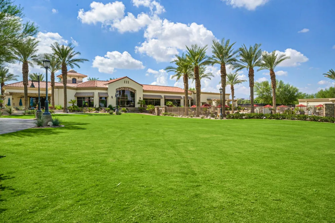
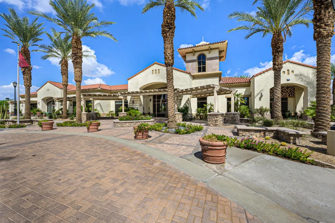
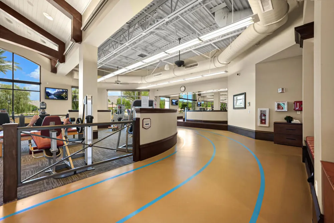
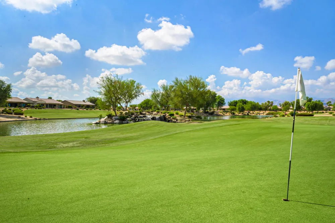
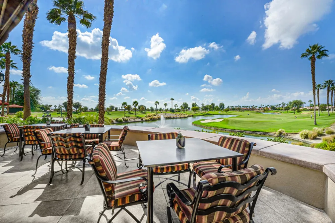
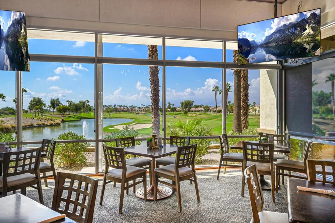
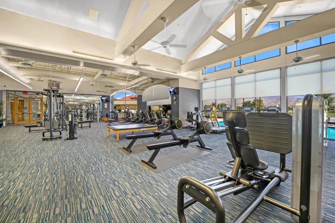
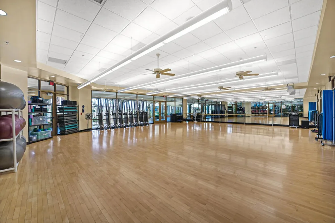
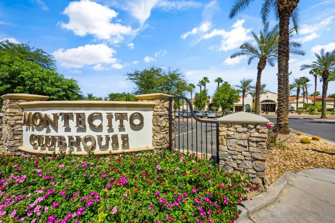
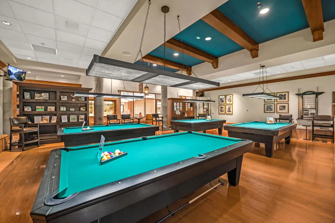
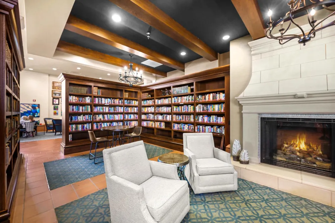
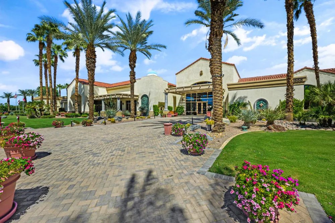
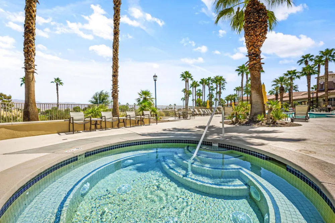
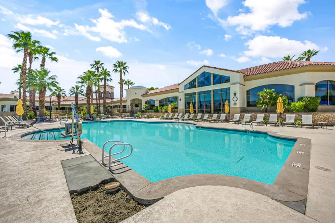
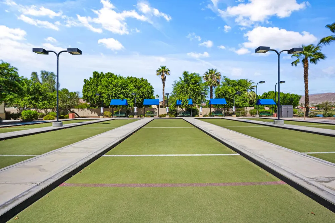
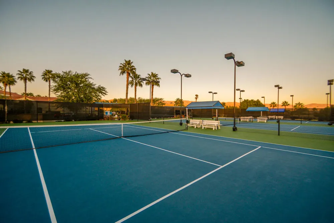
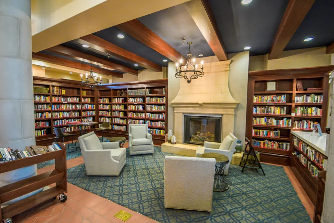
Welcome to this beautifully UPDATED Canterra floor plan in the highly desirable 55+ resort community of Sun City Shadow Hills. This home offers convenient access to shopping, dining, and everyday essentials while providing the exceptional resort lifestyle residents enjoy. Featuring 2 bedrooms, 2 bathrooms, and soaring 10-FOOT CEILINGS, this thoughtfully designed home boasts an open, light-filled floor plan perfect for both everyday living and entertaining. Recent updates include NEW INTERIOR PAINT in the timeless Sherwin-Williams ''Ice Cube'' white, BRAND-NEW LUXURY VINYL PLANK FLOORING, and no carpet throughout the home. The living room and bedrooms feature NEW Sofucor 6-speed CEILING FANS, while PLANTANTION SHUTTERS throughout provide elegance, privacy, and energy efficiency.The well-appointed kitchen features GRANITE COUNTERTOPS, STAINLESS STEEL APPLIANCES, and convenient PULL-OUT cabinet SHELVING, offering both style and functionality.Step outside to your private, SOUTH-facing backyard, where a full-length ALUMAWOOD patio cover creates the perfect setting for relaxing, entertaining, or simply enjoying the peaceful outdoor surroundings. The backyard is a true sanctuary, beautifully LANDSCAPED. Frontier high-speed INTERNET is INCLUDED with the HOA, adding even more value to this move-in-ready home.Sun City Shadow Hills is a prestigious GUARD-GATED, 55+ RESORT community offering an exceptional array of amenities, including a championship par-3 GOLF COURSE, state-of-the-art FITNESS CENTERS, resort-style POOLS and spas, CLUBHOUSES, restaurants, and an active social calendar. Residents also enjoy a wide variety of recreational activities, including PICKLEBALL, TENNIS, BOCCE BALL, and numerous clubs and interest groups, making it easy to embrace the vibrant desert lifestyle. This beautifully updated home offers the perfect combination of comfort, convenience, and resort-style living.
Property Details
- Interior
- Primary Suite, Walk In Closets
- Cooling
- 1
- Heating
- Forced Air
- Bedrooms
- 2
- Bathrooms
- 2.0
- Full Baths
- 2
- Lot Features
- Drip Irrigation Bubblers, Planned Unit Development
- Stories
- 1
- Lot Description
- Drip Irrigation Bubblers, Planned Unit Development
- Acres
- 0.12
- Square Feet
- 1257.0
- Lot Size (sqft)
- 5227.0
- Parking Features
- Driveway
- Parking
- 1
- Parking Spaces
- 2.0
- Parking Type
- Driveway
- Parking Garage Spaces
- 2.0
- Parking Carport Spaces
- 0.0
- Property Type
- Purchase
- Property Subtype Additional
- Single Family Residence
- Year Built
- 2006
- Appliances
- Dishwasher, Refrigerator
- Subdivision
- Sun City Shadow Hills (30921)
- Senior Community
- 1
- Community Features
- Golf, Gated
- County
- Riverside
- Region
- Indio
- Original List Price
- $364,000
- HOA
- 1
- HOA Fees
- 398.0
Location
Legal
The multiple listing data appearing on this website, or contained in reports produced therefrom, is owned and copyrighted by California Regional Multiple Listing Service, Inc. ("CRMLS") and is protected by all applicable copyright laws. Information provided is for viewer's personal, non-commercial use and may not be used for any purpose other than to identify prospective properties the viewer may be interested in purchasing. All listing data, including but not limited to square footage and lot size is believed to be accurate, but the listing Agent, listing Broker and CRMLS and its affiliates do not warrant or guarantee such accuracy. The viewer should independently verify the listed data prior to making any decisions based on such information by personal inspection and/or contacting a real estate professional.
Based on information from California Regional Multiple Listing Service, Inc. as of the most recent time synced and /or other sources. All data, including all measurements and calculations of area, is obtained from various sources and has not been, and will not be, verified by broker or MLS. All information should be independently reviewed and verified for accuracy. Properties may or may not be listed by the office/agent presenting the information
Provided By
Listed by Luther Livingston (#d83849)
Listing Office: KW Coachella Valley (#d24559)