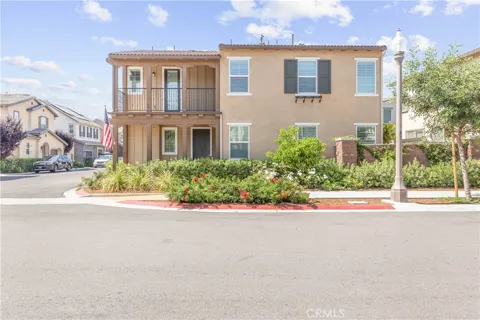
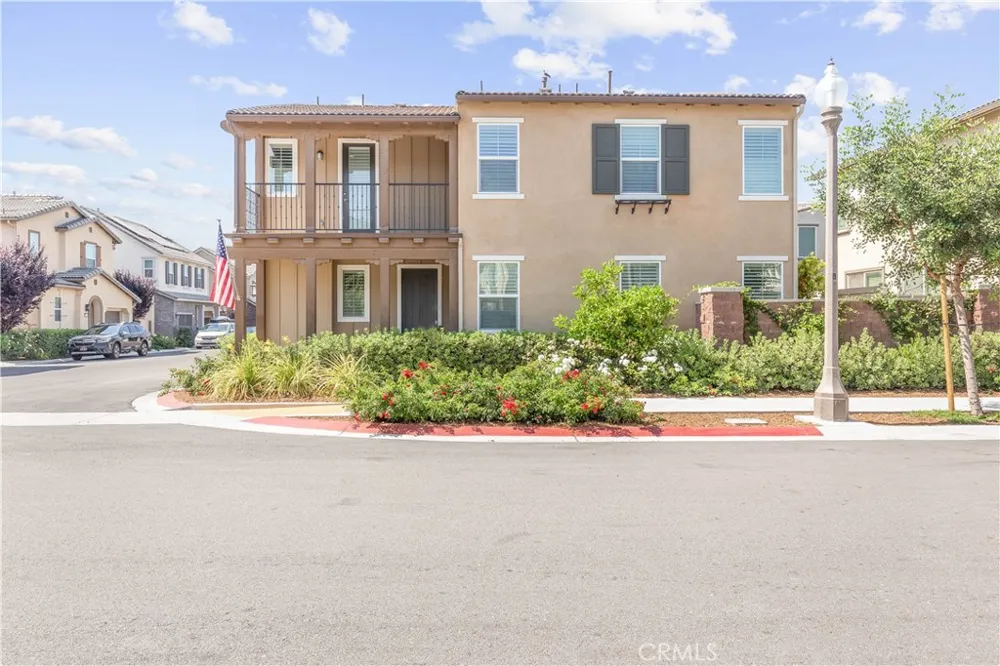
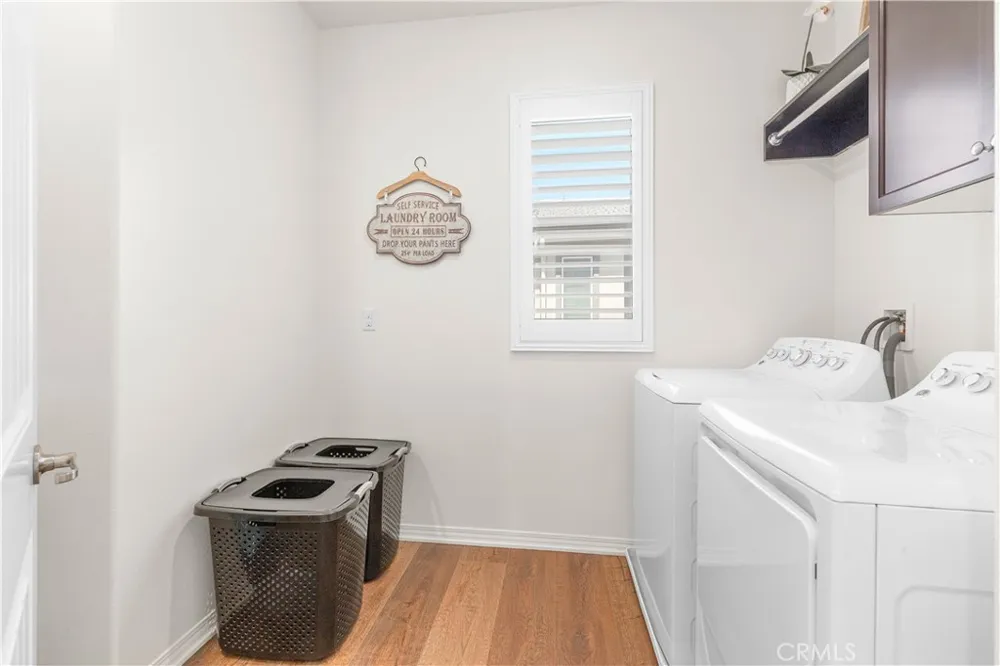
Corner located in the Preserve community with fantastic amenities. High quality refrigerator, washer, dryer, and TVS are all included which will greatly decrease your move in cost.
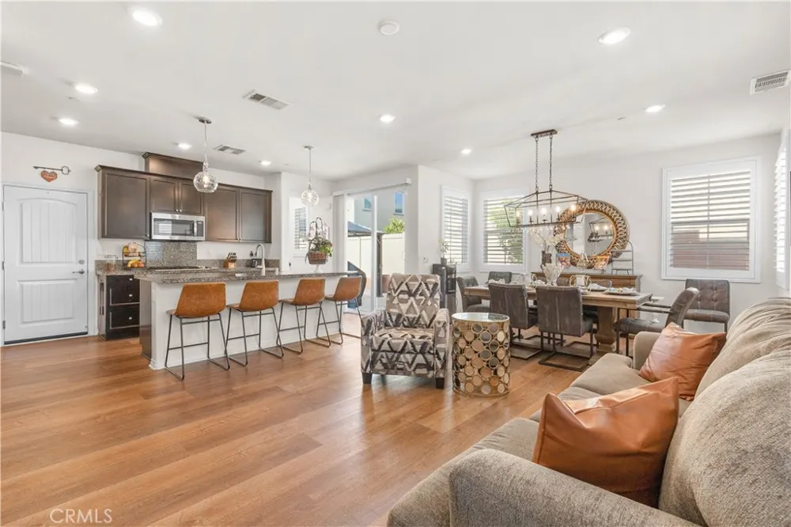
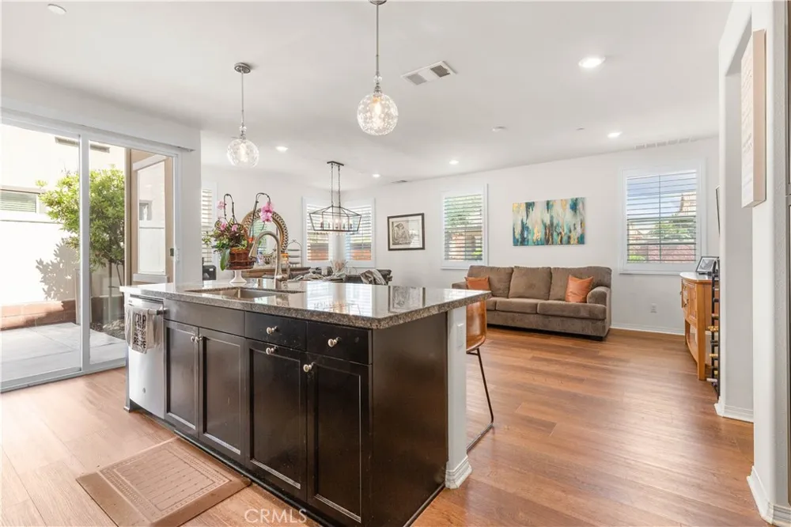
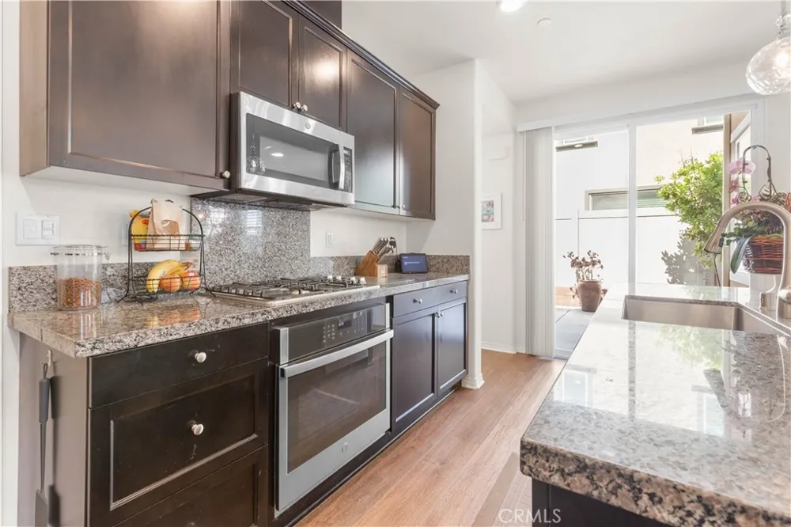
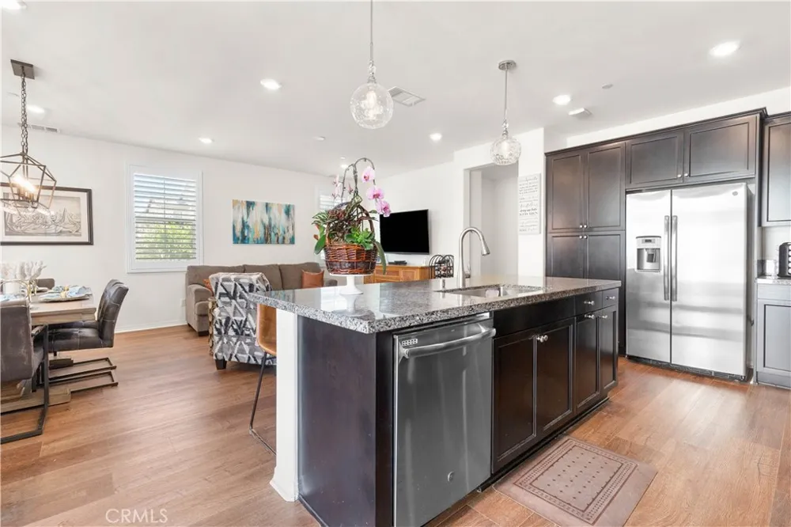
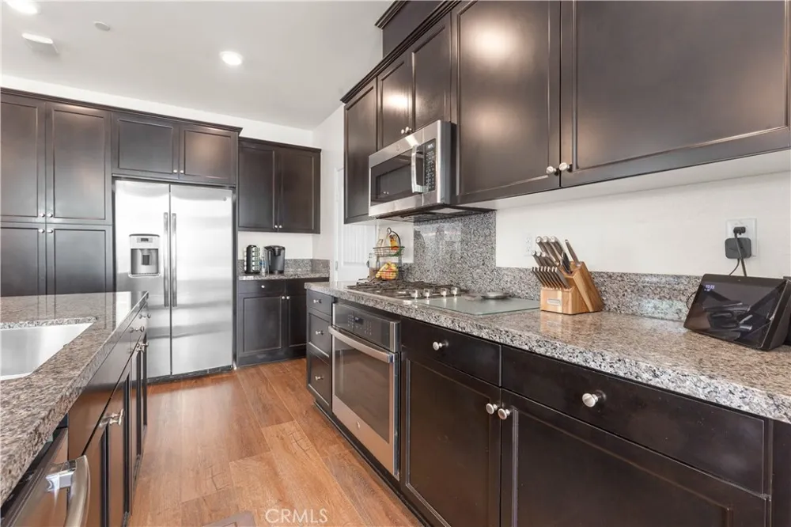
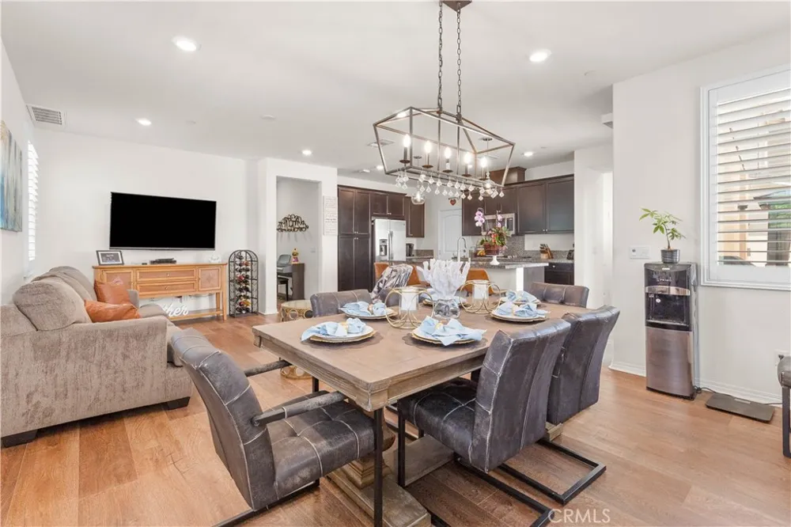
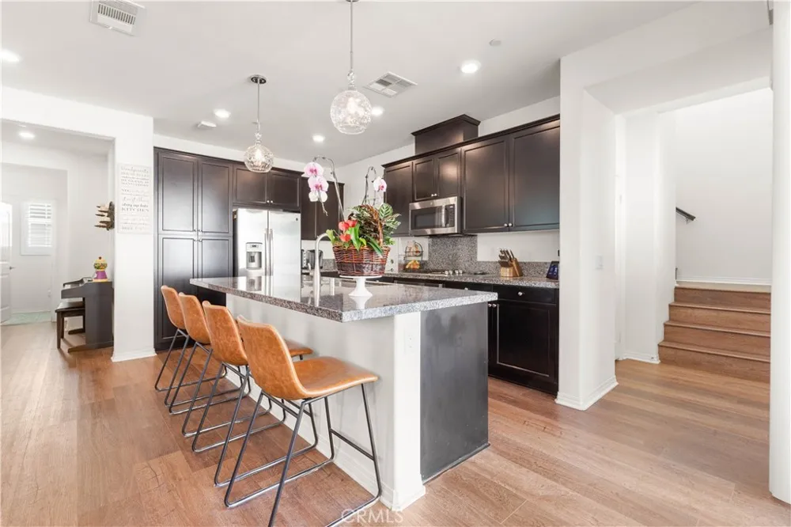
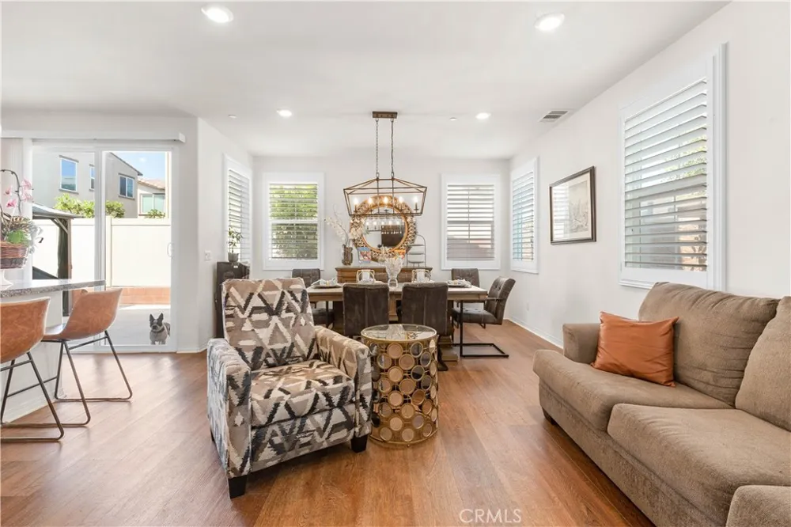
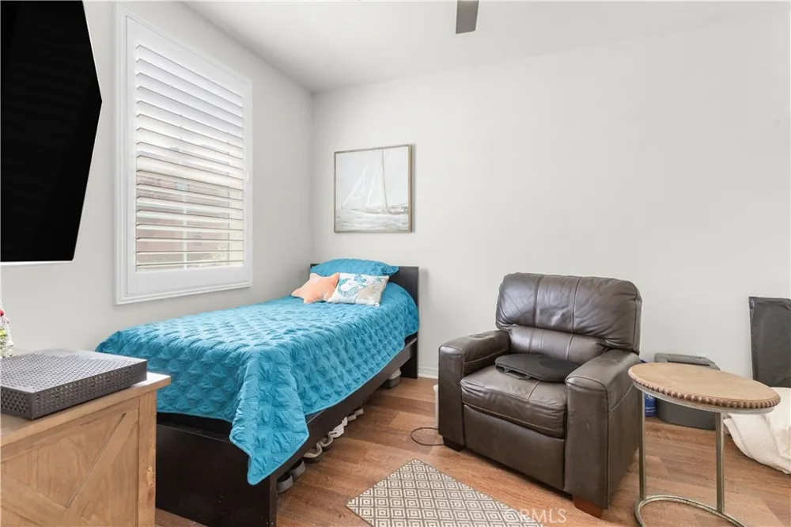
Open floor plan offers plenty of space for family, first floor bedroom and full bathroom give convenience for elder members or guests. Modern kitchen with granite countertop, espresso cabinetry, kitchen island, and stainless appliance make you chef cooking experience.
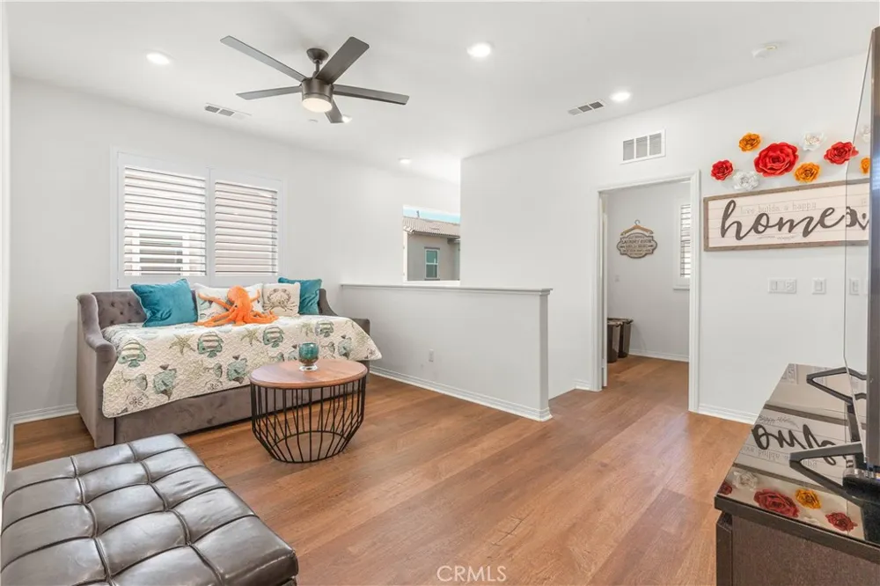
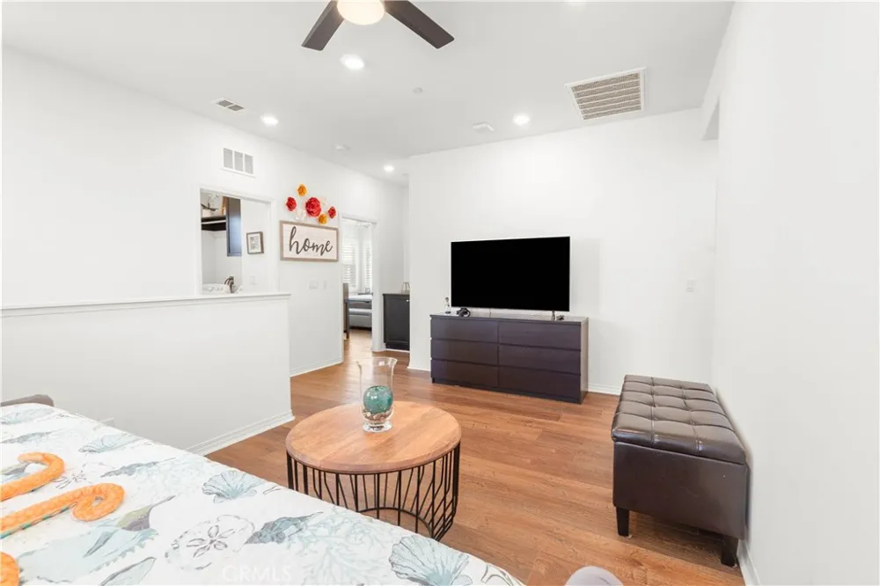
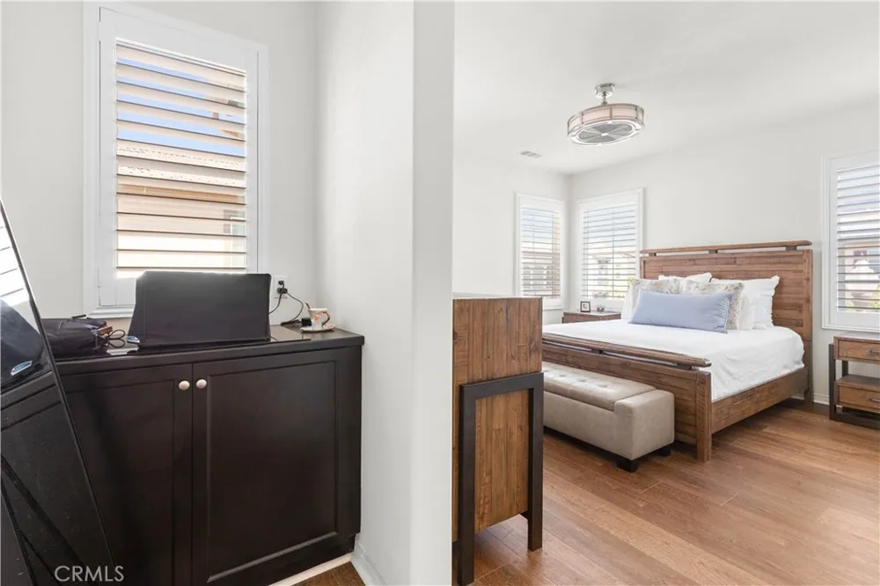
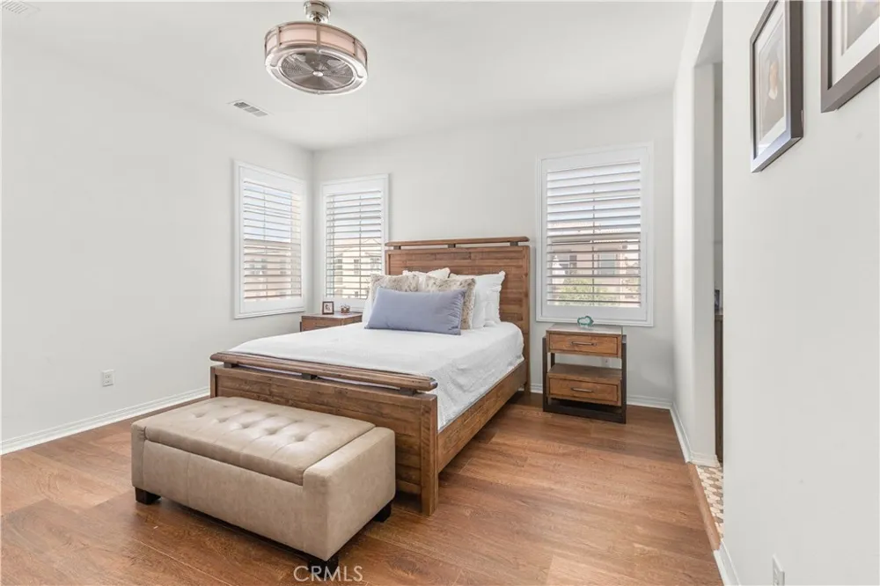
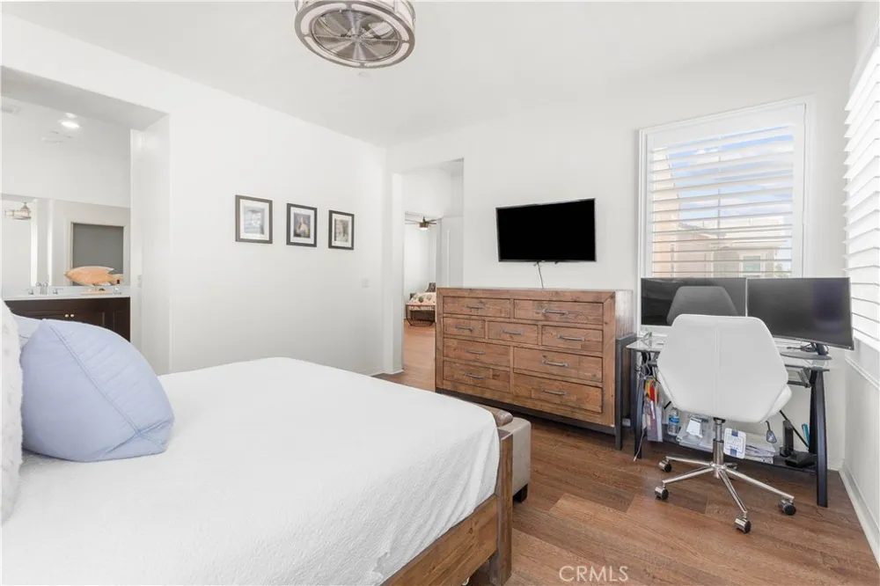
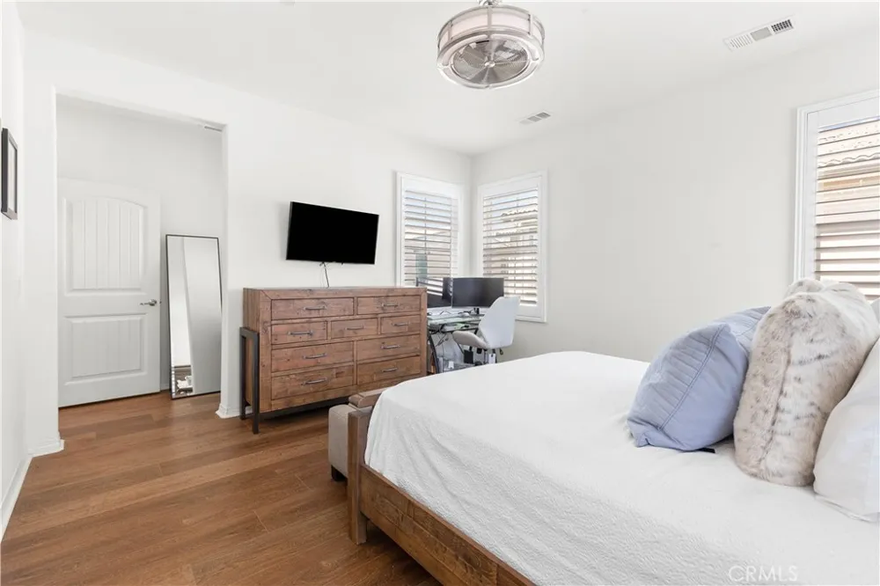
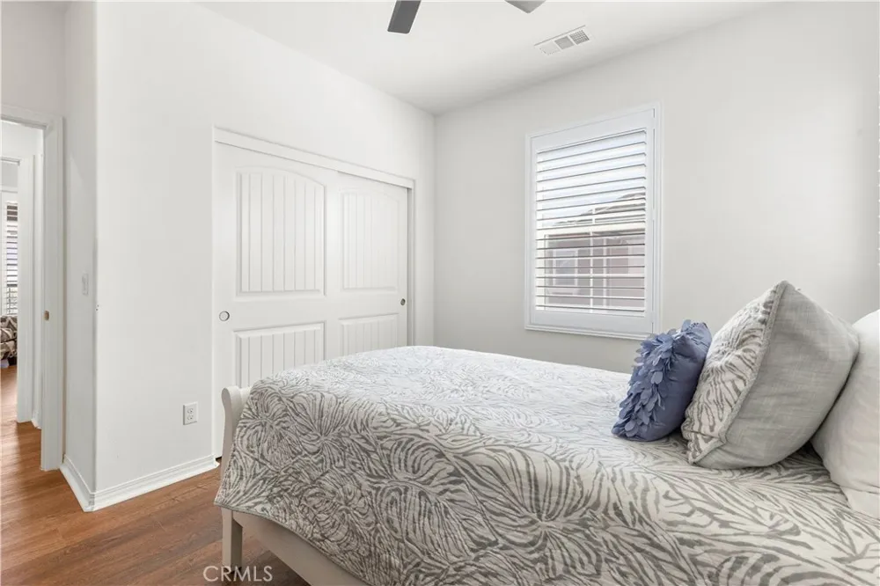
Upon upstairs, you will be welcomed by the spacious bonus room. Master suite offers walk in closet, shower, dual vanities, and a separate and luxurious soaking tub. Two other bedrooms share the dual vanity bathroom. There is one great balcony for the second bedroom to watch out.
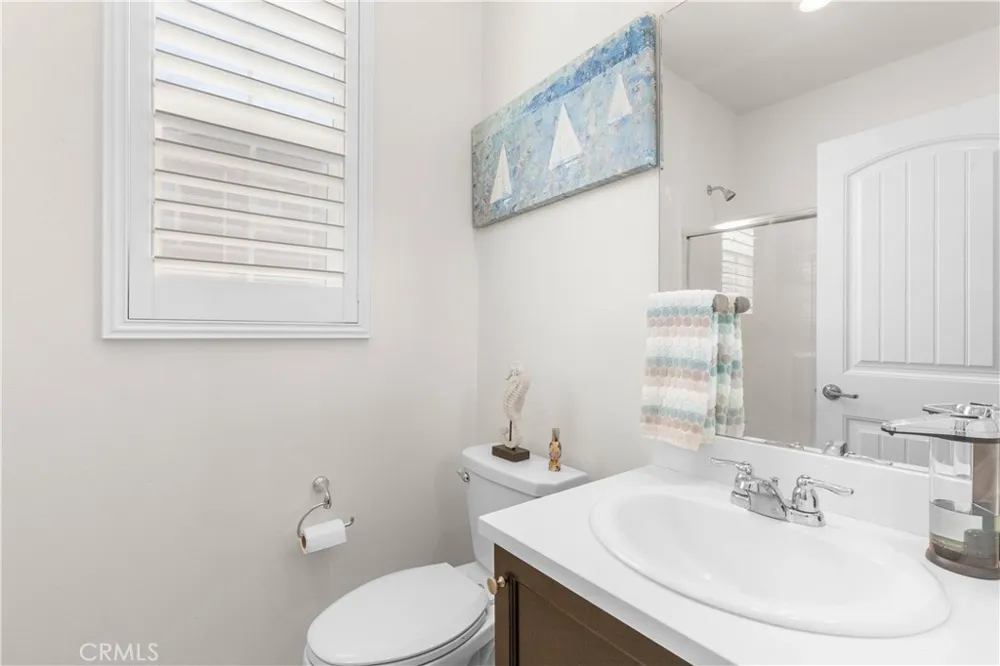
Luxury vinyl plank throughout the living space, except the bathrooms adorned with mosaic tile, and all windows are installed plant shutter, showing high quality style and easily to maintain.
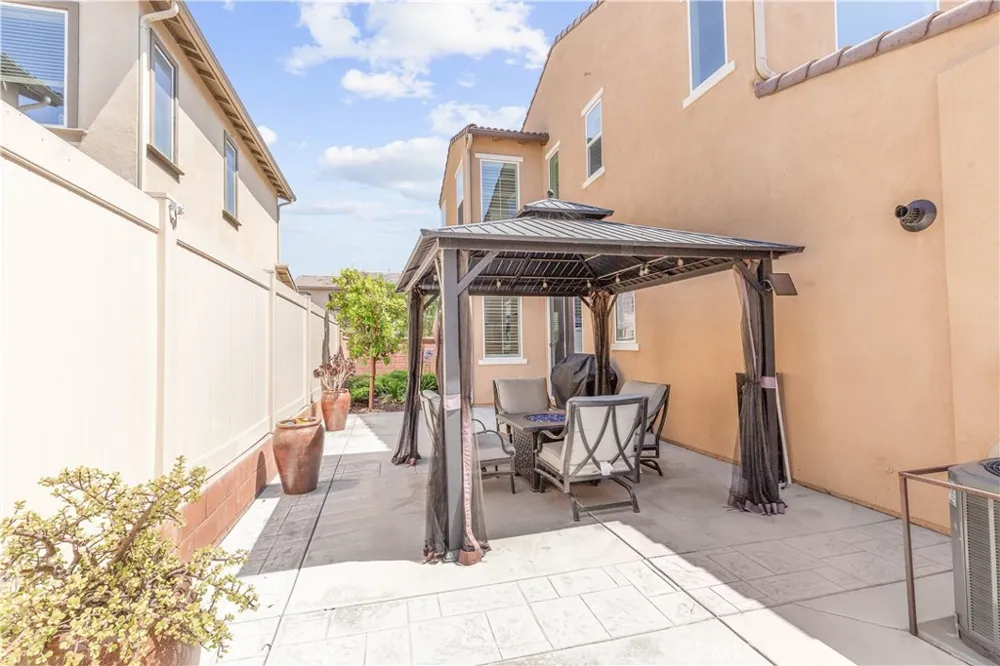
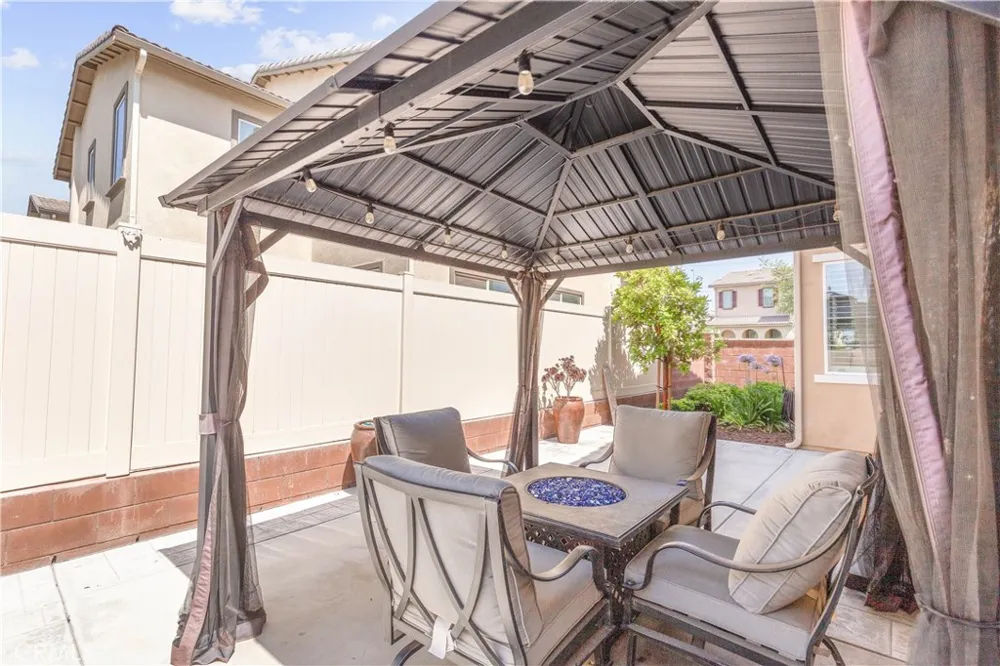
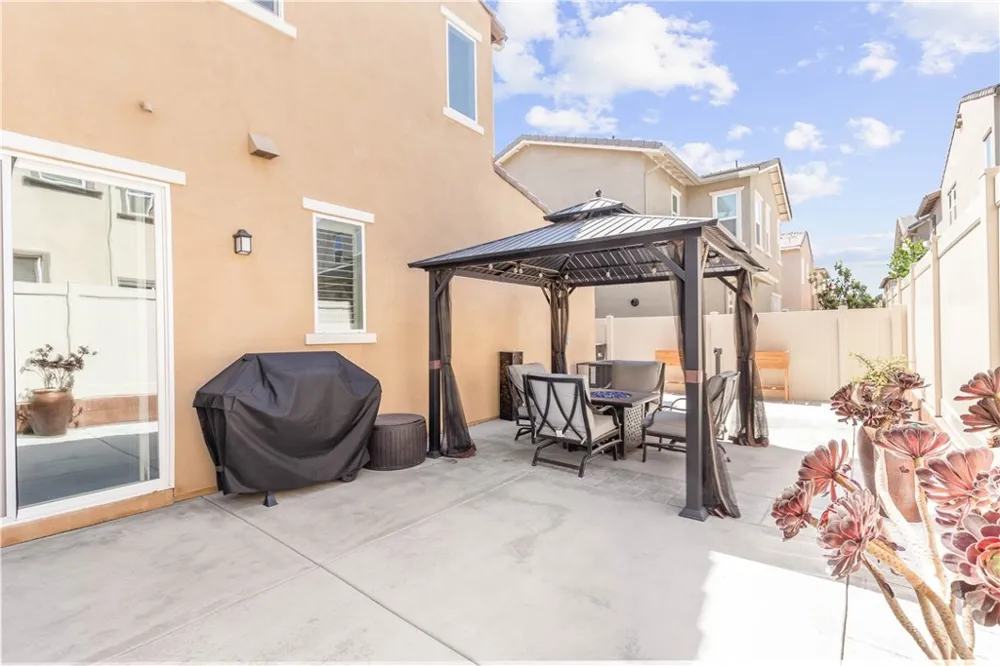
Well size backyard, fully hard scaped, with high quality furniture, Gazebo, fire pit and BBQ.
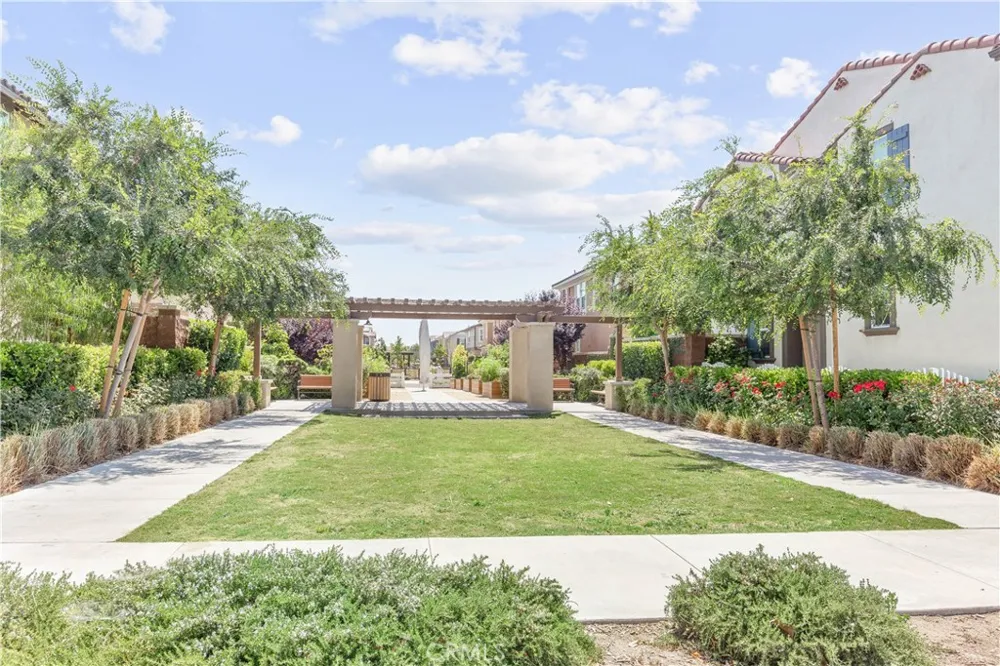
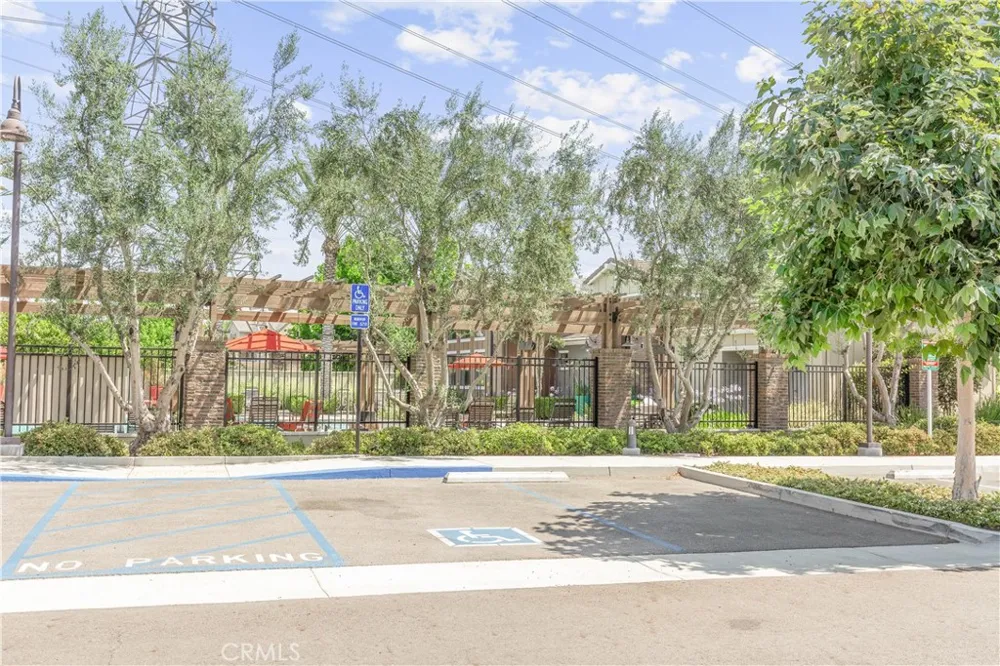
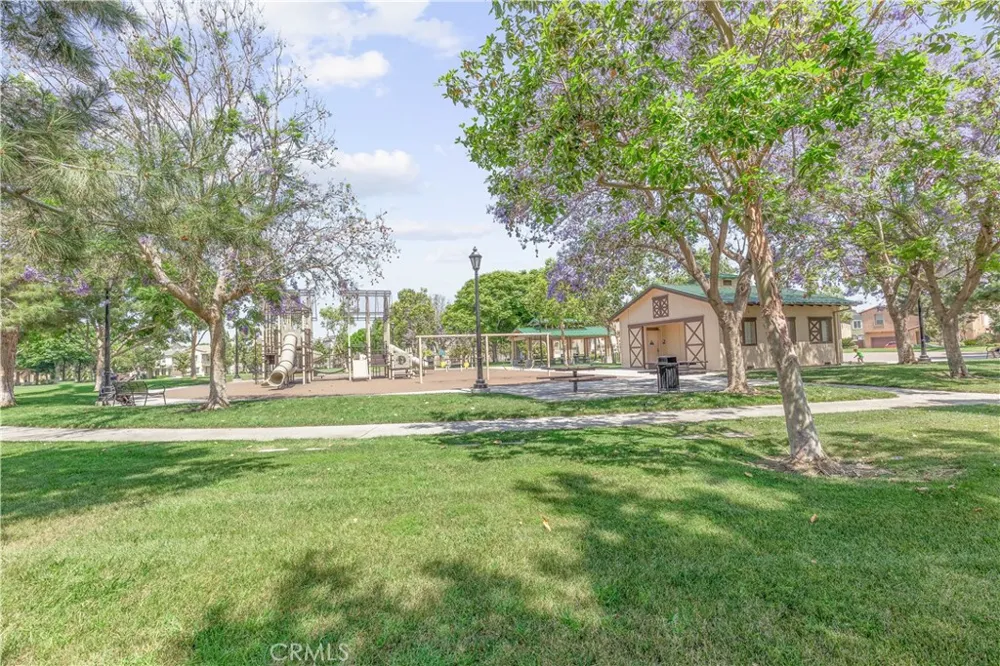
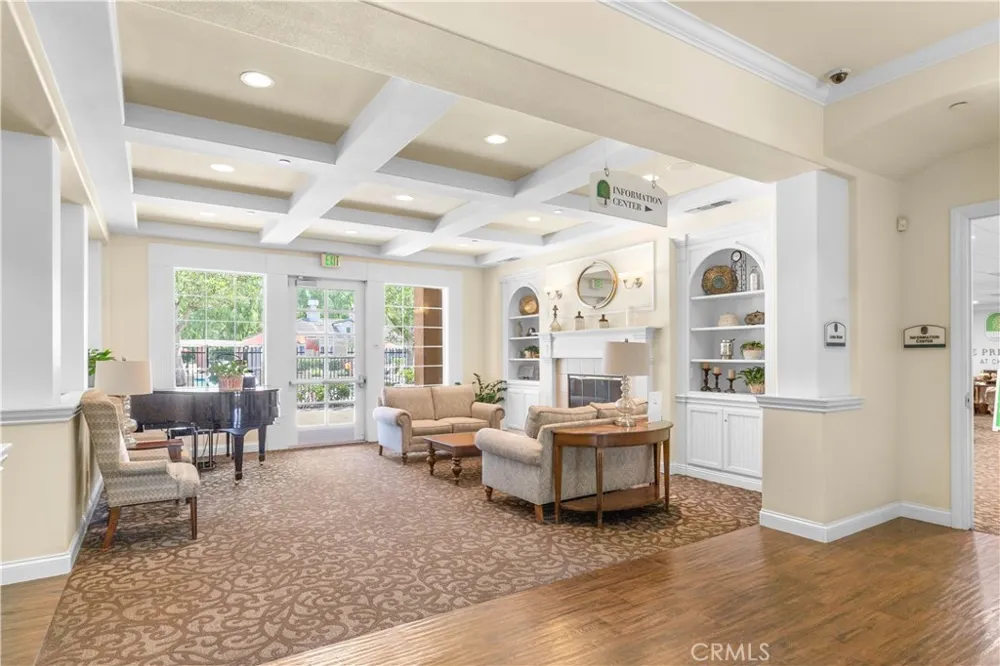
The community Preserve provides you numerous amenities to enjoy: three clubhouses, fully equipped fitness center, catering kitchen, movie theatre. Outdoor offering sparking swimming pool, relaxing spa, beautiful gardens, picnic pavillions, tennis courts etc.
Solar installed which will reduce your electricity bill around 20%. No private plant needs to be watered or maintained. Tankless water heater installed. All will reduce your monthly bill.
Must see! Will not last long.
Property Details
- Interior
- High Ceilings, Open Floorplan, Bedroom On Main Level, Instant Hot Water, Loft, Primary Suite, Walk In Closets
- Cooling
- 1
- Heating
- Central
- Cooling Features
- Central Air
- Bedrooms
- 4
- Bathrooms
- 3.0
- Full Baths
- 3
- View
- Park Greenbelt,Trees Woods
- Lot Features
- Six To Ten Units Acre, Back Yard, Greenbelt, Yard
- Stories
- 2
- Lot Description
- Six To Ten Units Acre, Back Yard, Greenbelt, Yard
- Pool Description
- Community, Association
- Pool Features
- Community, Association
- Exterior Features
- Lighting, Rain Gutters
- Exterior Materials
- Lighting, Rain Gutters
- Pool Shared
- 1
- Acres
- 0.064
- Square Feet
- 2078.0
- Lot Size (sqft)
- 2800.0
- Parking Features
- Assigned, Covered, Door Multi, Driveway, Garage Faces Front, Garage, Garage Door Opener, Paved, Public, Private
- Parking
- 1
- Parking Spaces
- 2.0
- Parking Type
- Driveway
- Parking Garage Spaces
- 2.0
- Property Type
- Rental
- Basement
- 1
- Property Subtype Additional
- Single Family Residence
- Basement Description
- Finished
- Basement Finished
- 1
- Year Built
- 2019
- Foundation
- Slab
- Roof
- Tile
- Sewer Information
- Public Sewer
- Utility Source
- Public
- Utility Features
- Cable Available, Electricity Available, Natural Gas Available, Sewer Available
- Appliances
- Built In Range, Dishwasher, Gas Cooktop, Microwave, Refrigerator, Tankless Water Heater, Water Heater, Dryer, Washer
- Community Features
- Biking, Dog Park, Hiking, Park, Preserve Public Land, Street Lights, Sidewalks, Pool
- School District
- Chino Valley Unified
- County
- San Bernardino
- Region
- Chino
- Date Available
- August 22, 2026
- Original List Price
- $4,000
- Days on Market (Cumulative)
- 39
- HOA
- 1
- Pets
- Breed Restrictions, Call, Cats Ok, Dogs Ok, Number Limit, Size Limit
Location
Legal
The multiple listing data appearing on this website, or contained in reports produced therefrom, is owned and copyrighted by California Regional Multiple Listing Service, Inc. ("CRMLS") and is protected by all applicable copyright laws. Information provided is for viewer's personal, non-commercial use and may not be used for any purpose other than to identify prospective properties the viewer may be interested in purchasing. All listing data, including but not limited to square footage and lot size is believed to be accurate, but the listing Agent, listing Broker and CRMLS and its affiliates do not warrant or guarantee such accuracy. The viewer should independently verify the listed data prior to making any decisions based on such information by personal inspection and/or contacting a real estate professional.
Based on information from California Regional Multiple Listing Service, Inc. as of the most recent time synced and /or other sources. All data, including all measurements and calculations of area, is obtained from various sources and has not been, and will not be, verified by broker or MLS. All information should be independently reviewed and verified for accuracy. Properties may or may not be listed by the office/agent presenting the information
Provided By
Listed by Lucy Li (#OCLIXIAOX)
Listing Office: Alink Realty Group (#OC13609)