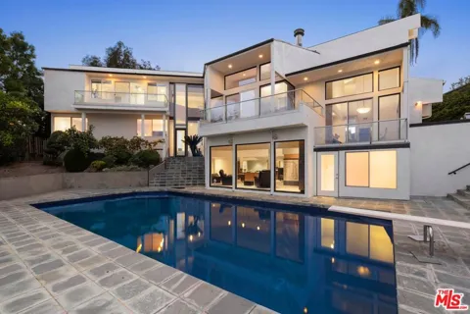
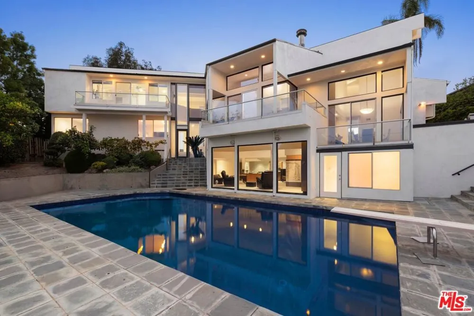
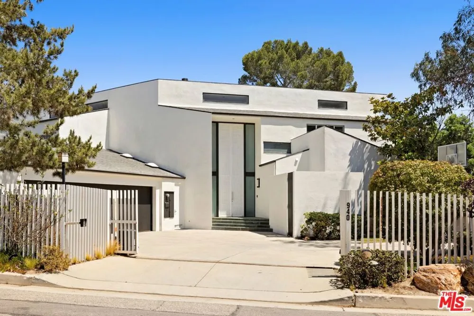
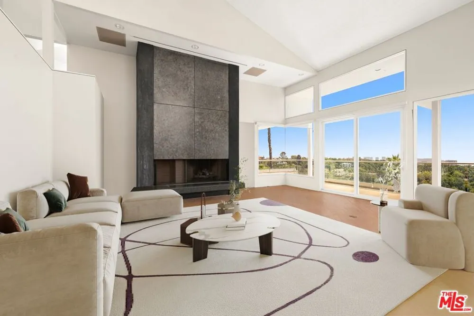
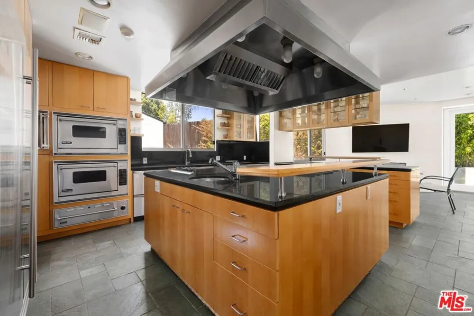
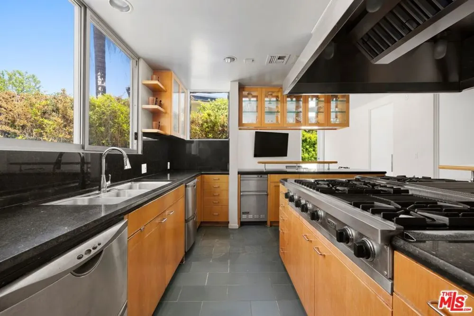
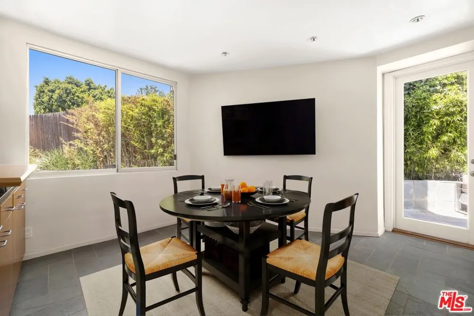
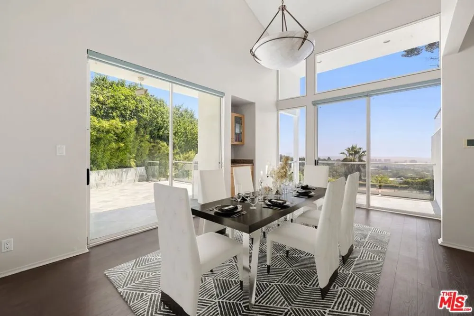
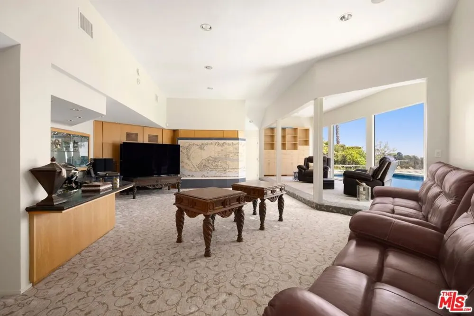
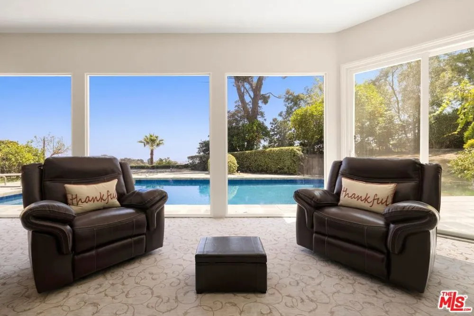
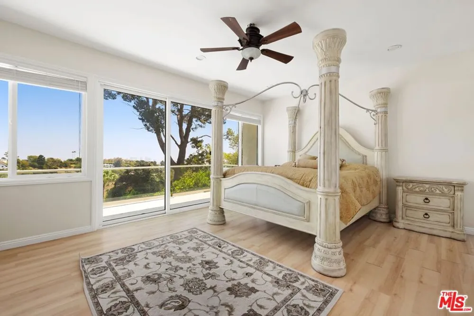
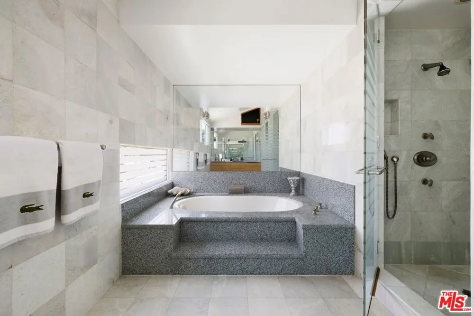
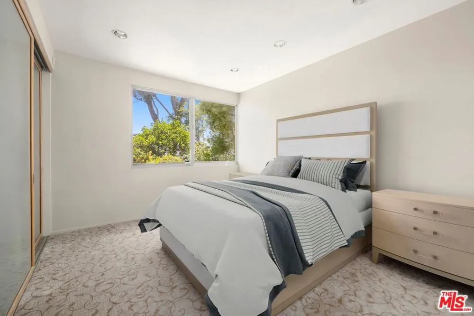
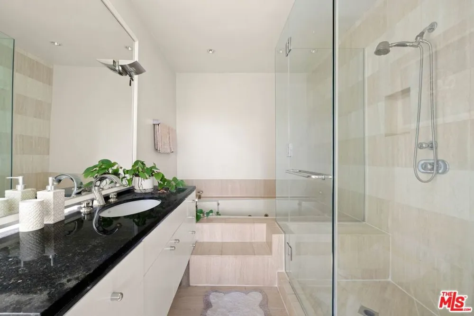
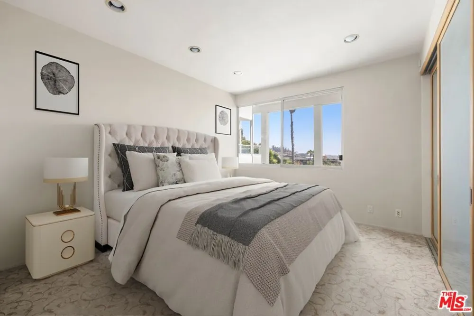
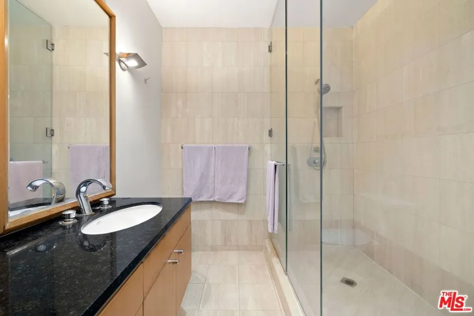
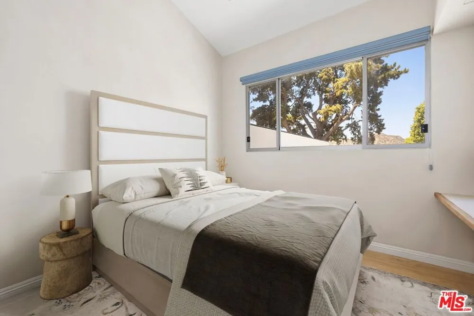
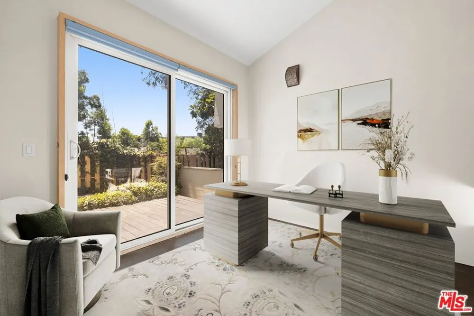
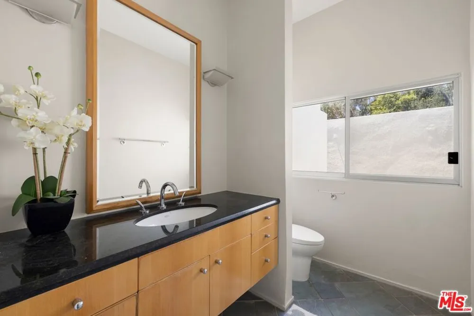
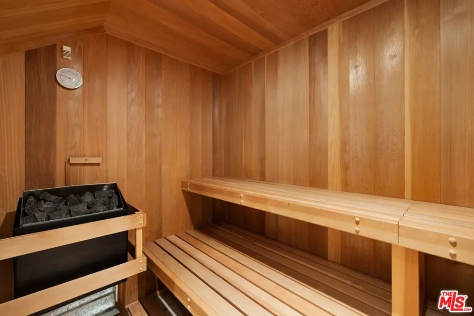
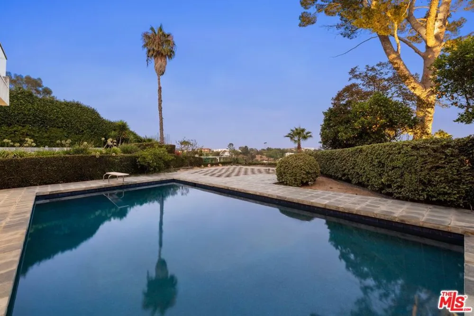
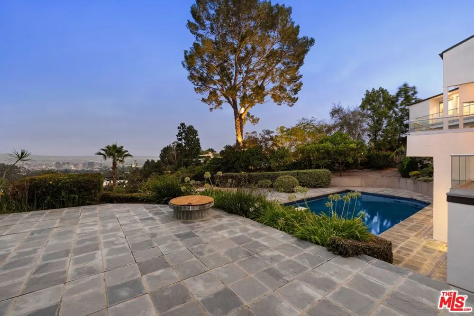
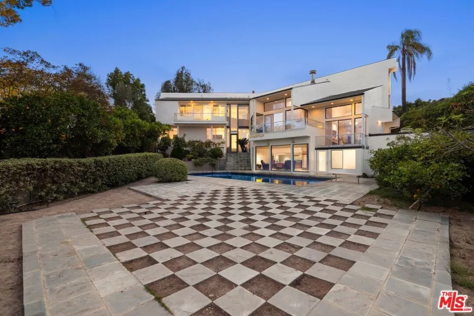
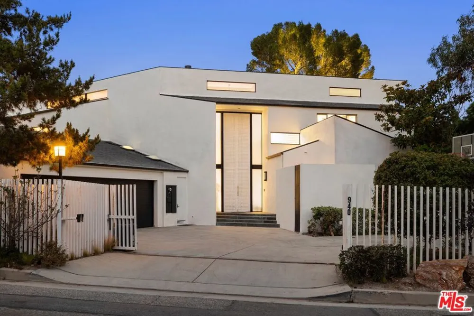
Welcome to this gated contemporary gem, tucked away on a desirable Bel Air street with fantastic views of twinkling city lights. Numerous walls of glass and picture windows throughout welcome natural light within this spacious floor plan. A stone fireplace commands the living room, with its wood floors and towering vaulted ceilings. In the kitchen, discover Viking appliances, copious cabinetry, an eat-in breakfast area, and an oversized center island with cooktop, commercial-size hood, prep sink, and serving ledge. Entertain family and friends in the formal dining room, complete with wide-plank flooring and set amidst a striking backdrop of the cityscape beyond. The family room includes a large wet bar for serving guests, built-in book cases, and a raised sunny viewing area that looks out to the sparkling pool. The primary bedroom opens to the outside via sliding glass and has an en-suite bath with jetted tub, separate shower, and dual-sink vanity. Other bedrooms and bathrooms are well-appointed and light-filled. A bonus room, currently imagined as an office, can be a gym or yoga studio and opens to a sun deck. There is also a dry sauna for maximizing wellness! In the backyard, dine al-fresco on sprawling patios, tend to the vegetable gardens, and enjoy incredible views of the city. Note: In addition to being offered for sale, the seller is open to exploring a joint venture partnership to develop a new project or remodel the existing property. Interested parties are welcome to inquire about joint-venture opportunities.
Open Houses
- Tue, Sep 8 · 6:00 PM – 9:00 PM
- Sun, Sep 13 · 9:00 PM – 11:00 PM
Property Details
- Interior
- Walk In Closets
- Cooling
- 1
- Heating
- Central
- Cooling Features
- Central Air
- Bedrooms
- 5
- Bathrooms
- 6.0
- Full Baths
- 6
- Pool Description
- Heated, In Ground
- Pool Features
- Heated, In Ground
- Acres
- 0.76
- Square Feet
- 5102.0
- Lot Size (sqft)
- 33110.0
- Parking Features
- Door Multi, Driveway, Garage
- Parking Spaces
- 0.0
- Parking Type
- Driveway
- Property Type
- Purchase
- Style
- Contemporary
- Property Subtype Additional
- Single Family Residence
- Year Built
- 1971
- Appliances
- Dishwasher, Disposal, Microwave, Refrigerator, Dryer, Washer
- County
- Los Angeles
- Region
- Los Angeles
- Zoning
- LARE20
- Original List Price
- $7,495,000
- MLS #
- 26869251
- Property Subtype
- SingleFamilyResidence
- Parcel Number
- 4369013019
- MLS #
- 26869251
- Date Listed
- August 10, 2026
- Address
- 940 Linda Flora Drive
Location
Legal
The multiple listing data appearing on this website, or contained in reports produced therefrom, is owned and copyrighted by California Regional Multiple Listing Service, Inc. ("CRMLS") and is protected by all applicable copyright laws. Information provided is for viewer's personal, non-commercial use and may not be used for any purpose other than to identify prospective properties the viewer may be interested in purchasing. All listing data, including but not limited to square footage and lot size is believed to be accurate, but the listing Agent, listing Broker and CRMLS and its affiliates do not warrant or guarantee such accuracy. The viewer should independently verify the listed data prior to making any decisions based on such information by personal inspection and/or contacting a real estate professional.
Based on information from California Regional Multiple Listing Service, Inc. as of the most recent time synced and /or other sources. All data, including all measurements and calculations of area, is obtained from various sources and has not been, and will not be, verified by broker or MLS. All information should be independently reviewed and verified for accuracy. Properties may or may not be listed by the office/agent presenting the information
Last Updated: Sep 7, 2026 10:28 AM. Source: CRMLS
Provided By
Listed by Sally Forster Jones (#CLW-X18193), Email: showings@sallyforsterjones.com
Listing Office: Compass (#CLW-X81461)