Higher Realty Inc
Traffic Dashboard
Home
  • Search
    • Local Properties
    • Featured Properties
    • Mortgage Calculator
  • Buying
  • Selling
  • Communities
    • Fontana
    • Ontario
    • Rancho Cucamonga
    • Chino
    • Chino Hills
    • Riverside
    • Pomona
  • Resources
    • Real Estate Videos
    • Blog
  • About
    • Meet The Team
    • Testimonials
  • Sold Properties
  • Contact
Traffic Dashboard
  • Move Fast Move Now with John Reyes & Margie Kossman
    8577 Haven Ave Suite 201
    Rancho Cucamonga, CA 91730
    (909) 917-2249
    jdreyes01@gmail.com
About
  • Home
  • About
  • Contact
Search
  • Search Properties
Local Guide
  • Search by City
  • Search by Subdivision
  • Search by Zip
  • Search by Area
Legal
  • Privacy
  • Terms
  • DMCA
  • Accessibility
  • Fair Housing
Account
  • Dashboard
  • Logout
  • Login
Move Fast Move Now with John Reyes & Margie Kossman - Footer Logo
©2026 Higher Realty Inc. All rights reserved.
Website built by CloseHack.
California Regional Multiple Listing Service

The multiple listing data appearing on this website, or contained in reports produced therefrom, is owned and copyrighted by California Regional Multiple Listing Service, Inc. ("CRMLS") and is protected by all applicable copyright laws. Information provided is for viewer's personal, non-commercial use and may not be used for any purpose other than to identify prospective properties the viewer may be interested in purchasing. All listing data, including but not limited to square footage and lot size is believed to be accurate, but the listing Agent, listing Broker and CRMLS and its affiliates do not warrant or guarantee such accuracy. The viewer should independently verify the listed data prior to making any decisions based on such information by personal inspection and/or contacting a real estate professional.

Based on information from California Regional Multiple Listing Service, Inc. as of the most recent time synced and /or other sources. All data, including all measurements and calculations of area, is obtained from various sources and has not been, and will not be, verified by broker or MLS. All information should be independently reviewed and verified for accuracy. Properties may or may not be listed by the office/agent presenting the information
Return
  • All Types
  • Structure
  • $500K-$900K
  • Bed/Bath
  • Size
  • Dates
  • Filters
  • Amenities
  • Save
  • Share
Listings
No results
Sort
Home / Santa Monica / 944 24th Street
944 24th Street Santa Monica, CA 90403 944 24th Street Santa Monica, CA 90403 944 24th Street Santa Monica, CA 90403 944 24th Street Santa Monica, CA 90403 944 24th Street Santa Monica, CA 90403 944 24th Street Santa Monica, CA 90403 944 24th Street Santa Monica, CA 90403 944 24th Street Santa Monica, CA 90403 944 24th Street Santa Monica, CA 90403 944 24th Street Santa Monica, CA 90403 944 24th Street Santa Monica, CA 90403 944 24th Street Santa Monica, CA 90403 944 24th Street Santa Monica, CA 90403 944 24th Street Santa Monica, CA 90403 944 24th Street Santa Monica, CA 90403 944 24th Street Santa Monica, CA 90403 944 24th Street Santa Monica, CA 90403 944 24th Street Santa Monica, CA 90403 944 24th Street Santa Monica, CA 90403 944 24th Street Santa Monica, CA 90403 944 24th Street Santa Monica, CA 90403 944 24th Street Santa Monica, CA 90403 944 24th Street Santa Monica, CA 90403 944 24th Street Santa Monica, CA 90403 944 24th Street Santa Monica, CA 90403 944 24th Street Santa Monica, CA 90403 944 24th Street Santa Monica, CA 90403 944 24th Street Santa Monica, CA 90403 944 24th Street Santa Monica, CA 90403 944 24th Street Santa Monica, CA 90403 944 24th Street Santa Monica, CA 90403 944 24th Street Santa Monica, CA 90403 944 24th Street Santa Monica, CA 90403 944 24th Street Santa Monica, CA 90403 944 24th Street Santa Monica, CA 90403 944 24th Street Santa Monica, CA 90403 944 24th Street Santa Monica, CA 90403 944 24th Street Santa Monica, CA 90403 944 24th Street Santa Monica, CA 90403 944 24th Street Santa Monica, CA 90403 View All Photos

$24,950

| Active

944 24th Street

Santa Monica, CA 90403

5,500
Square Feet
5
Beds
5.5
Baths
0.18
Acres
38
Days on Market
SR26168206
MLS#
Rental
Type
House
Structure
Residential
Zone
Contact
Listing OfficeBerkshire Hathaway HomeServices California Properties

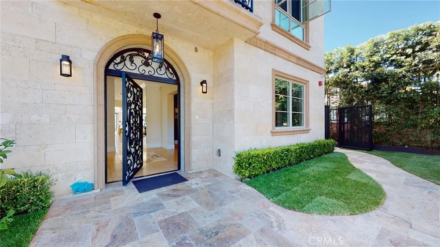
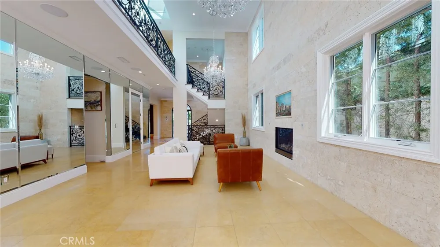
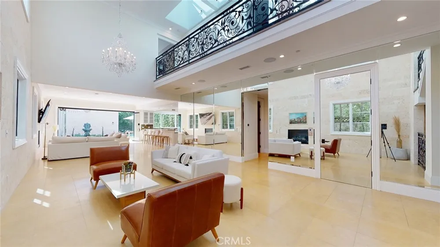
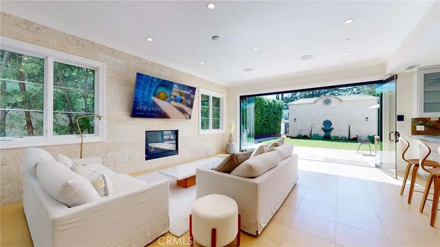
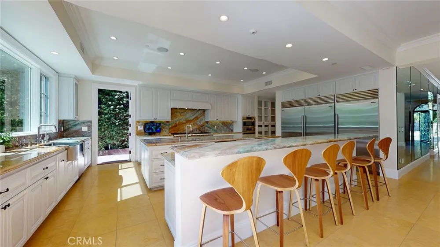
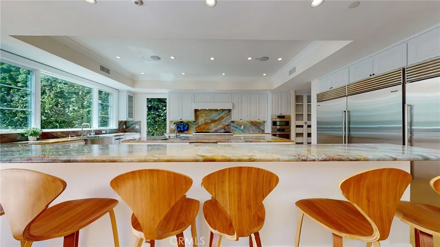
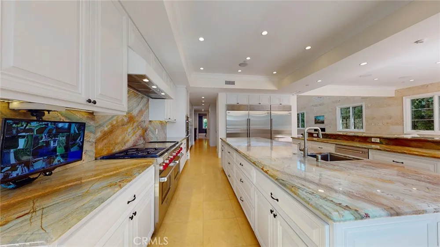
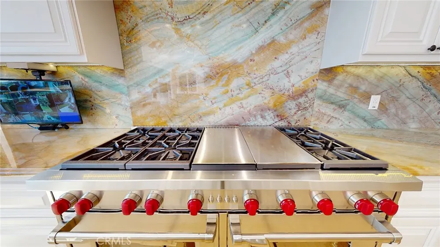
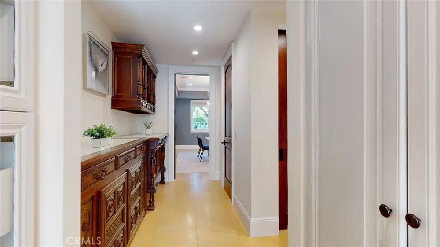
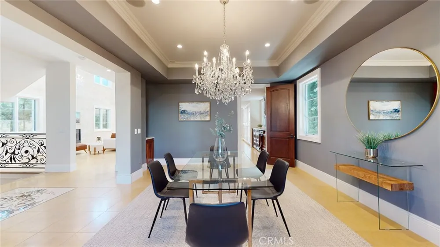
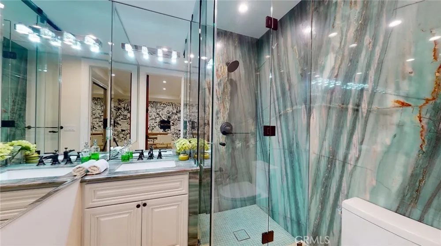
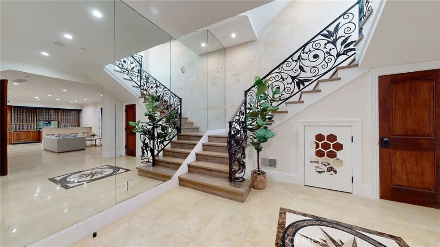
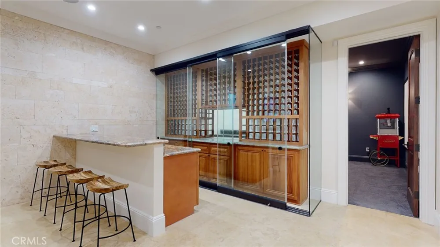
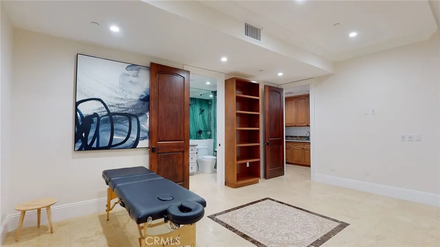
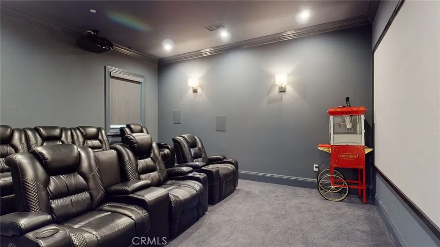
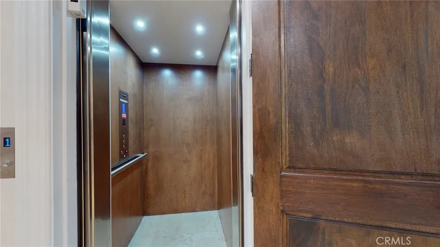
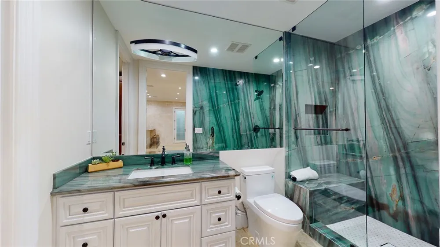
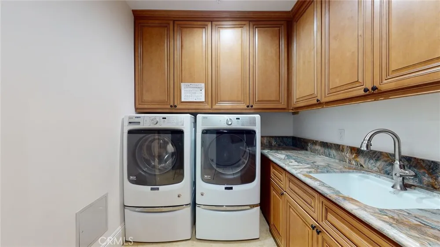
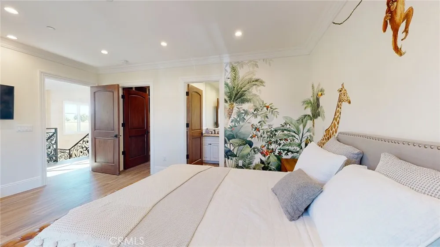
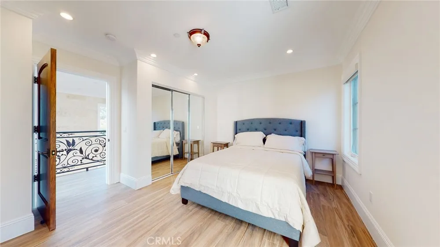
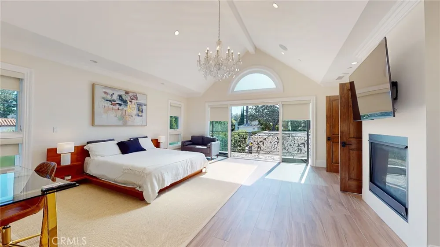
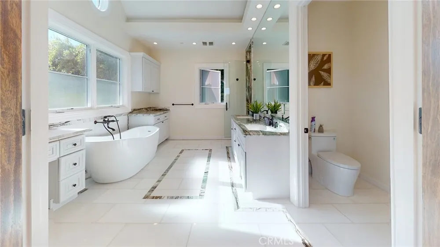
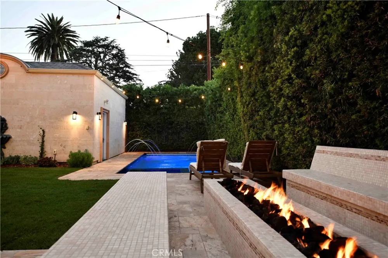
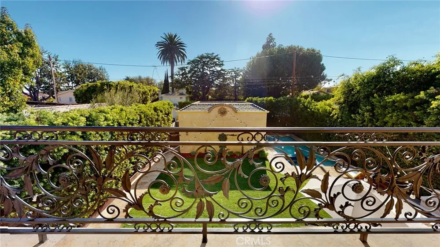
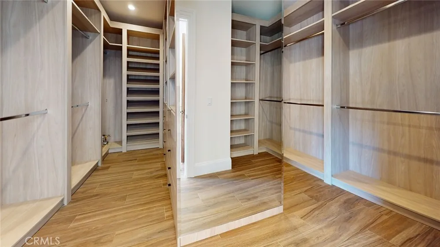
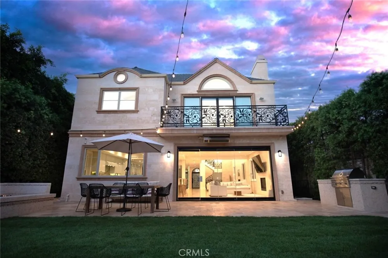
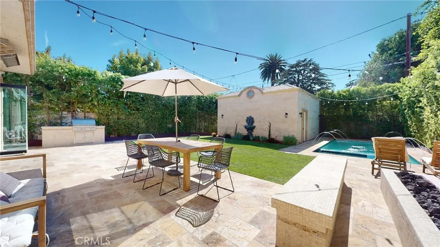
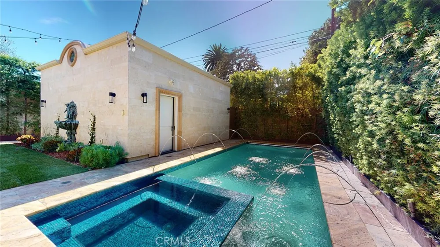
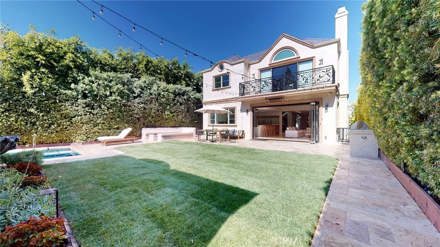
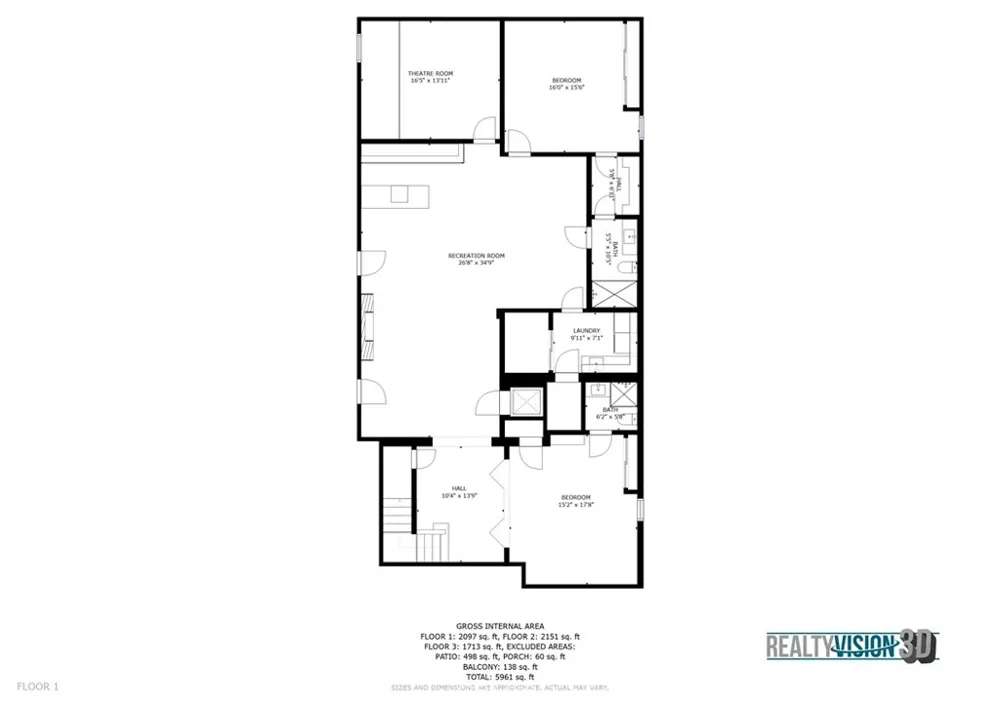
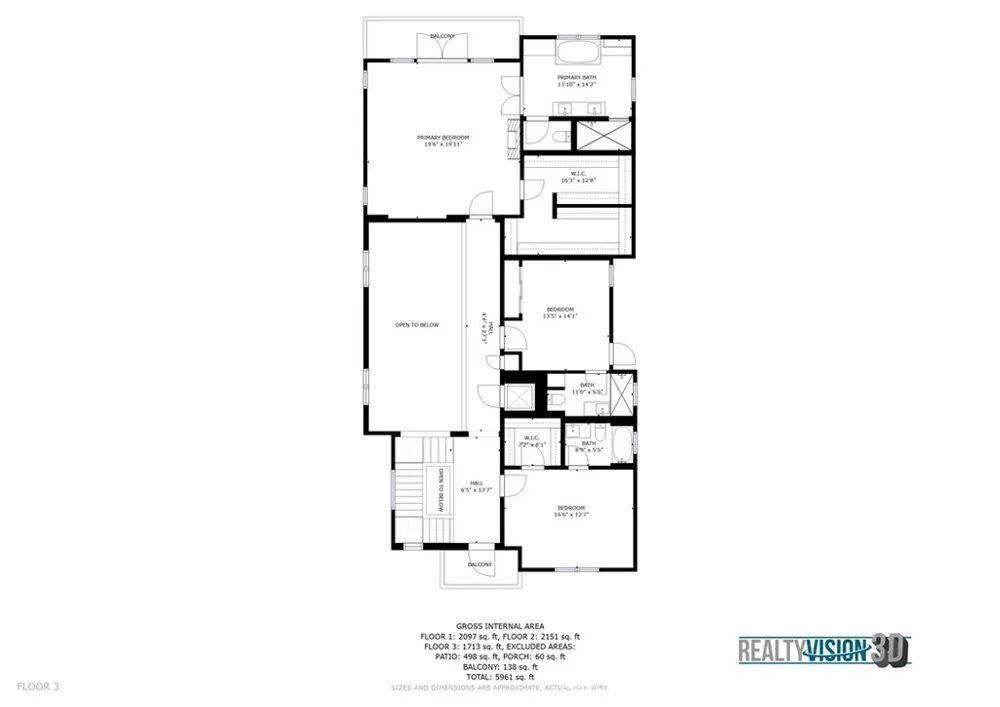
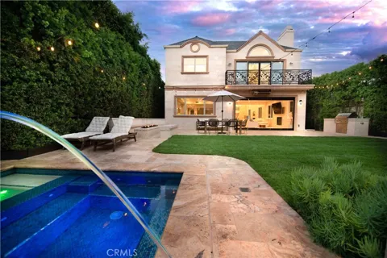
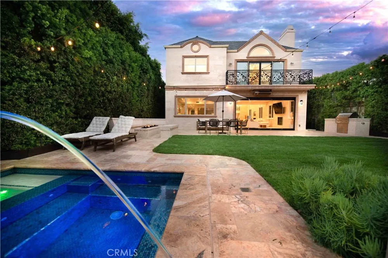
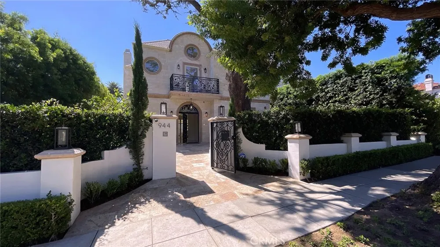
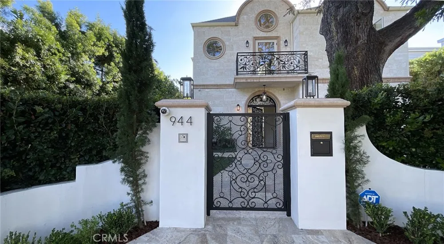
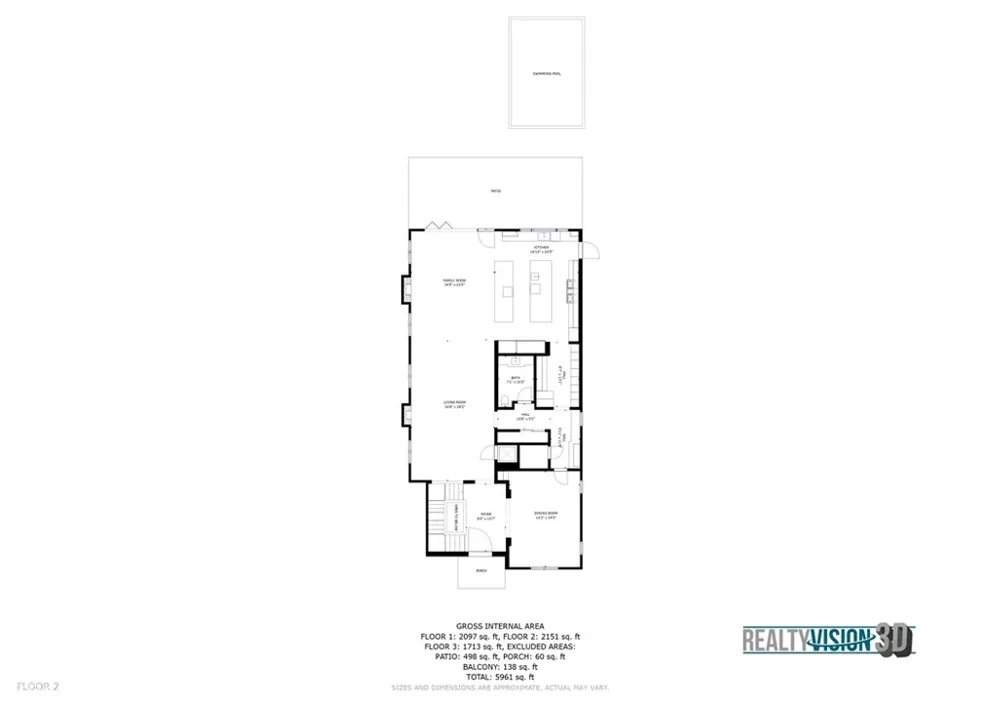
Newly built modern smart home with elevator & a prior residence of a Victoria Secret Model. A family haven and entertainer’s dream. Open floor design, high ceilings, fossil laden coral stone walls and stone floors. The upstairs walkway has an 18’ long skylight that provides endless natural light. Customized Lutron lighting. Large sliding glass doors create a flowing indoor/outdoor living experience. Tall green hedges around the perimeter offer privacy. The huge designer kitchen is a chef’s dream. Endless counter top space and an over sized island. Top of the line appliances include: a 60” Wolf Range that has two full size ovens, an additional wall oven/microwave combo. Two side by side SubZero Refrigerators with one separate SubZero Freezer, two dishwashers, and expansive cabinetry for all your storage needs. A spacious formal dinning room that can accommodate large gatherings as well as a sectional butlers pantry that is adjacent to a larger pantry area. The main floor also offers a stunning designer stone powder room, coat closet, a 3 story elevator and an additional washer/dryer. Both the Living area and Family area have fireplaces. The house has a high end “Sonos Sound System” There is a camera system with monitors and an ADT Alarm system. The smart house and pool controls are operated via included iPads. The upstairs master suite includes a balcony, walk in closet and fireplace. The Master Bath is beautifully tiled with a “Mr. Steam” shower and a lighted make up station. Two en-suite bedrooms are also on the upper level along with a laundry chute. The lower level has a wine cellar, fireplace and full laundry room. The media room has a large movie screen and impressive Surround Sound System. There are 2 additional en-suite bedrooms, one that can be used as an office. There is an open area for gym equipment. The private grassy backyard has a pool with jacuzzi, fountain jets and an auto cover for heat retention and safety. The custom backyard also has an extra large fire pit, built in gas heater and BBQ. The oversized garage has shelving for ample storage. Walking distance to Montana shops, restaurants, Whole Foods, Douglass Park (kids paradise) and revered Franklin elementary School. This is a must see house!

Property Details
Interior
Built In Features, Balcony, Crown Molding, Separate Formal Dining Room, Eat In Kitchen, Elevator, Granite Counters, High Ceiling
Cooling
1
Heating
Central
Cooling Features
Central Air
Bedrooms
5
Bathrooms
5.5
Full Baths
5
Half Baths
1
Lot Features
Rectangular Lot
Stories
3
Lot Description
Rectangular Lot
Pool
1
Pool Description
Heated, In Ground, Pool Cover, Private
Pool Features
Heated, In Ground, Pool Cover, Private
Acres
0.184
Square Feet
5500.0
Lot Size (sqft)
8009.0
Parking Features
Door Multi, Garage
Parking
1
Parking Spaces
2.0
Parking Type
Garage
Parking Garage Spaces
2.0
Property Type
Rental
Style
Modern
Basement
1
Property Subtype Additional
Single Family Residence
Basement Description
Finished
Basement Finished
1
Year Built
2018
Roof
Slate
Sewer Information
Public Sewer
Utility Source
Public
Utility Features
Electricity Connected, Natural Gas Connected, Sewer Connected, Water Connected
Appliances
Six Burner Stove, Built In Range, Barbecue, Double Oven, Dishwasher, Disposal, Gas Range, Gas Water Heater, Microwave, Water Hea
Community Features
Street Lights, Sidewalks
School District
Los Angeles Unified
County
Los Angeles
Region
Santa Monica
Zoning
SMR1*
Date Available
November 01, 2026
Original List Price
$24,050
Days on Market (Cumulative)
38
Pets
Number Limit, Size Limit
MLS #
SR26168206
Location
Legal

The multiple listing data appearing on this website, or contained in reports produced therefrom, is owned and copyrighted by California Regional Multiple Listing Service, Inc. ("CRMLS") and is protected by all applicable copyright laws. Information provided is for viewer's personal, non-commercial use and may not be used for any purpose other than to identify prospective properties the viewer may be interested in purchasing. All listing data, including but not limited to square footage and lot size is believed to be accurate, but the listing Agent, listing Broker and CRMLS and its affiliates do not warrant or guarantee such accuracy. The viewer should independently verify the listed data prior to making any decisions based on such information by personal inspection and/or contacting a real estate professional.

Based on information from California Regional Multiple Listing Service, Inc. as of the most recent time synced and /or other sources. All data, including all measurements and calculations of area, is obtained from various sources and has not been, and will not be, verified by broker or MLS. All information should be independently reviewed and verified for accuracy. Properties may or may not be listed by the office/agent presenting the information
Provided By
Listed by Nader Naderi (#F210089156)
Listing Office: Berkshire Hathaway HomeServices California Properties (#F5834007)

Move Fast Move Now with John Reyes & Margie Kossman Have a question about this home?

Interested in Purchasing 944 24th Street?

Get an estimate on monthly payments on this property.
$
years
Down Payment
$
%
Interest Rate
%
Tax Rate
%
$
$annually
$monthly
Estimated Monthly Payment
$0.00
Loan Amount
$0.00