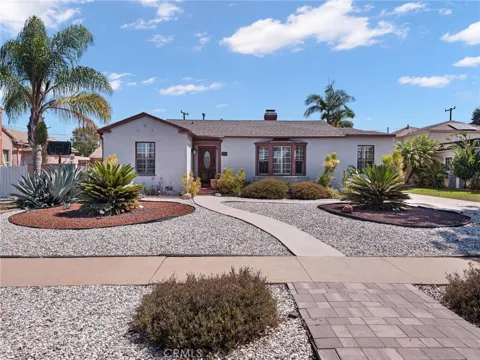
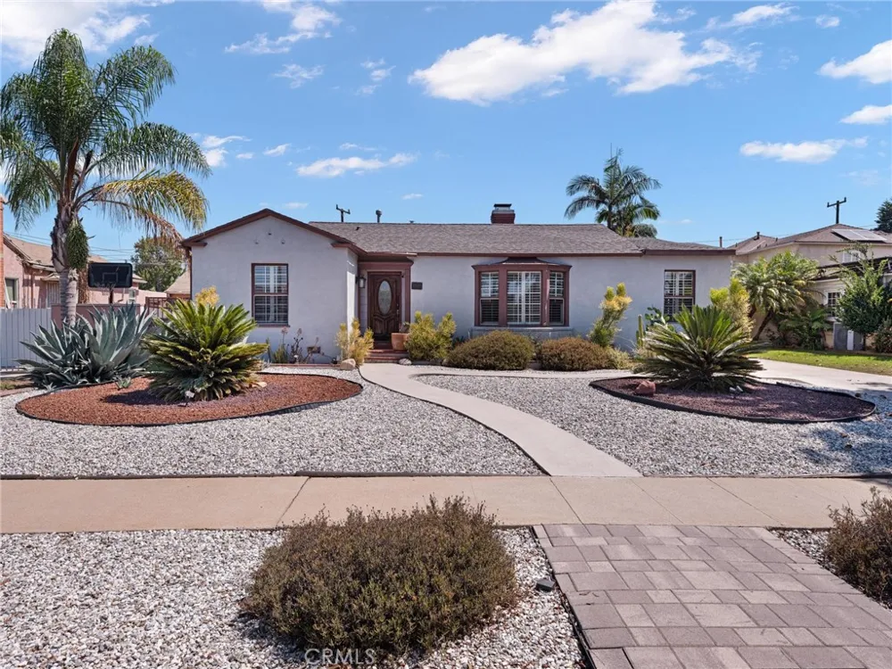
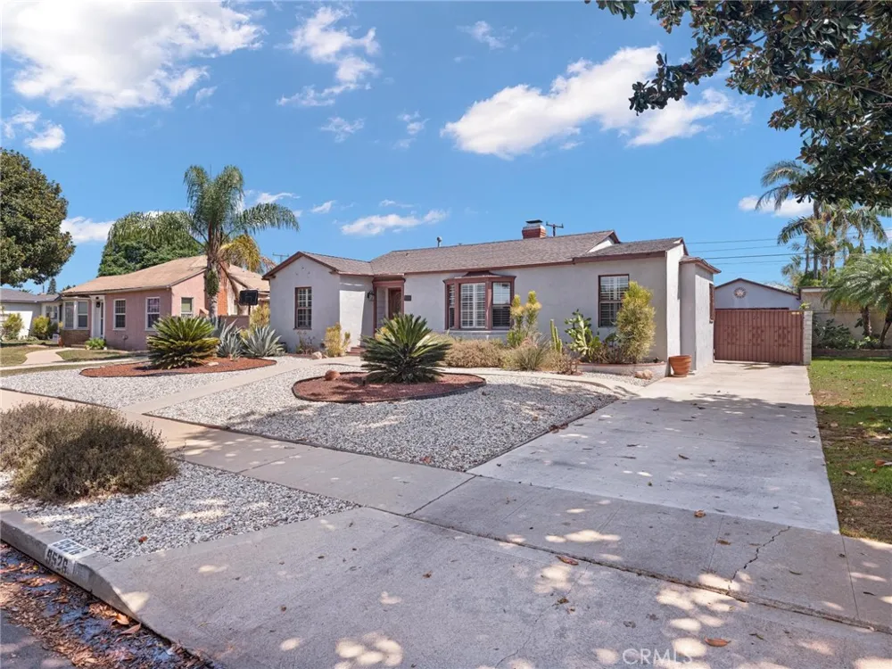
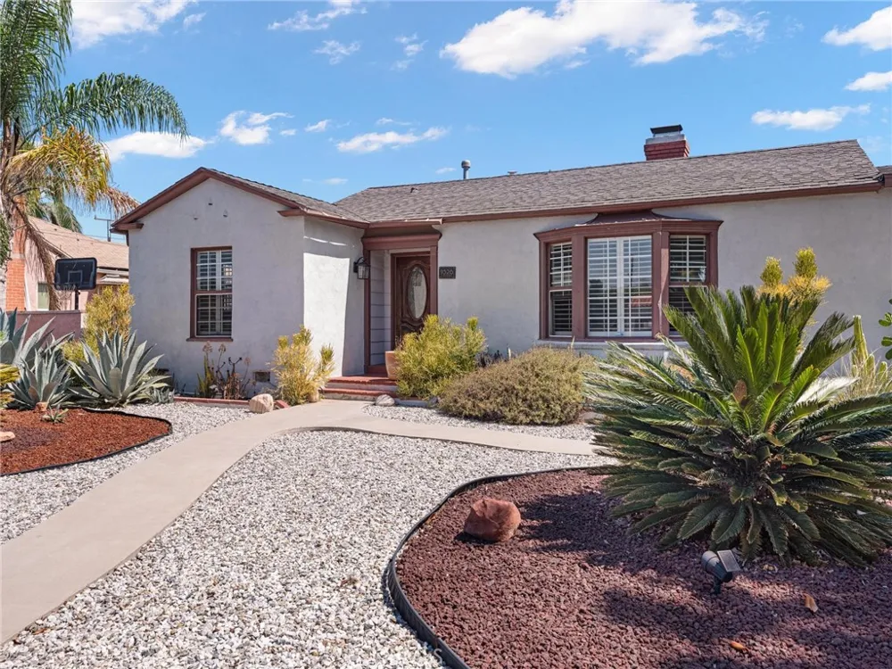
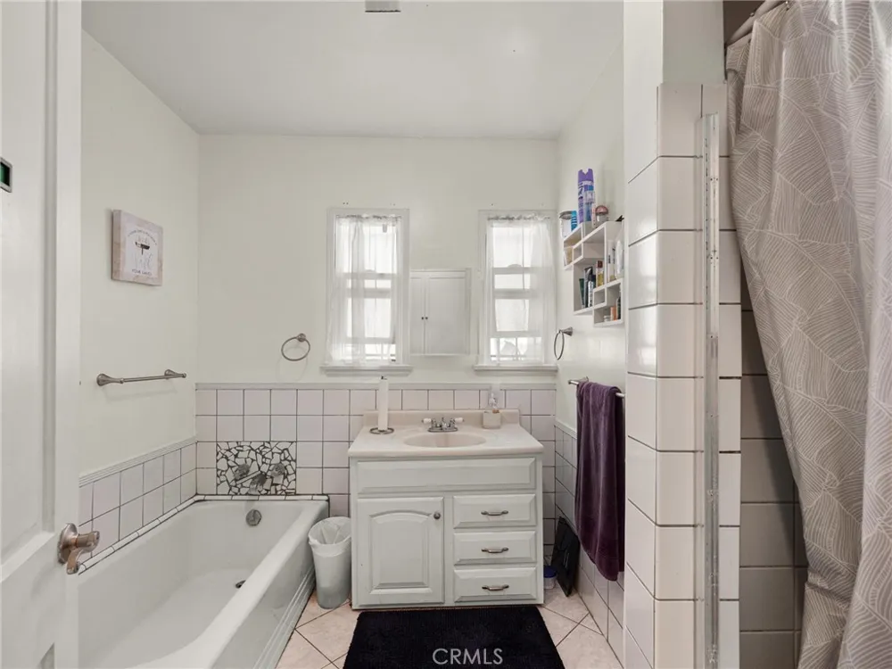
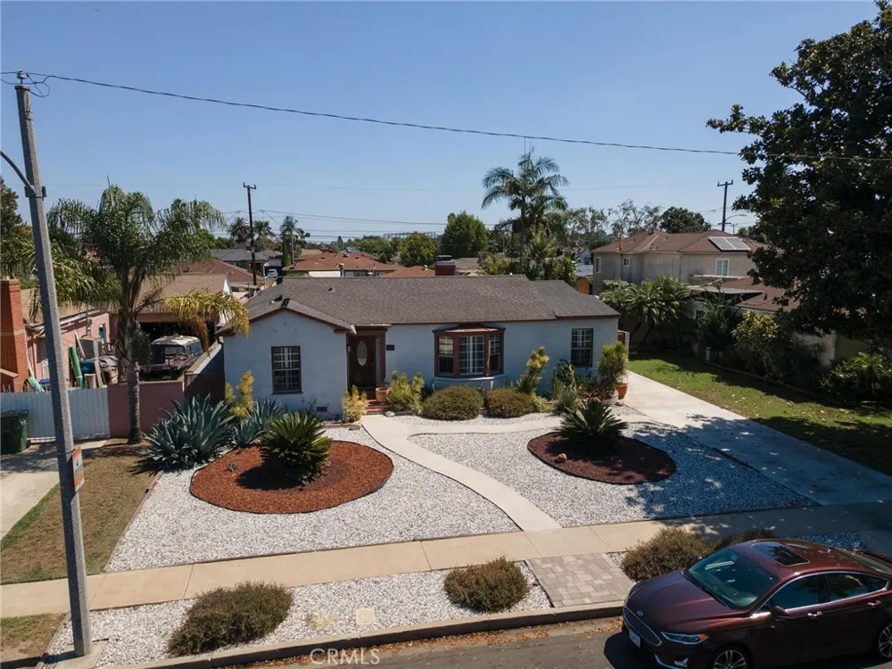
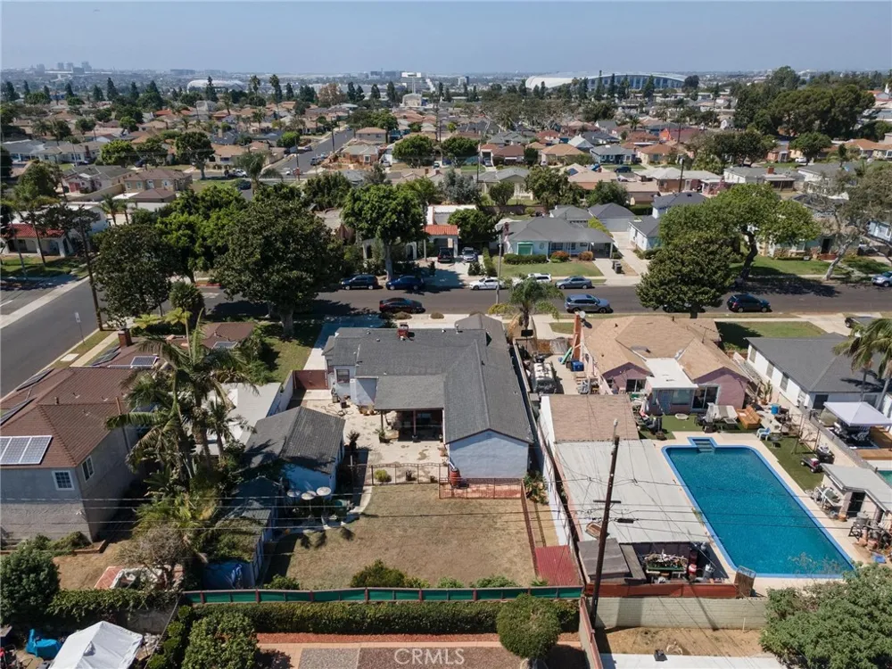
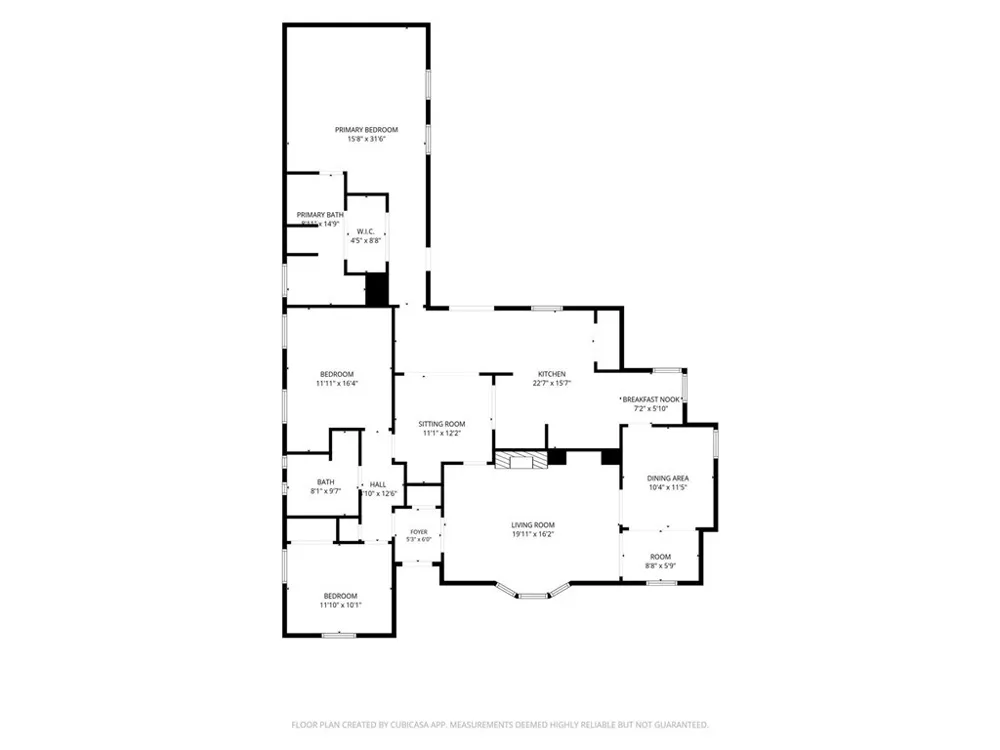
Welcome home to this versatile Inglewood property, full of curb appeal and custom details throughout. Just minutes from SoFi Stadium, Intuit Dome, Kia Forum, and LAX, this 3-bedroom, 2-bath home offers 2,022 square feet of living space on a spacious 8,463 square foot lot — an ideal layout for everyday living and entertaining alike.
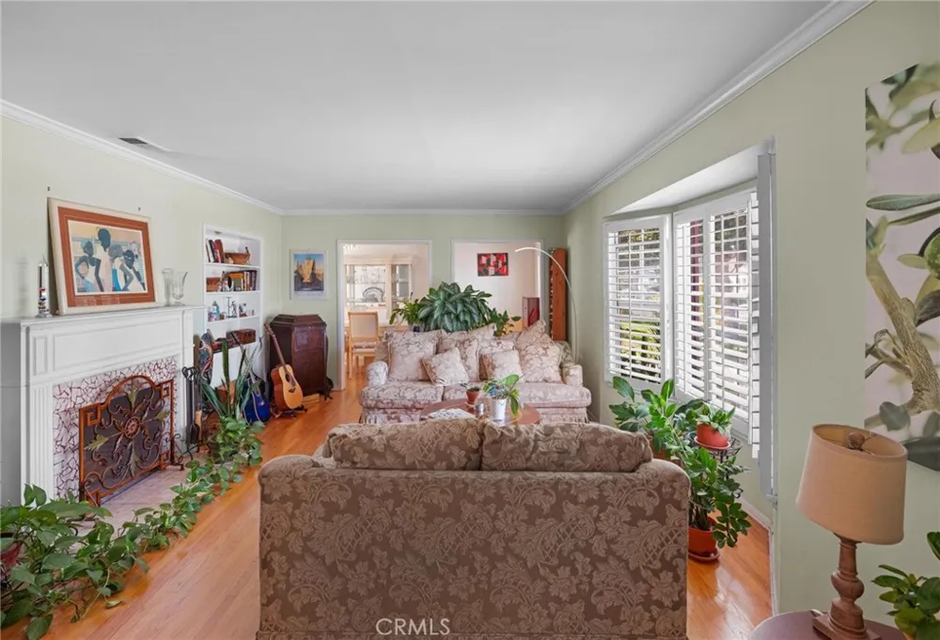
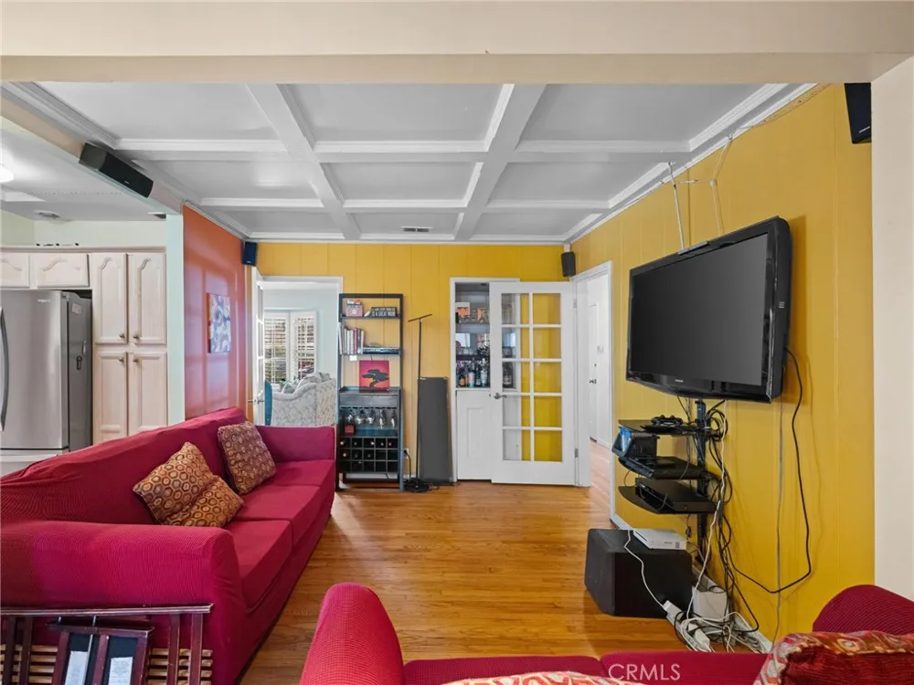
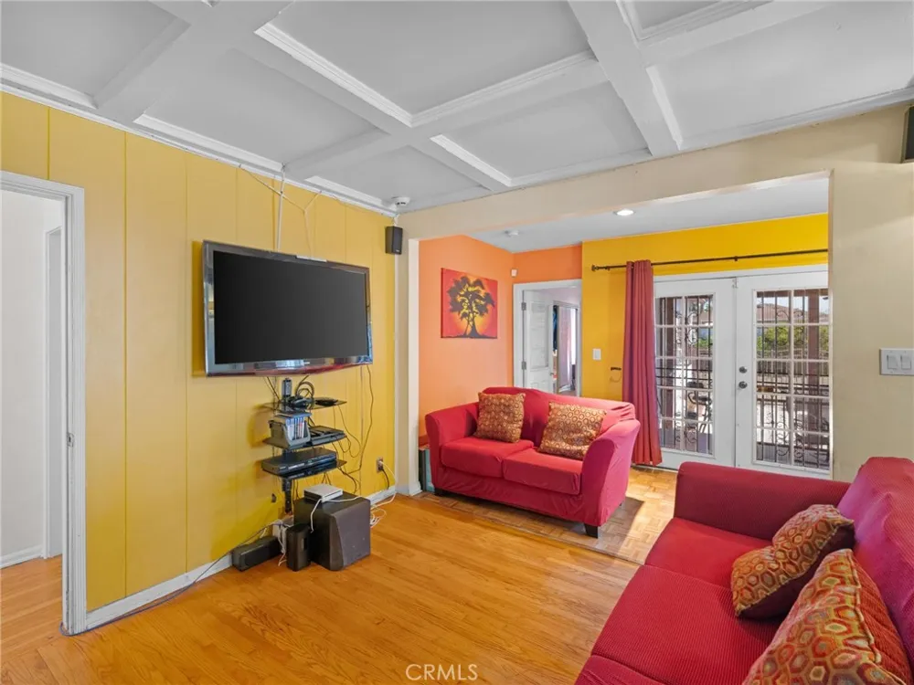
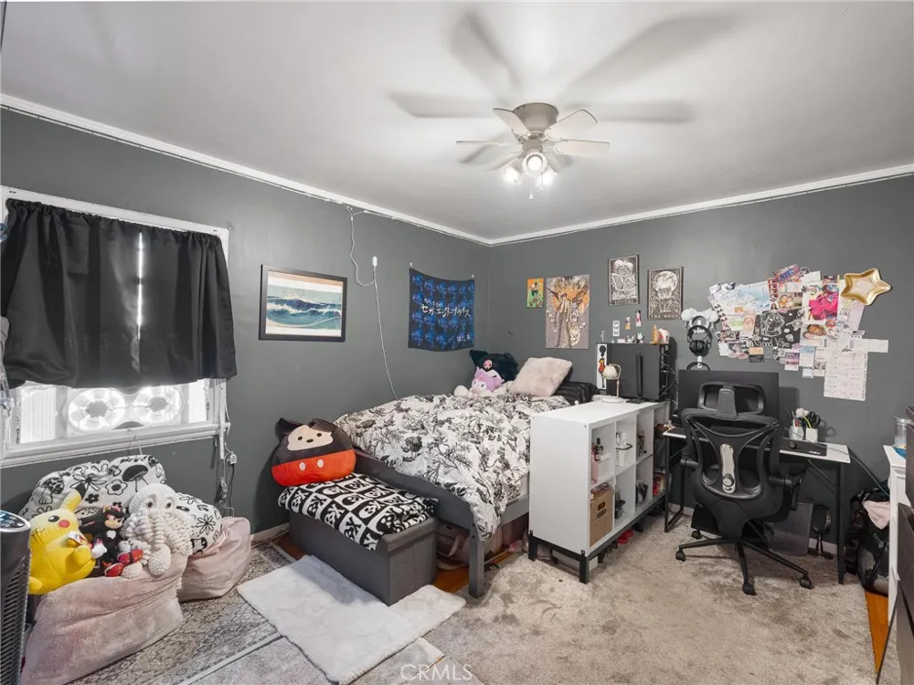
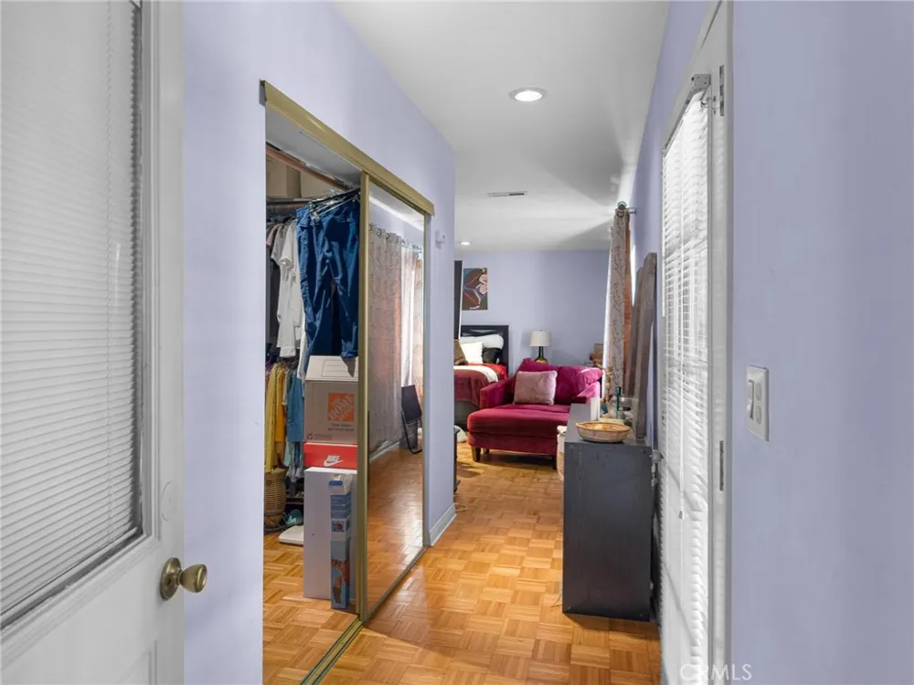
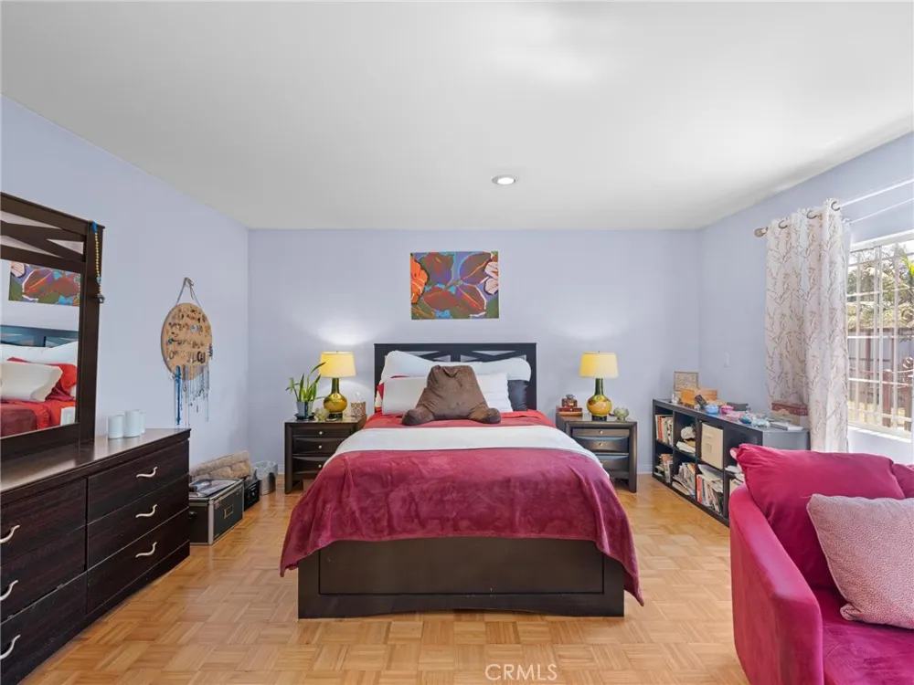
Inside, a charming fireplace anchors the inviting living room, while the functional kitchen offers ample counter space and storage and flows seamlessly into the dining and living areas. Bedrooms are comfortable and filled with natural light throughout.
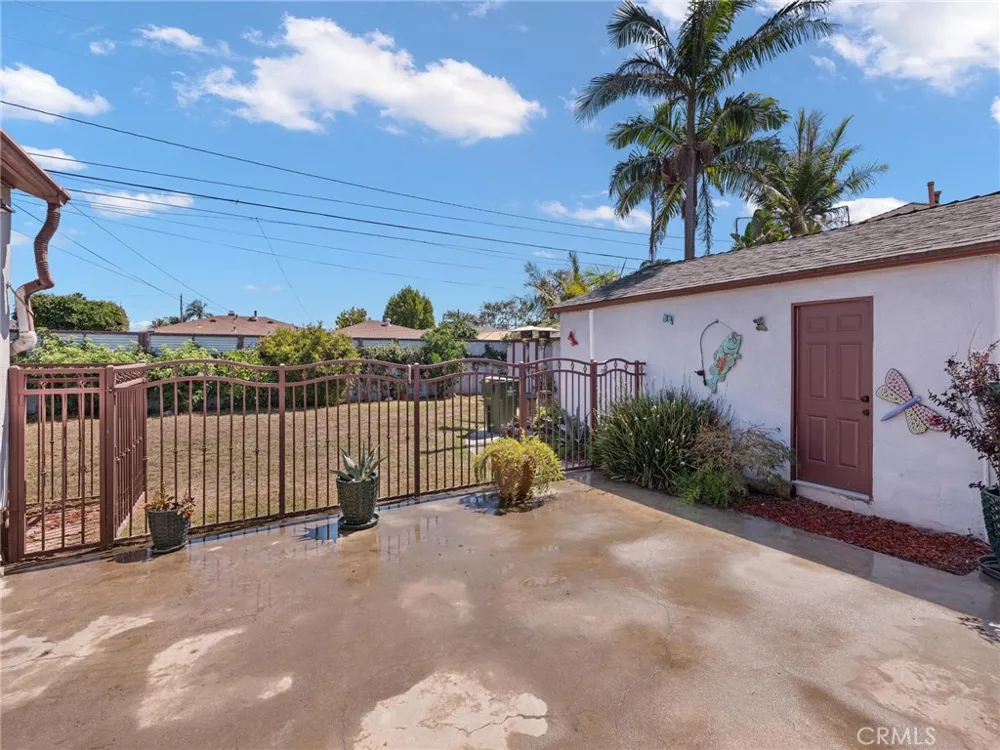
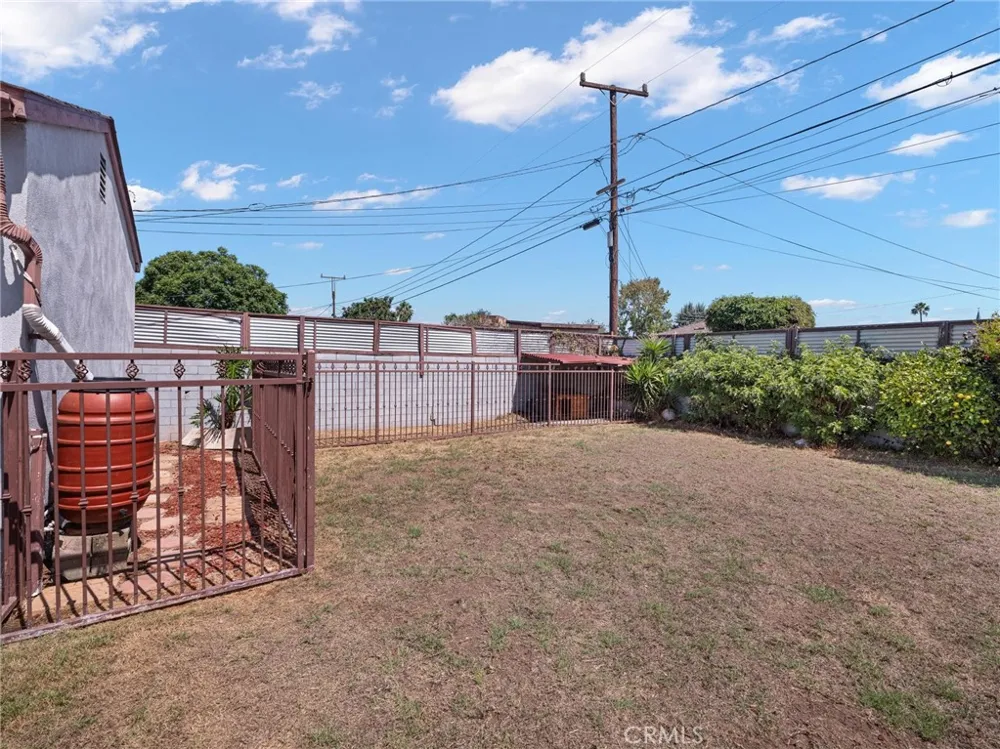
Outside, custom landscaping and hardscaping give the front yard great curb appeal, while the expansive backyard offers plenty of room for barbecuing and entertaining family and friends, complete with a custom dog run and lemon, orange, and pomegranate trees. A detached 2-car garage adds flexibility with strong ADU potential for rental income or multi-generational living (buyer to verify rules and permits with the City of Inglewood), plus an additional storage unit behind the garage.
Enjoy unbeatable proximity to world-class entertainment at SoFi Stadium and Kia Forum, plus easy access to LAX, major freeways, shopping, and dining.
Property Details
- Interior
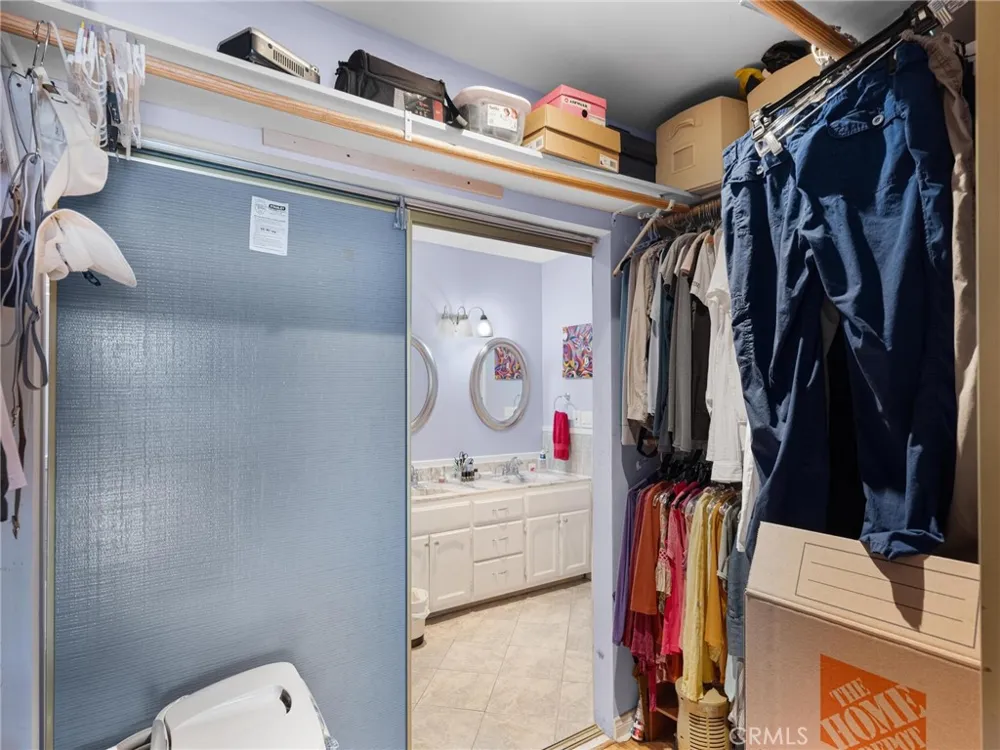
- Ceiling Fans, Eat In Kitchen, Pantry, All Bedrooms Down, Entrance Foyer, Walk In Closets
- Cooling
- 1
- Cooling Features
- See Remarks
- Bedrooms
- 3
- Bathrooms
- 2.0
- Full Baths
- 2
- View
- City Lights,Neighborhood
- Lot Features
- Back Yard, Level
- Stories
- 1
- Lot Description
- Back Yard, Level
- Acres
- 0.194
- Square Feet
- 2034.0
- Lot Size (sqft)
- 8463.0
- Parking Features
- Driveway
- Parking
- 1
- Parking Spaces
- 2.0
- Parking Type
- Driveway
- Parking Garage Spaces
- 2.0
- Property Type
- Purchase
- Property Subtype Additional
- Single Family Residence
- Year Built
- 1940
- Sewer Information
- Public Sewer
- Utility Source
- Public
- Utility Features
- Sewer Connected, Water Connected
- Appliances
- Microwave, Water Heater
- Community Features
- Curbs, Street Lights, Sidewalks
- School District
- Inglewood Unified
- County
- Los Angeles
- Region
- Inglewood
- Zoning
- INR1YY
- Original List Price
- $900,000
- HOA Fees
- 0.0
Location
Legal
The multiple listing data appearing on this website, or contained in reports produced therefrom, is owned and copyrighted by California Regional Multiple Listing Service, Inc. ("CRMLS") and is protected by all applicable copyright laws. Information provided is for viewer's personal, non-commercial use and may not be used for any purpose other than to identify prospective properties the viewer may be interested in purchasing. All listing data, including but not limited to square footage and lot size is believed to be accurate, but the listing Agent, listing Broker and CRMLS and its affiliates do not warrant or guarantee such accuracy. The viewer should independently verify the listed data prior to making any decisions based on such information by personal inspection and/or contacting a real estate professional.
Based on information from California Regional Multiple Listing Service, Inc. as of the most recent time synced and /or other sources. All data, including all measurements and calculations of area, is obtained from various sources and has not been, and will not be, verified by broker or MLS. All information should be independently reviewed and verified for accuracy. Properties may or may not be listed by the office/agent presenting the information
Provided By
Listed by William May (#SMAYWILLI)
Listing Office: Century 21 Coastal Properties (#S4331)