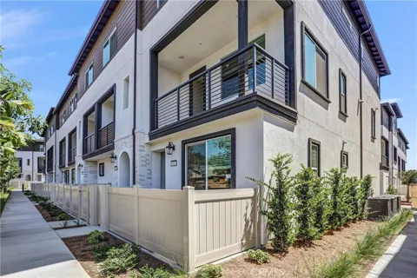
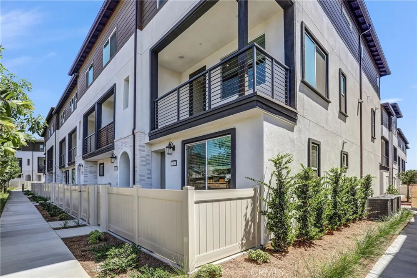
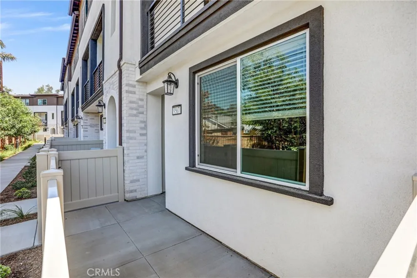
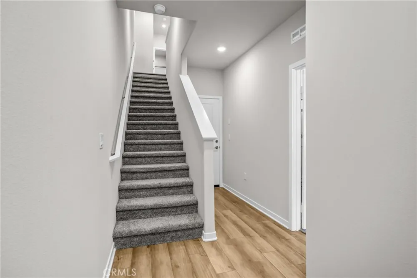
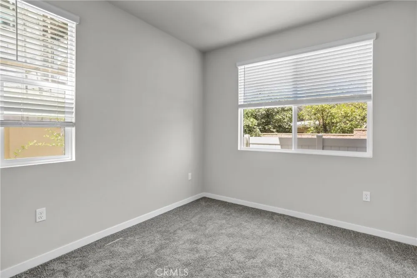
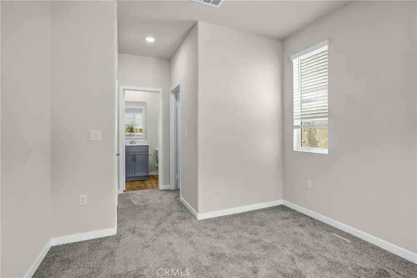
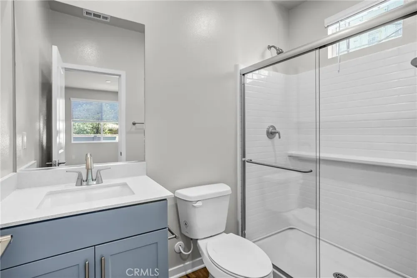
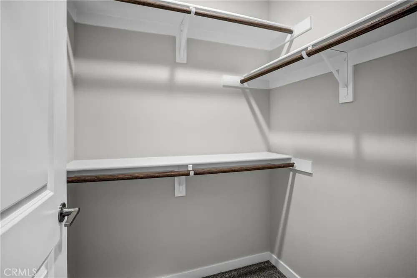
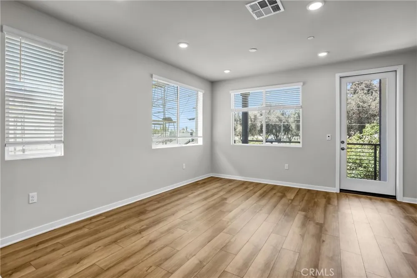
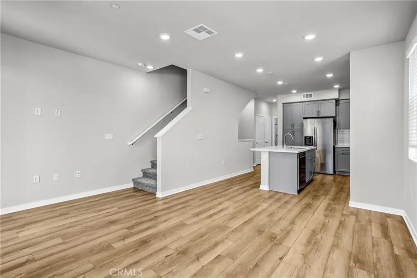
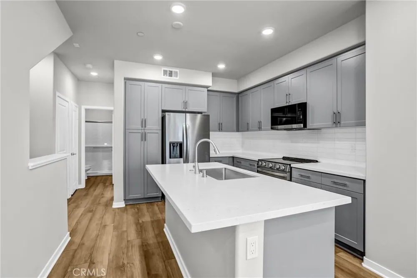
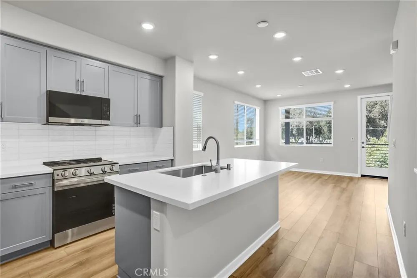
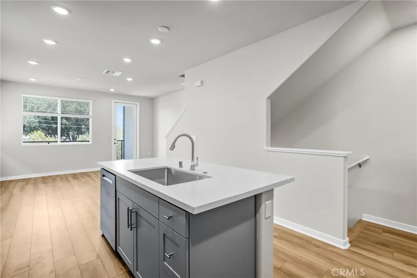
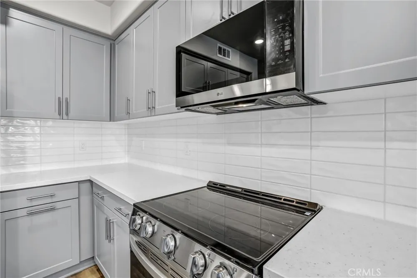
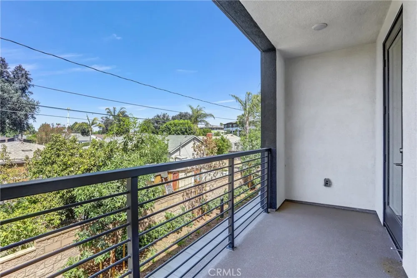
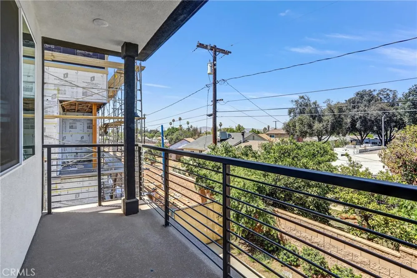
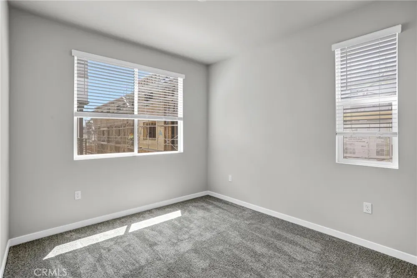
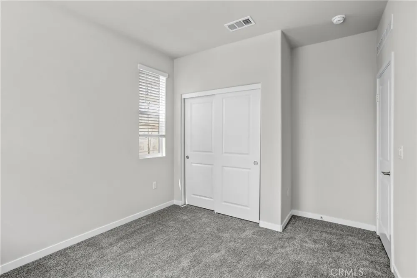
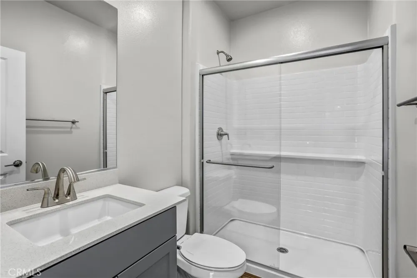
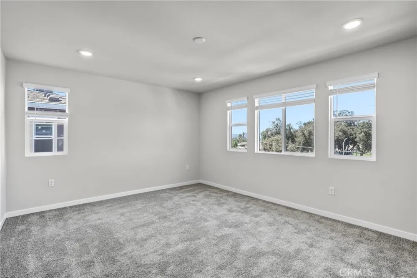
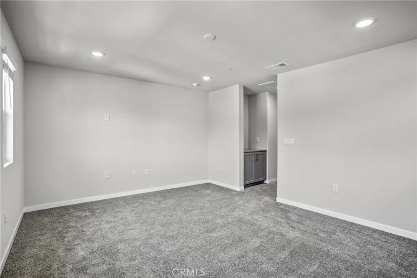
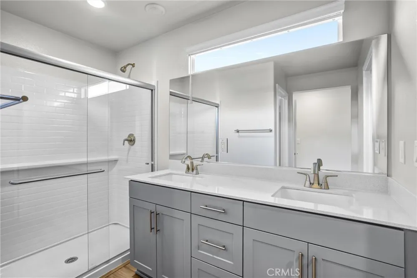
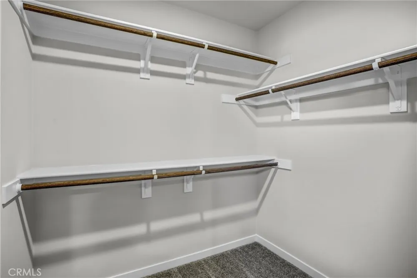
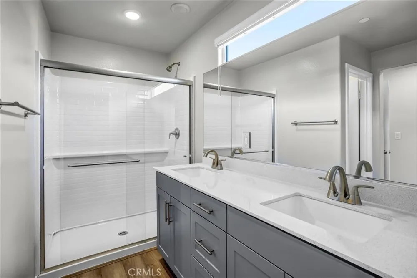
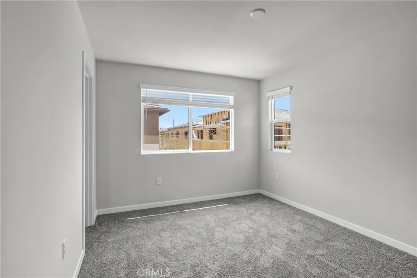
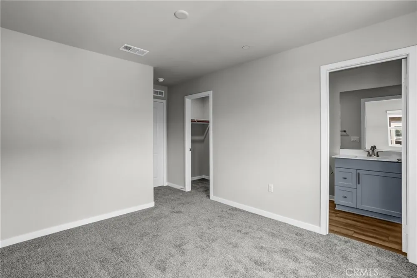
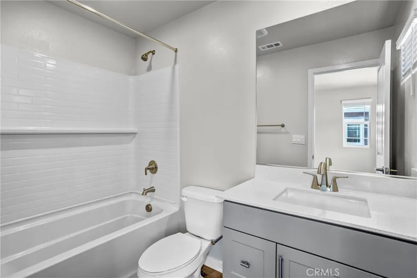
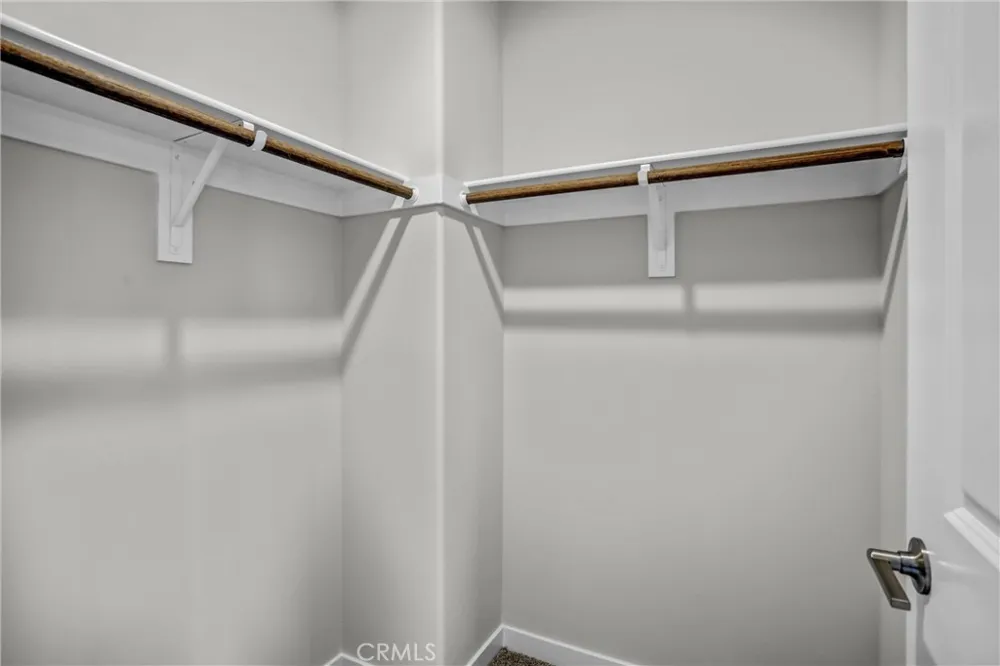
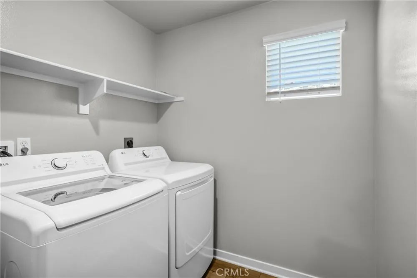
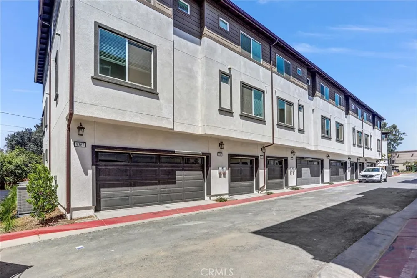
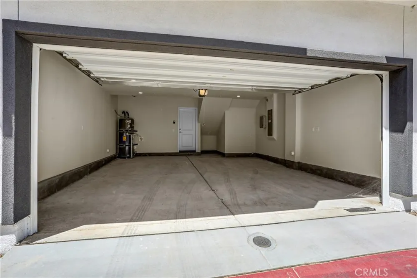
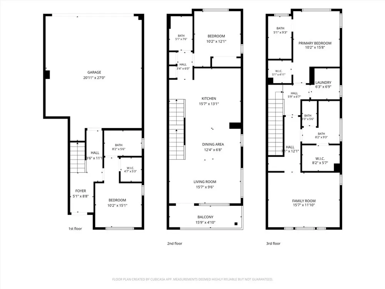
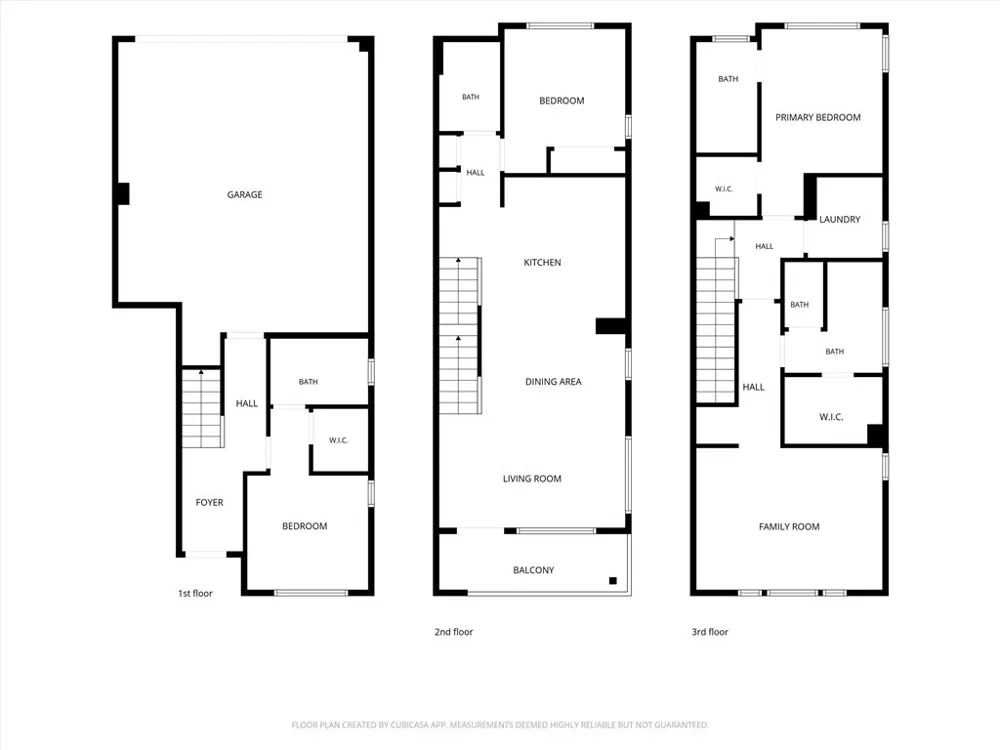
Welcome to Sagecrest by Century Communities, a beautifully designed gated community in Riverside offering modern living, exceptional convenience, and a thoughtfully designed 4-bedroom, 4-bathroom tri-level townhome. Ideally located just off Van Buren Blvd with easy access to the 91 Freeway, this home offers a versatile floor plan with room for everyone. The private enclosed patio welcomes you into the lower level, where a spacious bedroom and full bathroom provide an ideal private retreat for guests, a home office, or multigenerational living. The main living level features an impressive open-concept design with abundant natural light and a seamless flow between the living, dining, and kitchen areas. The contemporary kitchen is beautifully appointed with a large center island, quartz countertops, sleek “Mezzo White” cabinetry, and included appliances. A private balcony extends the living space outdoors, creating the perfect setting for morning coffee, evening relaxation, or entertaining. There is one bedroom and one bathroom on the second floor. Upstairs, you'll find two additional bedrooms and two bathrooms, including a spacious primary suite designed for comfort and privacy. The primary bath features dual sinks and a walk-in shower, complemented by a generous walk-in closet. The additional bedrooms offer excellent flexibility, each with convenient access to its own bathroom and walk-in closet. An upstairs laundry area adds everyday convenience to this well-planned home. Enjoy the benefits of living in the desirable Sagecrest community with amenities including a playground, dog park, BBQ areas, and shaded outdoor seating. Ideally situated near shopping, dining, entertainment, California Baptist University, and the University of California, Riverside, this home combines modern comfort with an unbeatable Riverside location. With four bedrooms, four bathrooms, multiple living spaces, modern finishes, a private outdoor area, and a gated community setting, this exceptional townhome offers the space, style, and convenience you've been looking for.
Open Houses
- Sat, Sep 5 · 6:00 PM – 7:00 PM
Property Details
- Interior
- Bedroom On Main Level, Walk In Closets
- Cooling
- 1
- Cooling Features
- Central Air
- Bedrooms
- 4
- Bathrooms
- 4.0
- Full Baths
- 4
- Stories
- 3
- Square Feet
- 1672.0
- Parking
- 1
- Parking Spaces
- 2
- Parking Type
- Garage
- Parking Garage Spaces
- 2.0
- Property Type
- Rental
- Property Subtype Additional
- Townhouse
- Year Built
- 2026
- Sewer Information
- Public Sewer
- Utility Source
- Public
- Appliances
- Dryer, Washer
- Community Features
- Suburban
- School District
- Riverside Unified
- County
- Riverside
- Region
- Riverside
- Date Available
- September 03, 2026
- Original List Price
- $3,900
- Days on Market (Cumulative)
- 2
- HOA
- 1
- Pets
- Call
- MLS #
- OC26193153
- Property Subtype
- Townhouse
- MLS #
- OC26193153
- Structure Type
- Multi Family
- Date Listed
- September 01, 2026
- Address
- 9567 Hannah
Location
Legal
The multiple listing data appearing on this website, or contained in reports produced therefrom, is owned and copyrighted by California Regional Multiple Listing Service, Inc. ("CRMLS") and is protected by all applicable copyright laws. Information provided is for viewer's personal, non-commercial use and may not be used for any purpose other than to identify prospective properties the viewer may be interested in purchasing. All listing data, including but not limited to square footage and lot size is believed to be accurate, but the listing Agent, listing Broker and CRMLS and its affiliates do not warrant or guarantee such accuracy. The viewer should independently verify the listed data prior to making any decisions based on such information by personal inspection and/or contacting a real estate professional.
Based on information from California Regional Multiple Listing Service, Inc. as of the most recent time synced and /or other sources. All data, including all measurements and calculations of area, is obtained from various sources and has not been, and will not be, verified by broker or MLS. All information should be independently reviewed and verified for accuracy. Properties may or may not be listed by the office/agent presenting the information
Provided By
Listed by Maria Galindo (#OCGALIMAR)
Listing Office: Coldwell Banker Platinum Prop (#I054)