Higher Realty Inc
Traffic Dashboard
Home
  • Search
    • Local Properties
    • Featured Properties
    • Mortgage Calculator
  • Buying
  • Selling
  • Communities
    • Fontana
    • Ontario
    • Rancho Cucamonga
    • Chino
    • Chino Hills
    • Riverside
    • Pomona
  • Resources
    • Real Estate Videos
    • Blog
  • About
    • Meet The Team
    • Testimonials
  • Sold Properties
  • Contact
Traffic Dashboard
  • Move Fast Move Now with John Reyes & Margie Kossman
    8577 Haven Ave Suite 201
    Rancho Cucamonga, CA 91730
    (909) 917-2249
    jdreyes01@gmail.com
About
  • Home
  • About
  • Contact
Search
  • Search Properties
Local Guide
  • Search by City
  • Search by Subdivision
  • Search by Zip
  • Search by Area
Legal
  • Privacy
  • Terms
  • DMCA
  • Accessibility
  • Fair Housing
Account
  • Dashboard
  • Logout
  • Login
Move Fast Move Now with John Reyes & Margie Kossman - Footer Logo
©2026 Higher Realty Inc. All rights reserved.
Website built by CloseHack.
California Regional Multiple Listing Service

The multiple listing data appearing on this website, or contained in reports produced therefrom, is owned and copyrighted by California Regional Multiple Listing Service, Inc. ("CRMLS") and is protected by all applicable copyright laws. Information provided is for viewer's personal, non-commercial use and may not be used for any purpose other than to identify prospective properties the viewer may be interested in purchasing. All listing data, including but not limited to square footage and lot size is believed to be accurate, but the listing Agent, listing Broker and CRMLS and its affiliates do not warrant or guarantee such accuracy. The viewer should independently verify the listed data prior to making any decisions based on such information by personal inspection and/or contacting a real estate professional.

Based on information from California Regional Multiple Listing Service, Inc. as of the most recent time synced and /or other sources. All data, including all measurements and calculations of area, is obtained from various sources and has not been, and will not be, verified by broker or MLS. All information should be independently reviewed and verified for accuracy. Properties may or may not be listed by the office/agent presenting the information

Return
  • All Types
  • Structure
  • $500K-$900K
  • Bed/Bath
  • Size
  • Dates
  • Filters
  • Amenities
  • Save
  • Share
Listings
No results
Sort
Home / Desert Hot Springs / 9641 Spyglass Avenue #61
9641 Spyglass Avenue #61 Desert Hot Springs, CA 92240 9641 Spyglass Avenue #61 Desert Hot Springs, CA 92240 9641 Spyglass Avenue #61 Desert Hot Springs, CA 92240 9641 Spyglass Avenue #61 Desert Hot Springs, CA 92240 9641 Spyglass Avenue #61 Desert Hot Springs, CA 92240 9641 Spyglass Avenue #61 Desert Hot Springs, CA 92240 9641 Spyglass Avenue #61 Desert Hot Springs, CA 92240 9641 Spyglass Avenue #61 Desert Hot Springs, CA 92240 9641 Spyglass Avenue #61 Desert Hot Springs, CA 92240 9641 Spyglass Avenue #61 Desert Hot Springs, CA 92240 9641 Spyglass Avenue #61 Desert Hot Springs, CA 92240 9641 Spyglass Avenue #61 Desert Hot Springs, CA 92240 9641 Spyglass Avenue #61 Desert Hot Springs, CA 92240 9641 Spyglass Avenue #61 Desert Hot Springs, CA 92240 9641 Spyglass Avenue #61 Desert Hot Springs, CA 92240 9641 Spyglass Avenue #61 Desert Hot Springs, CA 92240 9641 Spyglass Avenue #61 Desert Hot Springs, CA 92240 9641 Spyglass Avenue #61 Desert Hot Springs, CA 92240 9641 Spyglass Avenue #61 Desert Hot Springs, CA 92240 9641 Spyglass Avenue #61 Desert Hot Springs, CA 92240 9641 Spyglass Avenue #61 Desert Hot Springs, CA 92240 9641 Spyglass Avenue #61 Desert Hot Springs, CA 92240 View All Photos

$94,900

| Active

9641 Spyglass Avenue #61

Desert Hot Springs, CA 92240

565
Square Feet
1
Beds
1
Baths
0.01
Acres
4
Days on Market
219151990DA
MLS#
Condo
Structure
Residential
Zone
Contact
Listing OfficeBennion Deville Homes

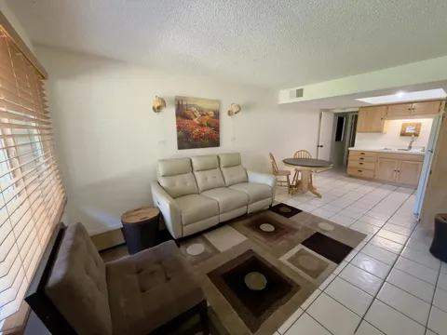
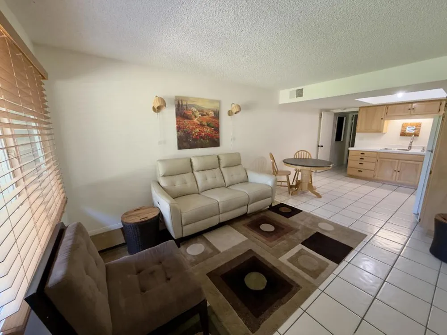
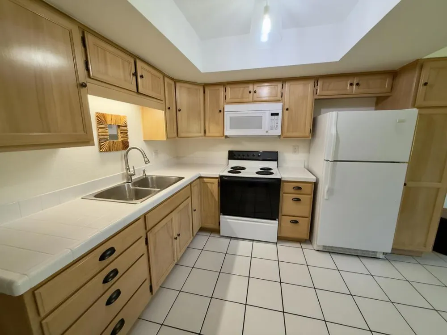
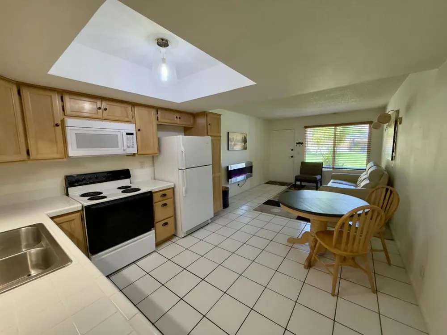
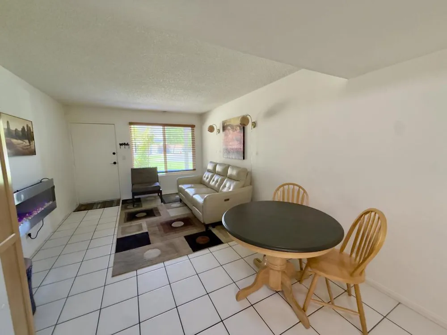
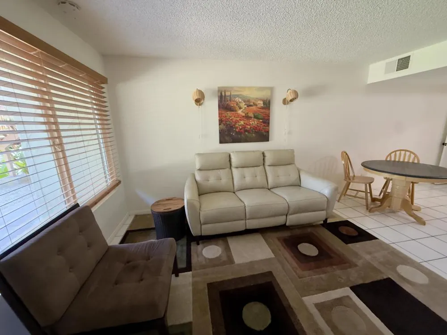
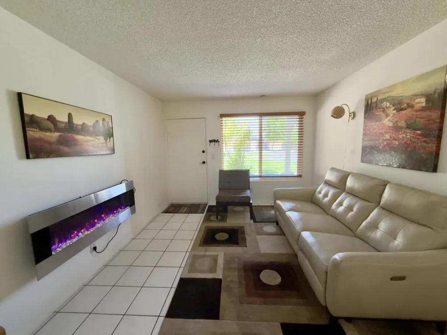
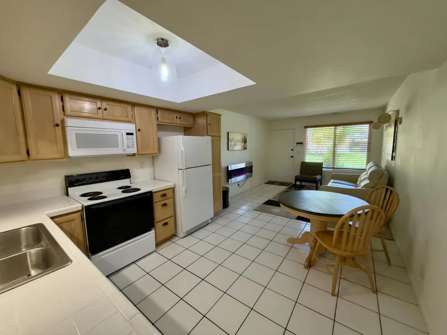
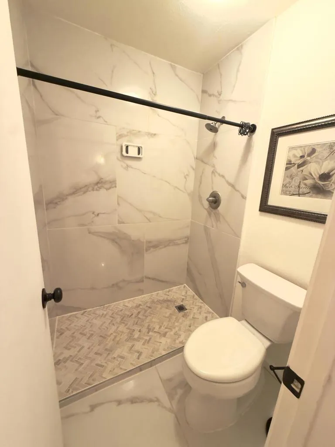
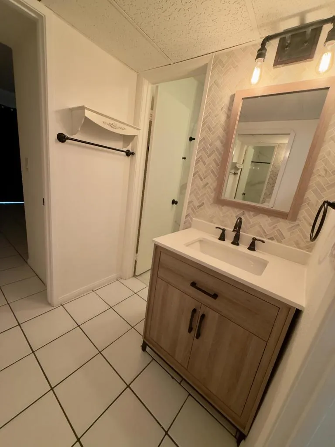
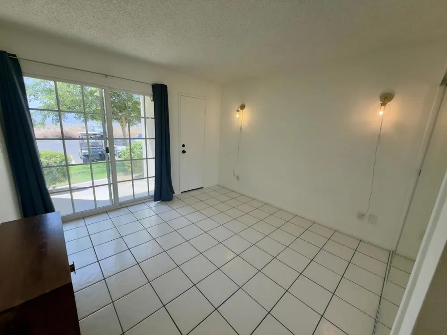
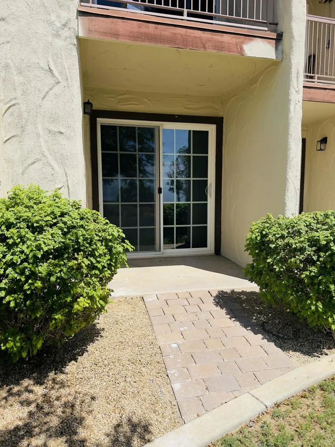
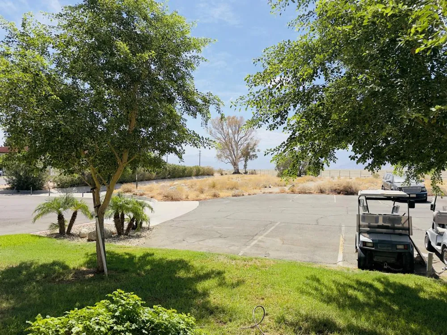
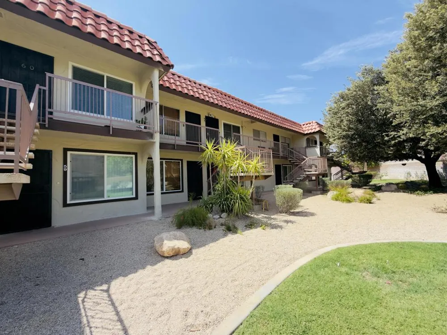
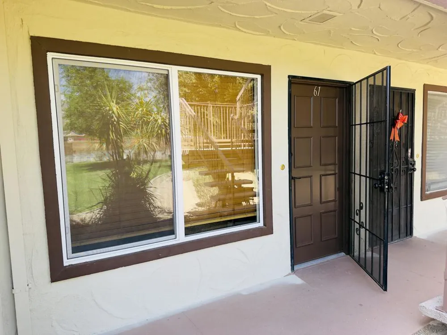
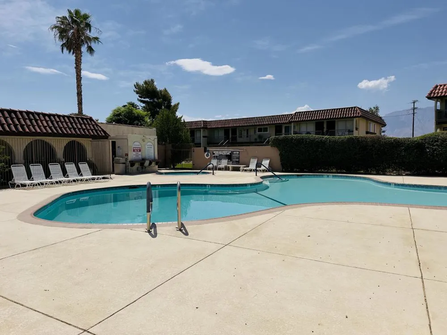
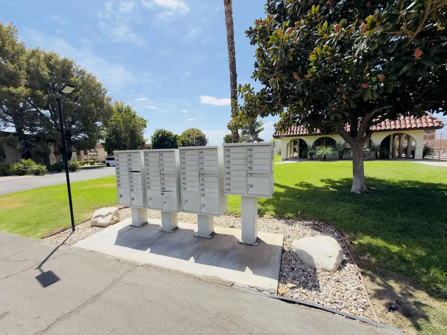
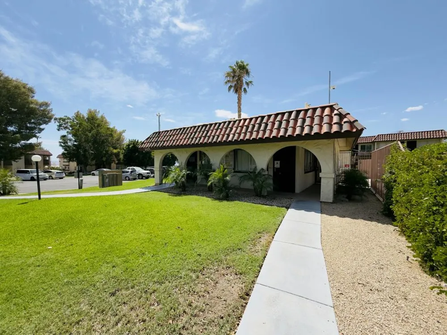
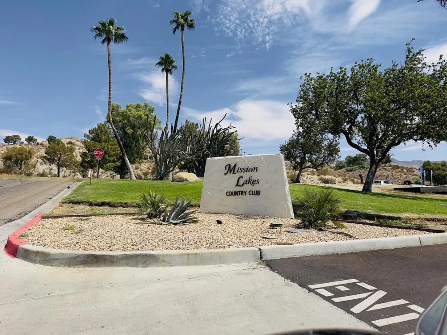
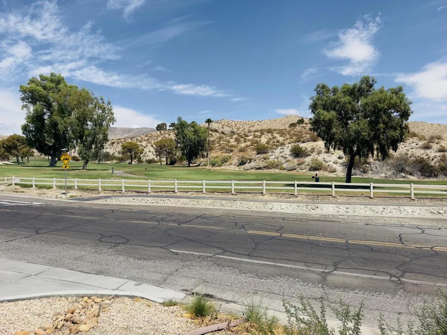
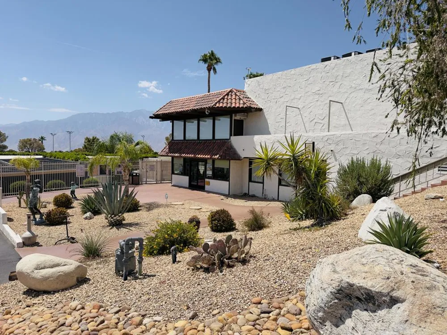
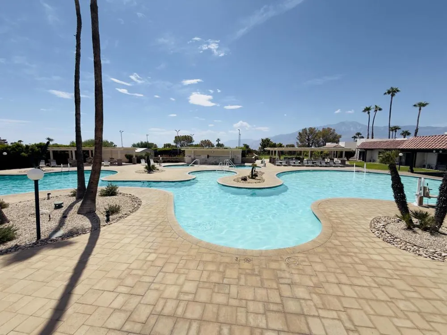
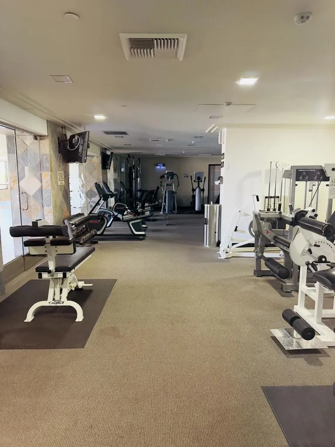
GROUND-FLOOR MISSION LAKES CONDO WITH COUNTRY CLUB AMENITIES - Desert Retreat, Investment Opportunity, or Full-Time Residence. Welcome to this inviting condo on Fee Land in the Mission Lakes community. The open floor plan offers a comfortable flow between the living room, dining area, and kitchen, creating an easy and functional living space. Features a remodeled shower, walk-in closet and mirrored door closet, bedroom with updated sliding glass door opens to the patio. The living room includes a wall mounted decorative electric fireplace, updated window and screen door, the kitchen includes a refrigerator. Check out what the Condo HOA dues include; Pool & Spa, Cable, WiFi, Water, Trash, On-Site Community Laundry room, Pest Control, Sewer, Exterior Building Maintenance. HOA #2 Mission Lakes Country Club Dues include the following; Club Membership up to two memberships per property, each name must be on the grant deed and have a minimum of 25% ownership in the property. The Membership gives access to a Lifestyle, some fabulous Country Club amenities, the most notable being the Ted Robinson-designed golf course with Membership Privileges, Golf Pro-Shop, social events along with access to the resort-style recreational facilities; Pool & Spa, Fitness Center, Tennis/Pickleball court, bar, restaurant and cafe, there is an Annual Food Minimum of $600 ending annually on Sept 30th. Discounted rates at the Inn for members, contact Member Relations for current rates and availability. Note: Mission Lakes Country Club golf and dining are closed during the month of October for the annual closure period.

Property Details
Interior
Open Floorplan, Walk In Closets
Cooling
1
Heating
Central
Bedrooms
1
Bathrooms
1
3/4 Baths
1
View
Desert
Stories
2
Pool
1
Pool Description
Community, In Ground
Pool Features
Community, In Ground
Pool Shared
1
Acres
0.014
Square Feet
565.0
Lot Size (sqft)
592.0
Parking Features
Assigned
Parking Spaces
1.0
Parking Garage Spaces
0.0
Parking Carport Spaces
0.0
Property Type
Purchase
Property Subtype Additional
Condominium
Year Built
1973
Sewer Information
Unknown
Utility Features
Cable Available
Appliances
Electric Range, Microwave, Refrigerator
Subdivision
Mission Lakes
Community Features
Golf, Pool
County
Riverside
Region
Desert Hot Springs
Original List Price
$94,900
HOA
1
HOA Fees
483.0
MLS #
219151990DA
Location
Legal

The multiple listing data appearing on this website, or contained in reports produced therefrom, is owned and copyrighted by California Regional Multiple Listing Service, Inc. ("CRMLS") and is protected by all applicable copyright laws. Information provided is for viewer's personal, non-commercial use and may not be used for any purpose other than to identify prospective properties the viewer may be interested in purchasing. All listing data, including but not limited to square footage and lot size is believed to be accurate, but the listing Agent, listing Broker and CRMLS and its affiliates do not warrant or guarantee such accuracy. The viewer should independently verify the listed data prior to making any decisions based on such information by personal inspection and/or contacting a real estate professional.

Based on information from California Regional Multiple Listing Service, Inc. as of the most recent time synced and /or other sources. All data, including all measurements and calculations of area, is obtained from various sources and has not been, and will not be, verified by broker or MLS. All information should be independently reviewed and verified for accuracy. Properties may or may not be listed by the office/agent presenting the information

Provided By
Listed by Sharon Rogers (#D27182)
Listing Office: Bennion Deville Homes (#oD7461)

Move Fast Move Now with John Reyes & Margie Kossman Have a question about this home?

Interested in Purchasing 9641 Spyglass Avenue #61?

Get an estimate on monthly payments on this property.

$
years
Down Payment
$
%
Interest Rate
%
Tax Rate
%
$
$annually
$monthly
Estimated Monthly Payment
$0.00
Loan Amount
$0.00