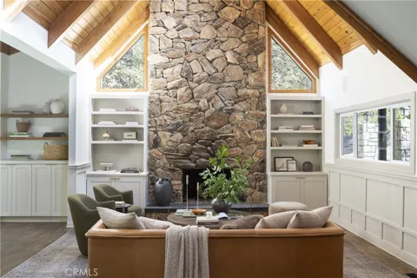
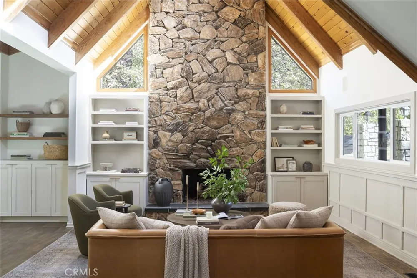
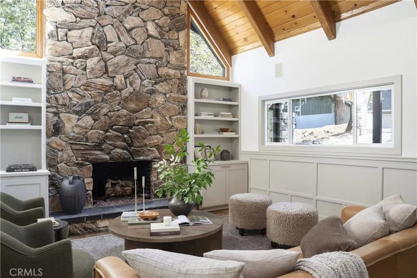
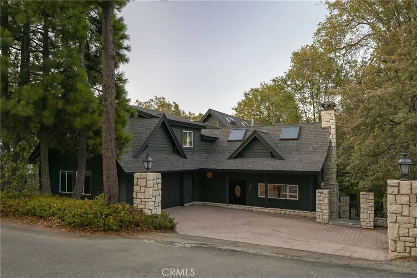
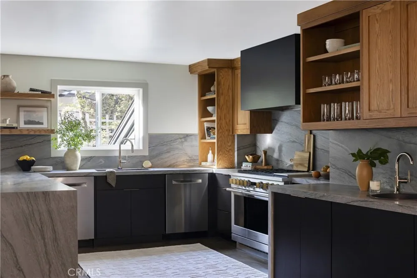
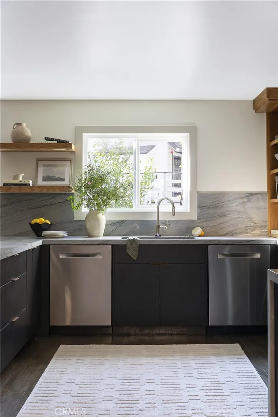
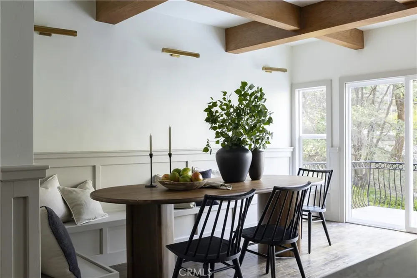
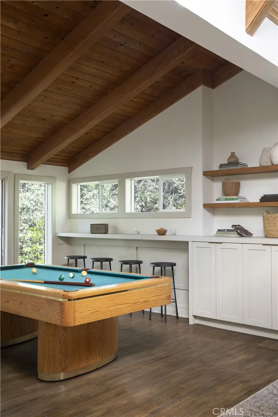
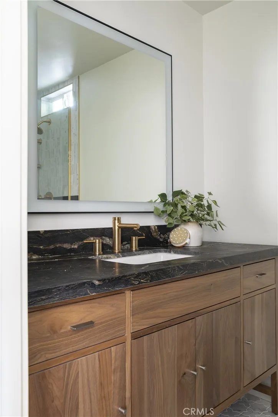
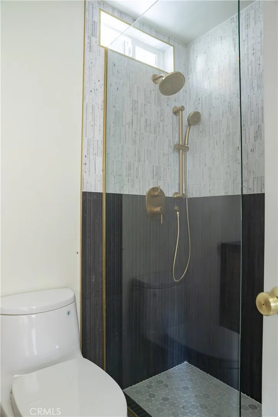
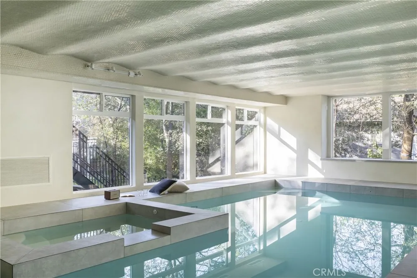
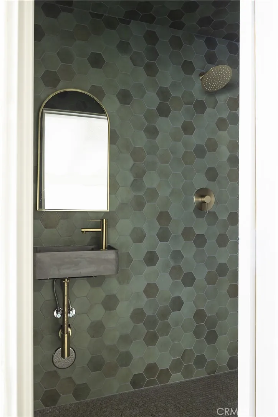
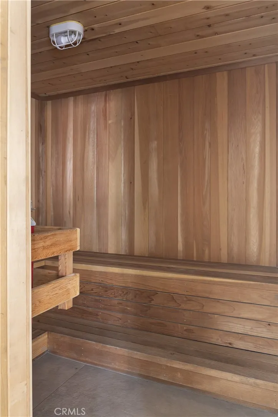
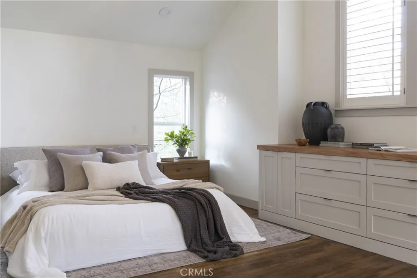
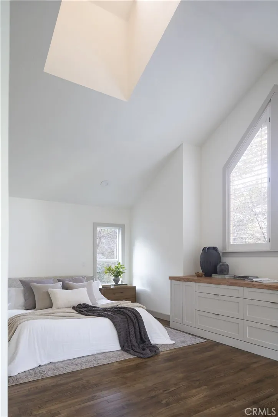
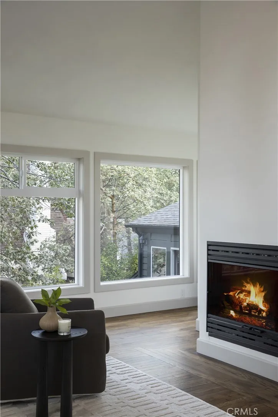
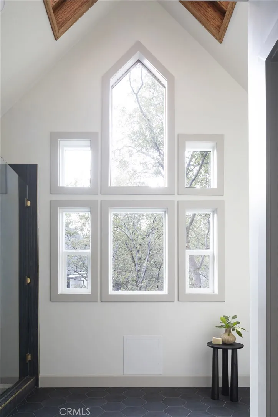
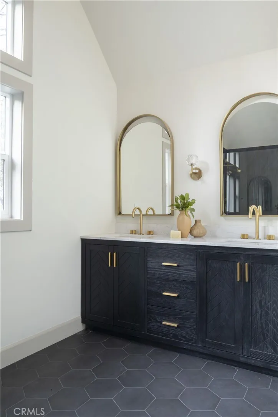
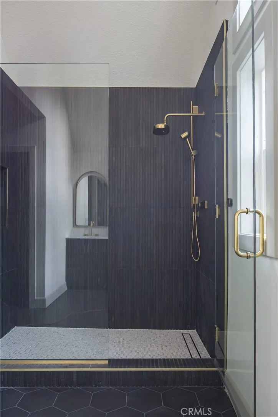
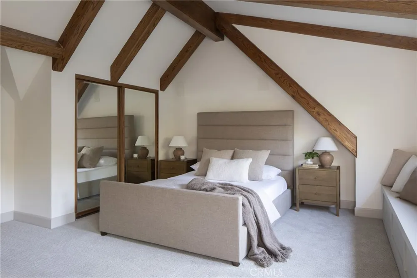
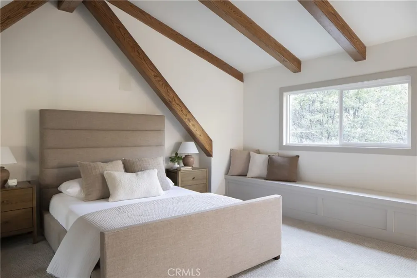
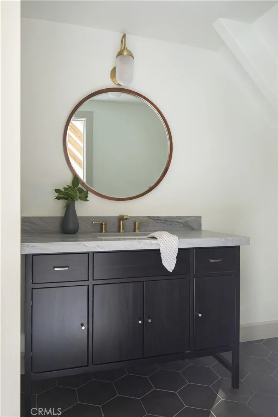
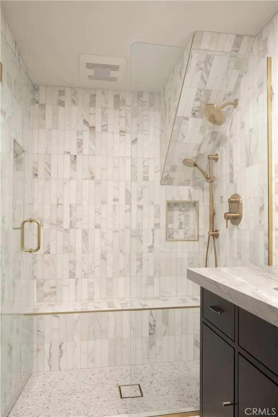
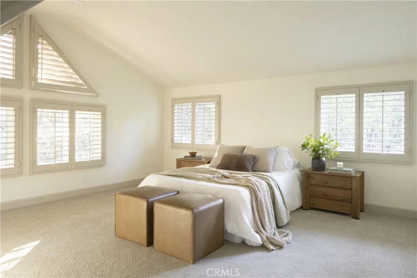
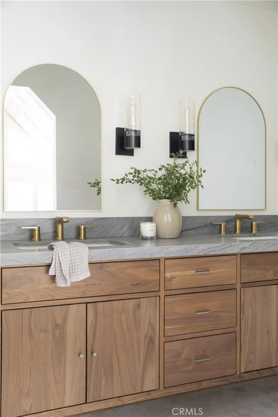
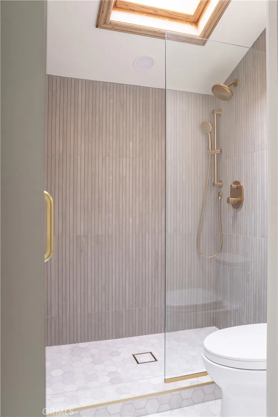
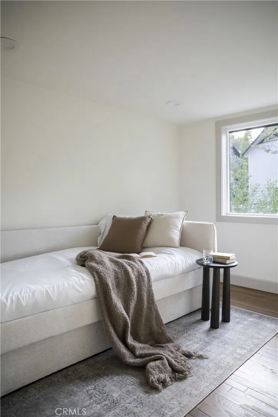
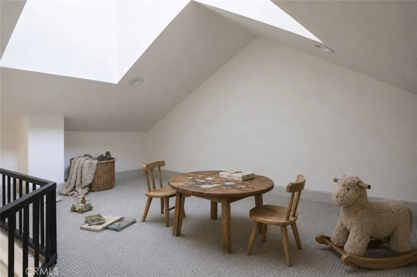
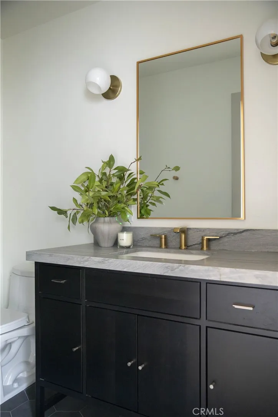
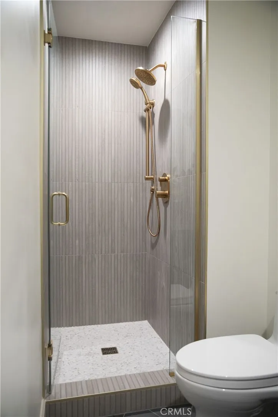
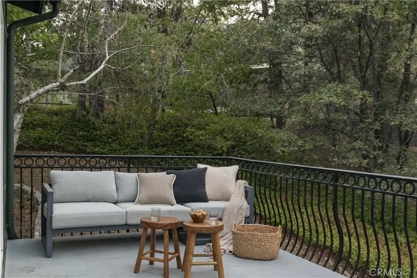
Set on the desirable north side of Lake Arrowhead, just a short walk or golf cart ride from Tavern Bay, this extensively updated home pairs layered designer finishes with the warmth and character of a classic mountain lodge. Rich wood beamed ceilings, natural light, and a dramatic floor to ceiling stone fireplace give the main living space its character. The updated kitchen, dining area, and living room flow together naturally, creating a home that feels equally suited to quiet weekends and a house full of friends. An oversized deck opens to a flat, fenced yard surrounded by trees, while a separate terrace with a built-in BBQ creates another inviting space for entertaining. The home’s most unexpected feature is its private wellness level, complete with an indoor saltwater pool and spa, sauna, and wine cellar. An elevator connects directly to the primary suite, making morning swims, après lake afternoons, and quiet spa days part of everyday life. Upstairs, the primary suite has its own fireplace and walk-in closet, along with two additional ensuite guest rooms. A fourth ensuite bedroom and two flexible bonus rooms leave plenty of space for an office, gym, media room, playroom, or additional guests. With level entry, a two car garage, rare level grounds, and a location just moments from Tavern Bay, this is a home that makes mountain living feel easy. Beautifully finished, full of character, and designed to be enjoyed in every season.
Property Details
- Interior
- Beamed Ceilings, Cathedral Ceilings, Separate Formal Dining Room, High Ceilings, All Bedrooms Up, Loft, Multiple Primary Suites,
- Cooling
- 1
- Heating
- Central
- Cooling Features
- Central Air
- Bedrooms
- 4
- Bathrooms
- 5.5
- Full Baths
- 5
- Half Baths
- 1
- View
- Neighborhood,Trees Woods
- Lot Features
- Zero To One Unit Acre
- Stories
- 2
- Lot Description
- Zero To One Unit Acre
- Pool
- 1
- Pool Description
- Indoor, In Ground, Private
- Pool Features
- Indoor, In Ground, Private
- Acres
- 0.219
- Square Feet
- 4193.0
- Lot Size (sqft)
- 9520.0
- Parking Features
- Door Multi, Garage
- Parking
- 1
- Parking Spaces
- 7.0
- Parking Type
- Garage
- Parking Garage Spaces
- 2.0
- Property Type
- Purchase
- Property Subtype Additional
- Single Family Residence
- Year Built
- 1968
- Sewer Information
- Public Sewer
- Utility Source
- Public
- Utility Features
- Cable Available, Electricity Available, Electricity Connected, Natural Gas Available, Natural Gas Connected, Sewer Available, Se
- Appliances
- Dishwasher, Freezer, Gas Cooktop, Gas Oven, Gas Range, Refrigerator, Water Heater
- Subdivision
- Arrowhead Woods (AWHW)
- Community Features
- Biking, Dog Park, Fishing, Golf, Hiking, Lake, Mountainous, Near National Forest, Park, Water Sports
- School District
- Rim of the World
- County
- San Bernardino
- Region
- Lake Arrowhead
- Original List Price
- $1,999,000
- Days on Market (Cumulative)
- 11
- HOA Fees
- 0.0
Location
Legal
The multiple listing data appearing on this website, or contained in reports produced therefrom, is owned and copyrighted by California Regional Multiple Listing Service, Inc. ("CRMLS") and is protected by all applicable copyright laws. Information provided is for viewer's personal, non-commercial use and may not be used for any purpose other than to identify prospective properties the viewer may be interested in purchasing. All listing data, including but not limited to square footage and lot size is believed to be accurate, but the listing Agent, listing Broker and CRMLS and its affiliates do not warrant or guarantee such accuracy. The viewer should independently verify the listed data prior to making any decisions based on such information by personal inspection and/or contacting a real estate professional.
Based on information from California Regional Multiple Listing Service, Inc. as of the most recent time synced and /or other sources. All data, including all measurements and calculations of area, is obtained from various sources and has not been, and will not be, verified by broker or MLS. All information should be independently reviewed and verified for accuracy. Properties may or may not be listed by the office/agent presenting the information
Provided By
Listed by Abbey Thomason (#EVTHOMABB)
Listing Office: KELLER WILLIAMS LAKE ARROWHEAD (#E1860)